Skip To Content

10 Woodstone Street

Houston, TX 77024
  • $4,500/mo.
  • STATUS: Active
  • ON SITE: 7 Days
  • MLS #: 7098968
Rental
UPDATED: 21 min ago
$4,500/mo.
Rental
  • 3
    BEDS
  • 0.08
    ACRES
  • 3
    BATHS
  • 0
    1/2 BATHS
  • 3,844
    SQFT
Neighborhood:
Type:
Rentals
Built:
1979
County:

Description

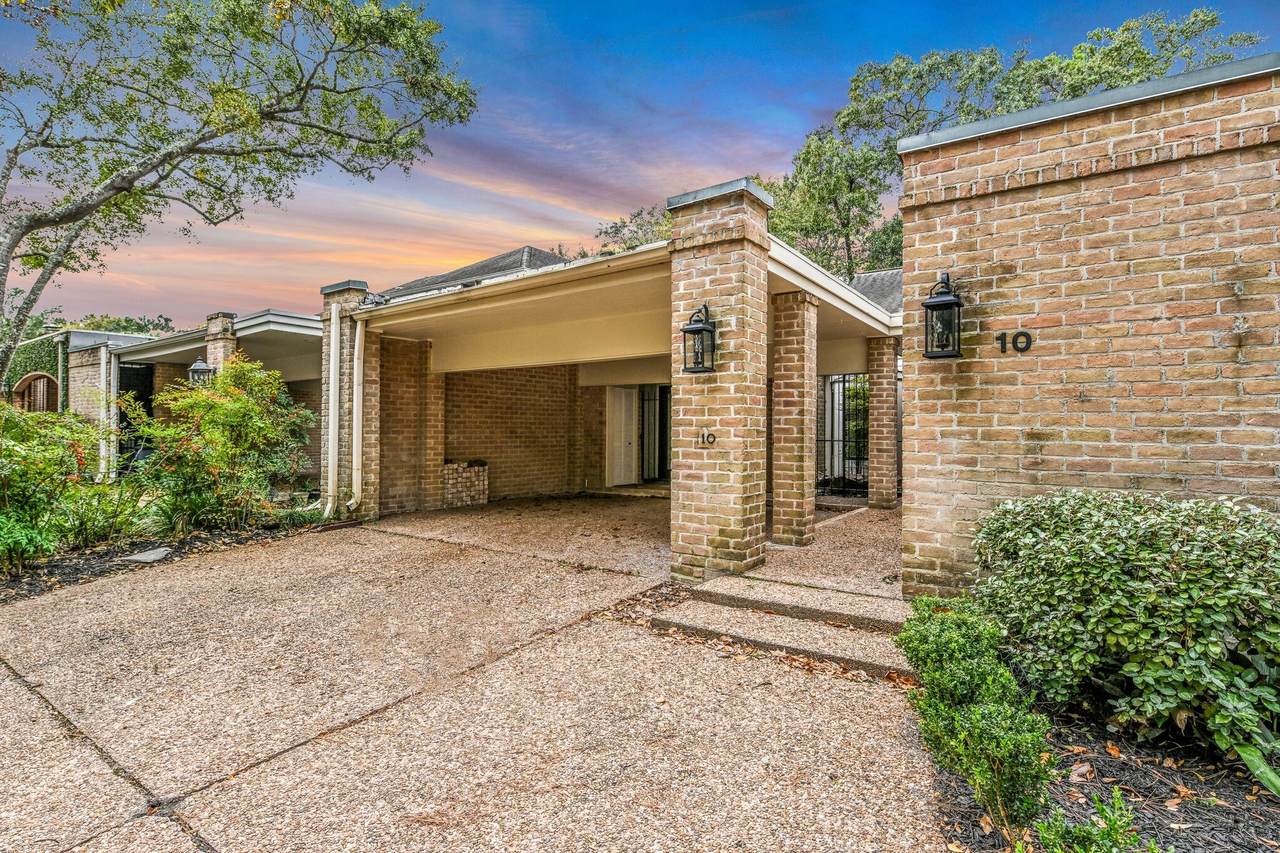
This fabulously renovated property is awaiting your move-in. All the bells & whistles were added. From the inviting gated courtyard you'll enter onto a large foyer. You'll be delighted to see a large, open kitchen with all stainless appliances, tile back splash & quartz counter tops. The breakfast room has a bay window looking onto the courtyard atrium. The extra room down w/skylight & high ceiling could be a work station, wine room or additional dining space. The massive living room has a free-standing stone fireplace & recessed lighting. The sun room has a wall of windows looking out onto the patio, nature trail and the winding Buffalo Bayou. The second bedroom down has a full bath and could be used as a media room or study. The master bedroom has an elegant bath & huge walk-in closet. The upstairs has a loft/game room, full bath, bedroom and storage closet. Convenient to all parts of Houston, public and private schools, the Galleria, fine dining & entertainment venues.


© 2026 Houston Realtors Information Service, Inc. All rights reserved. All information provided is deemed reliable but is not guaranteed and should be independently verified. IDX information is provided exclusively for consumers' personal, non-commercial use and may not be used for any purpose other than to identify prospective properties consumers may be interested in purchasing. Data last updated 2026-10-09T19:18:28.207.
www.shawrealestate.com/homes/181697729
Print Image

10 Woodstone Street Houston, TX 77024

  • Price: $4,500/mo.
  • Status: Active
  • On Site: 7 Days
  • Updated: 21 min ago
  • MLS #: 7098968
3
Beds
3
Baths
0
½ Baths
0.08
Acres
3,844
SQFT
1979
Built
Neighborhood:
Woodstone Sec 01 R/P
County:
Harris
Area:
23 - Memorial
Elementary School:
Frostwood Elementary School
Middle School:
Memorial Middle School (Spring Branch)
High School:
Memorial High School (Spring Branch)
School District:
Spring Branch
Property Description
This fabulously renovated property is awaiting your move-in. All the bells & whistles were added. From the inviting gated courtyard you'll enter onto a large foyer. You'll be delighted to see a large, open kitchen with all stainless appliances, tile back splash & quartz counter tops. The breakfast room has a bay window looking onto the courtyard atrium. The extra room down w/skylight & high ceiling could be a work station, wine room or additional dining space. The massive living room has a free-standing stone fireplace & recessed lighting. The sun room has a wall of windows looking out onto the patio, nature trail and the winding Buffalo Bayou. The second bedroom down has a full bath and could be used as a media room or study. The master bedroom has an elegant bath & huge walk-in closet. The upstairs has a loft/game room, full bath, bedroom and storage closet. Convenient to all parts of Houston, public and private schools, the Galleria, fine dining & entertainment venues.
Exterior Features

Architectural Style Detached Traditional Carport Spaces 2 Carport YN Yes Exterior Features Deck Paved Driveway Patio Garage YN No Parking Features Attached Carport Patio And Porch Features Deck Patio Pool Private YN No

Interior Features

Appliances Dishwasher Electric Oven Gas Cooktop Disposal Microwave Oven ENERGY STAR Qualified Appliances Cooling Central Air Electric Zoned Cooling YN Yes Fireplace Features Gas Wood Burning Fireplace YN Yes Fireplaces Total 1 Flooring Carpet Tile Heating Central Gas Zoned Heating YN Yes Interior Features Breakfast Bar Brick Walls Double Vanity Entrance Foyer En Suite Bathroom Full Bath on Main Level High Ceilings Kitchen / Family Room Combo Main Level Primary Pots & Pan Drawers Quartz Counters Self-closing Cabinet Doors Self-closing Drawers Storage Soaking Tub Separate Shower Two Bedrooms Down Tub Shower Vanity Vaulted Ceiling(s) Walk- In Closet(s) Laundry Features Washer Hookup Electric Dryer Hookup Levels Two Rooms Utility Room (First Level) Bedroom (Second Level) Bonus Room (First Level) Breakfast Room/Nook (First Level) Bedroom (First Level) Sunroom (First Level) Bonus Room (Second Level) Living Room (First Level) Kitchen (First Level) Primary Bedroom (First Level) Rooms Total 10

Property Features

Building Area Total 3844 Community Features Curbs Gutter(s) Construction Materials Concrete Direction Faces East Disclosures Liability Insurance Required Other Furnished Unfurnished Green Energy Efficient Appliances HVAC Thermostat Lease Term Long Term List AOR Houston Association of Realtors Lot Features Subdivision Wooded Lot Size Dimensions 92x42 New Construction YN No Pets Allowed No Property Sub Type Condominium Property Sub Type Additional Condominium Townhouse Public Survey Section 1 Road Surface Type Asphalt Sale Or Lease Indicator For Sale Security Features Prewired Security System Leased Sewer Public Sewer Tax Legal Description LT 10 .058823 INT COMMON LAND & ELE WOODSTONE SEC 1 R / P Utilities None Water Source Public

Listing information © 2026 Houston Association of REALTORS® MLS.
Listing courtesy of Texas Legacy Properties: .


© 2026 Houston Realtors Information Service, Inc. All rights reserved. All information provided is deemed reliable but is not guaranteed and should be independently verified. IDX information is provided exclusively for consumers' personal, non-commercial use and may not be used for any purpose other than to identify prospective properties consumers may be interested in purchasing. Data last updated 2026-10-09T19:18:28.207.
 
https://bt-photos.global.ssl.fastly.net/harmls/1280_boomver_1_7098968-2.jpg https://bt-photos.global.ssl.fastly.net/harmls/1280_boomver_1_7098968-2.jpg https://bt-photos.global.ssl.fastly.net/harmls/1280_boomver_1_7098968-2.jpg
Logo
Shaw Real Estate
3272 E. Broadway St.
Pearland TX, 77581