




Skip To Content

1006 Enid Street , B

Houston, TX 77009
  • $3,750/mo.
  • STATUS: Active
  • ON SITE: 12 Days
  • MLS #: 63685564
Rental
UPDATED: 14 min ago
$3,750/mo.
Rental
  • 4
    BEDS
  • 0.05
    ACRES
  • 3
    BATHS
  • 2
    1/2 BATHS
  • 2,687
    SQFT
Neighborhood:
Type:
Rentals
Built:
2015
County:

School Information

Elementary School:
High School:
School District:

Description

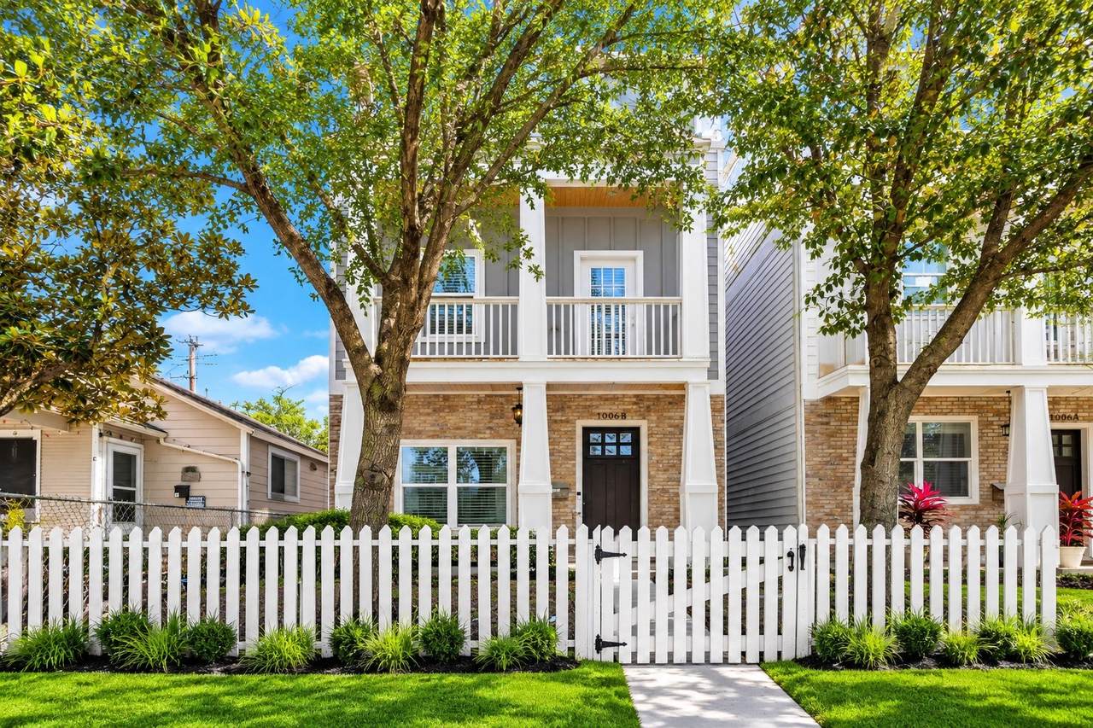
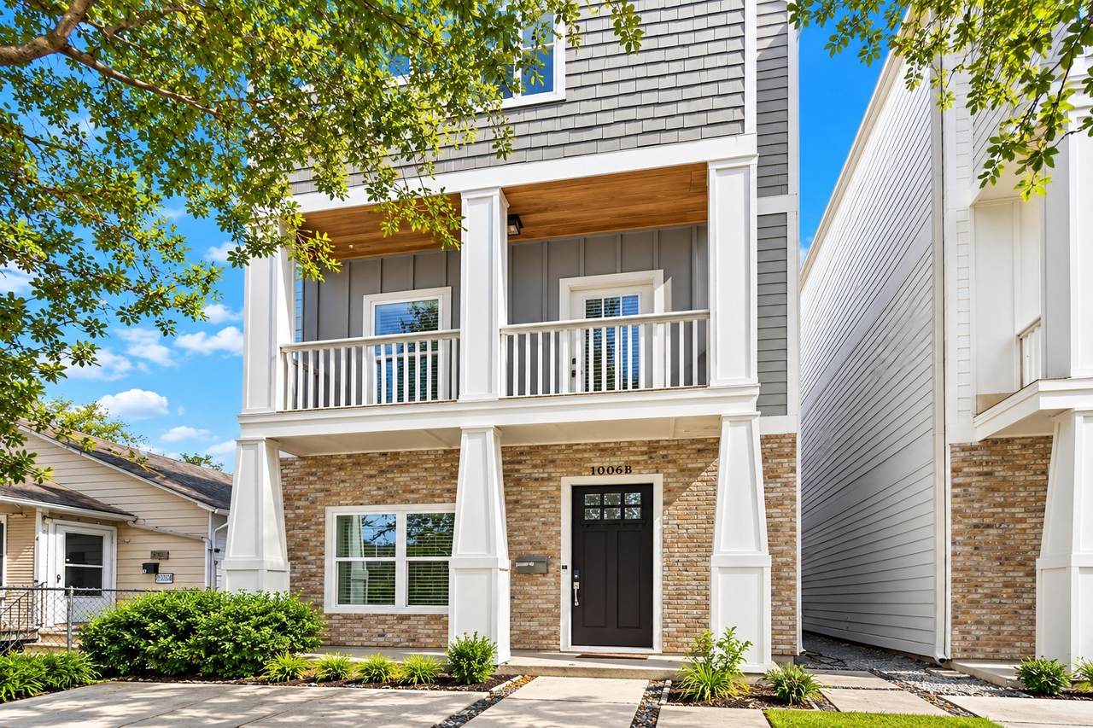
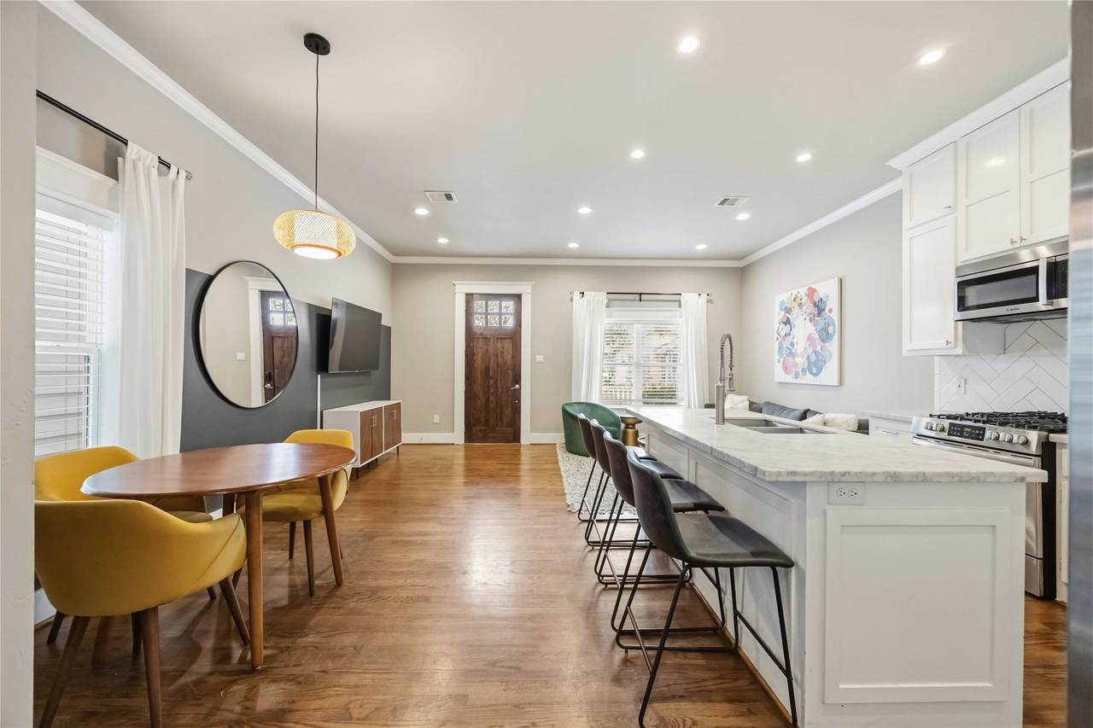
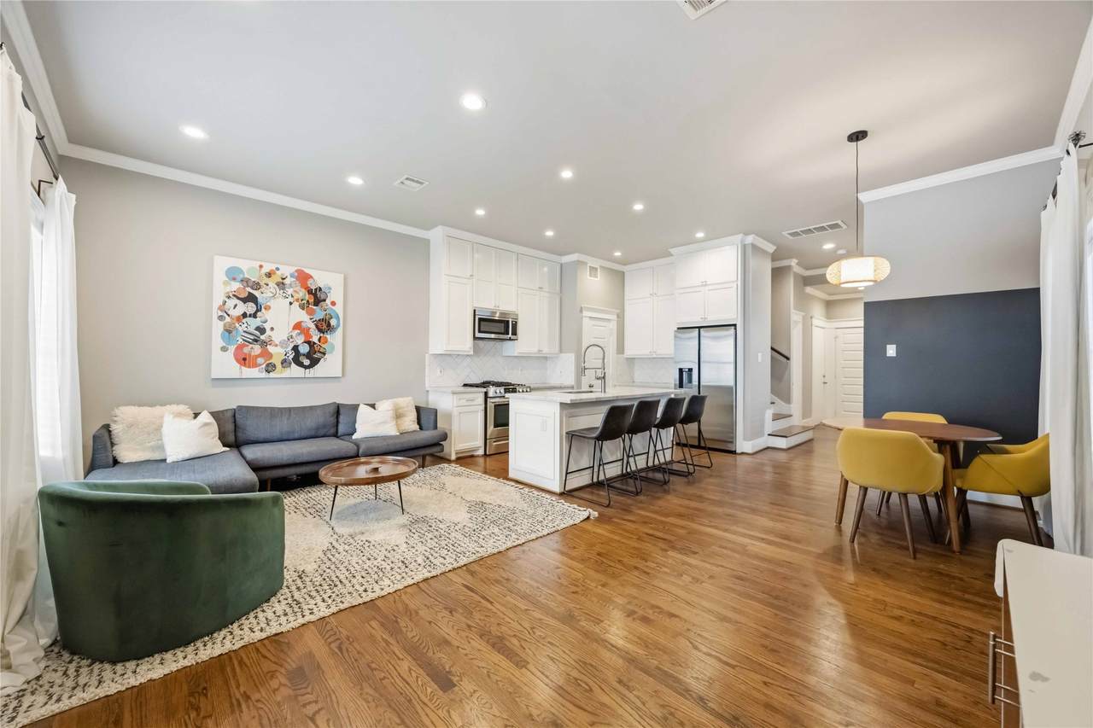
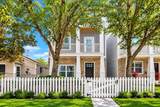
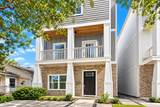
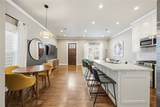
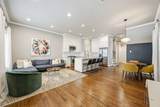
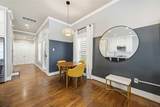
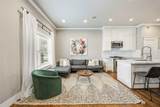
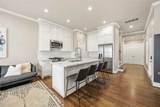
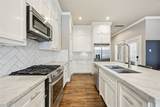
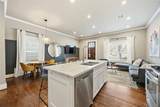
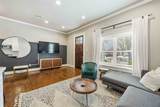
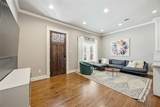
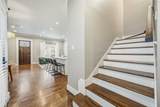
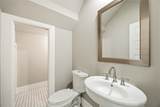
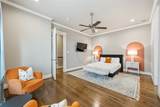
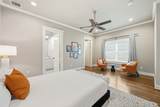
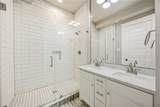
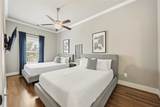
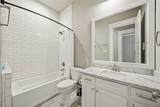
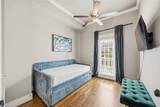
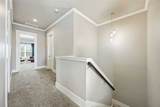
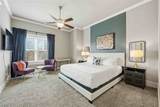
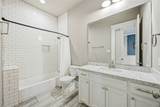
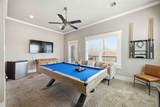
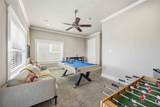
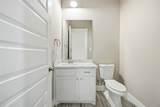
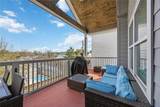
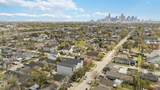
Experience elevated Houston living in this spacious 4-bedroom, 4-bath Heights home offering 2,687 sq. ft. across three thoughtfully designed floors. The flexible layout features two primary suites on separate levels, each with a private en-suite bath, ideal for added privacy, roommates, guests, or multigenerational living. The open-concept main level connects the kitchen, dining, and living spaces and features a large island, gas oven, pantry, generous cabinetry, high ceilings, and crown molding. Upstairs, a game room opens to a private rooftop deck, creating the perfect space to relax or entertain. Additional features include a smart thermostat and 2-car garage. Conveniently located near the Houston Farmers Market, popular dining, and major freeways. A fully furnished option is available, making this home an easy move-in-ready choice.


© 2026 Houston Realtors Information Service, Inc. All rights reserved. All information provided is deemed reliable but is not guaranteed and should be independently verified. IDX information is provided exclusively for consumers' personal, non-commercial use and may not be used for any purpose other than to identify prospective properties consumers may be interested in purchasing. Data last updated 2026-10-13T00:17:13.877.
www.shawrealestate.com/homes/181684858
Print Image

1006 Enid Street , B Houston, TX 77009

  • Price: $3,750/mo.
  • Status: Active
  • On Site: 12 Days
  • Updated: 14 min ago
  • MLS #: 63685564
4
Beds
3
Baths
2
½ Baths
0.05
Acres
2,687
SQFT
2015
Built
Neighborhood:
Brook Smith Square
County:
Harris
Area:
9 - Central North
Elementary School:
Browning Elementary School
Middle School:
Hogg Middle School (Houston)
High School:
Heights High School
School District:
Houston
Property Description
Experience elevated Houston living in this spacious 4-bedroom, 4-bath Heights home offering 2,687 sq. ft. across three thoughtfully designed floors. The flexible layout features two primary suites on separate levels, each with a private en-suite bath, ideal for added privacy, roommates, guests, or multigenerational living. The open-concept main level connects the kitchen, dining, and living spaces and features a large island, gas oven, pantry, generous cabinetry, high ceilings, and crown molding. Upstairs, a game room opens to a private rooftop deck, creating the perfect space to relax or entertain. Additional features include a smart thermostat and 2-car garage. Conveniently located near the Houston Farmers Market, popular dining, and major freeways. A fully furnished option is available, making this home an easy move-in-ready choice.
Exterior Features

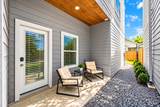
Architectural Style Colonial Detached Farmhouse Other Traditional Victorian Attached Garage YN Yes Exterior Features Balcony Deck Paved Driveway Patio Garage YN Yes Parking Features Additional Parking Alley Access Attached Garage Garage Door Opener Patio And Porch Features Balcony Deck Patio Pool Private YN No Window Features Low- Emissivity Windows Window Coverings

Interior Features

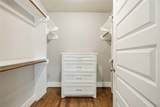
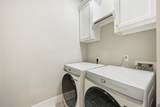
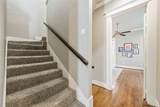
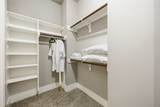
Appliances Convection Oven Dishwasher Disposal Gas Oven Gas Range Ice Maker Microwave Dryer Refrigerator Washer Cooling Central Air Electric Cooling YN Yes Flooring Carpet Wood Heating Central Gas Heating YN Yes Interior Features All Bedrooms Up Balcony Crown Molding Double Vanity En Suite Bathroom Granite Counters High Ceilings Kitchen Island Kitchen / Family Room Combo Bath in Primary Bedroom Multiple Primary Suites Pantry Self-closing Cabinet Doors Sitting Area in Primary Split Bedrooms Self-closing Drawers Shower Only Tub Shower Upper Level Primary Walk- In Closet(s) Window Treatments Laundry Features Washer Hookup Electric Dryer Hookup Levels Three Or More Rooms Bedroom (Second Level) Bedroom (Second Level) Kitchen (First Level) Game Room (Third Level) Primary Bedroom (Third Level) Primary Bedroom (Second Level) Living Room (First Level) Rooms Total 7

Property Features

Building Area Total 2687 Community Features Curbs Disclosures Liability Insurance Required None Furnished Furnished Green Energy Efficient Thermostat Windows Green Indoor Air Quality Ventilation Lease Term Long Term List AOR Houston Association of Realtors Lot Features Subdivision New Construction YN No Pets Allowed Conditional Pet Deposit Property Attached YN No Property Sub Type Detached Property Sub Type Additional Detached Single Family Residence Public Survey Section 1 Road Surface Type Concrete Sale Or Lease Indicator For Sale Security Features Prewired Security System Owned Smoke Detector(s) Sewer Public Sewer Tax Legal Description LT 1 BLK 1 BROOKE SMITH SQUARE Utilities Cable Available None Trash Collection Water Source Public

Listing information © 2026 Houston Association of REALTORS® MLS.
Listing courtesy of SERHANT.: .


© 2026 Houston Realtors Information Service, Inc. All rights reserved. All information provided is deemed reliable but is not guaranteed and should be independently verified. IDX information is provided exclusively for consumers' personal, non-commercial use and may not be used for any purpose other than to identify prospective properties consumers may be interested in purchasing. Data last updated 2026-10-13T00:17:13.877.
 
https://bt-photos.global.ssl.fastly.net/harmls/1280_boomver_2_63685564-2.jpg https://bt-photos.global.ssl.fastly.net/harmls/1280_boomver_2_63685564-2.jpg https://bt-photos.global.ssl.fastly.net/harmls/1280_boomver_2_63685564-2.jpg
Logo
Shaw Real Estate
3272 E. Broadway St.
Pearland TX, 77581