

Skip To Content

1006 W Temple Street

Houston, TX 77009
  • $879,900
  • STATUS: Active
  • ON SITE: 21 Days
  • MLS #: 83808439
Open House
UPDATED: 45 min ago
$879,900
  • 2
    BEDS
  • 0.11
    ACRES
  • 3
    BATHS
  • 0
    1/2 BATHS
  • 1,183
    SQFT
  • $744
    $/SQFT
Neighborhood:
Type:
Single-Family Home
Built:
1930
County:

School Information

Elementary School:
High School:
School District:

Description

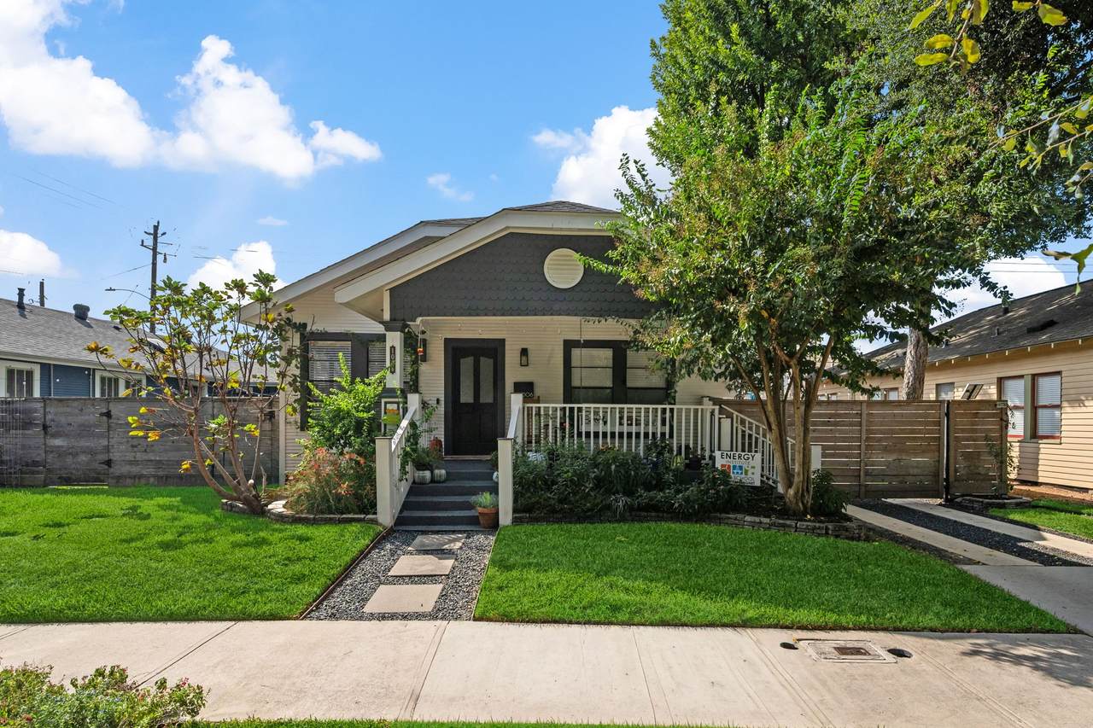
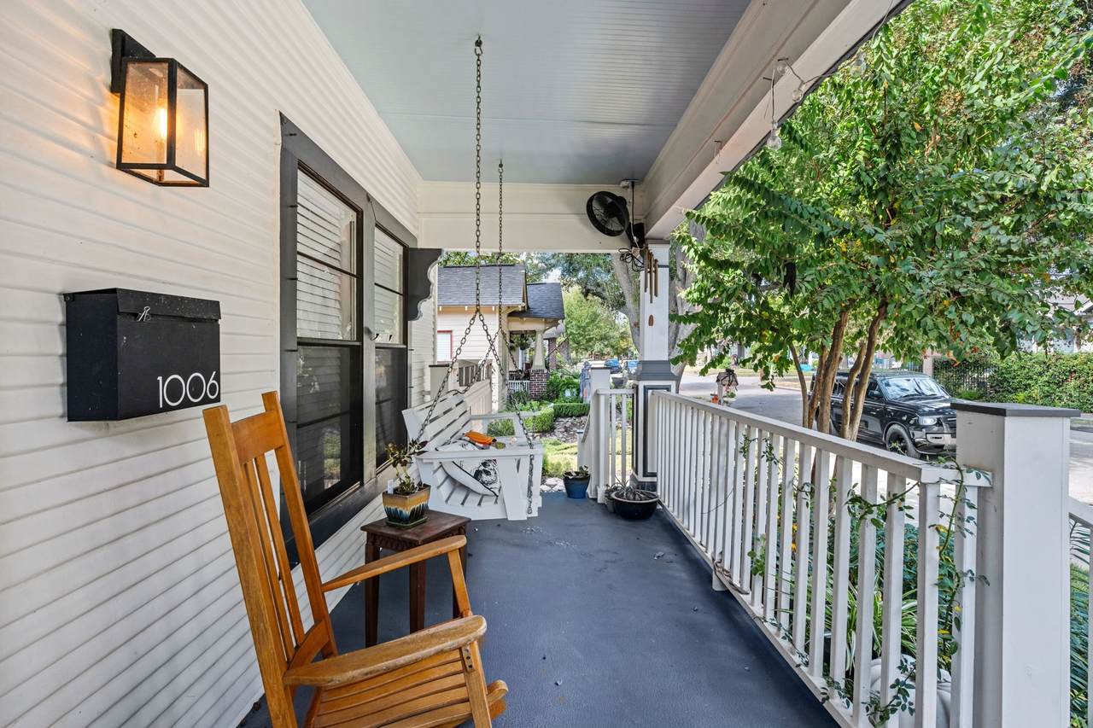
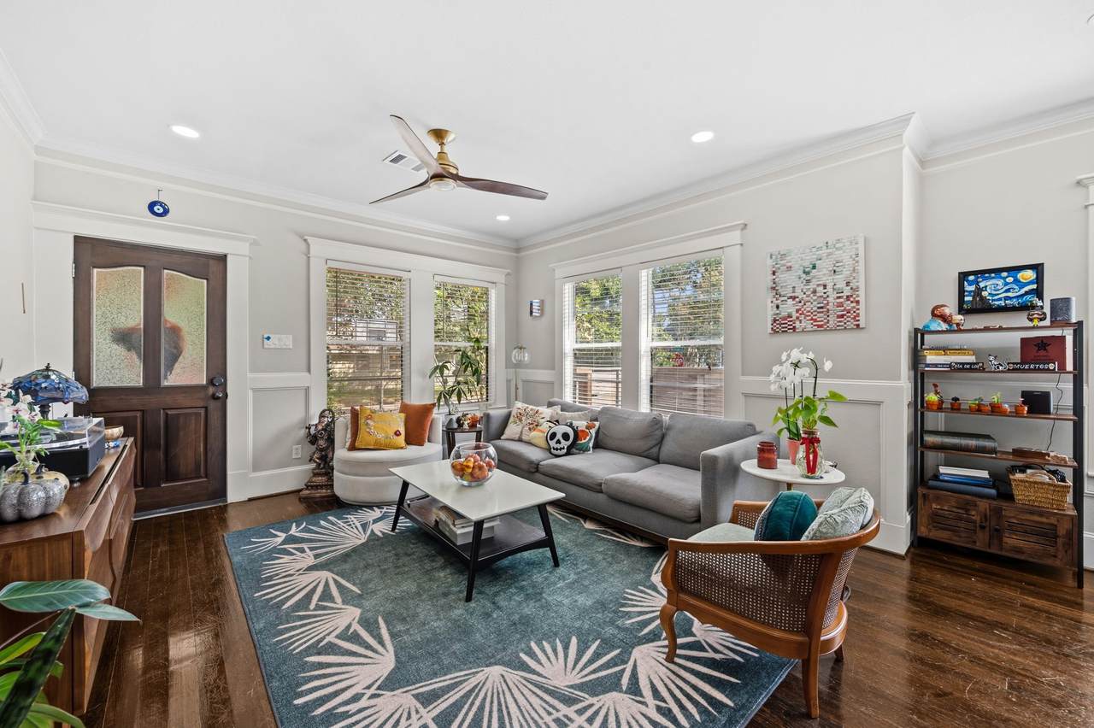
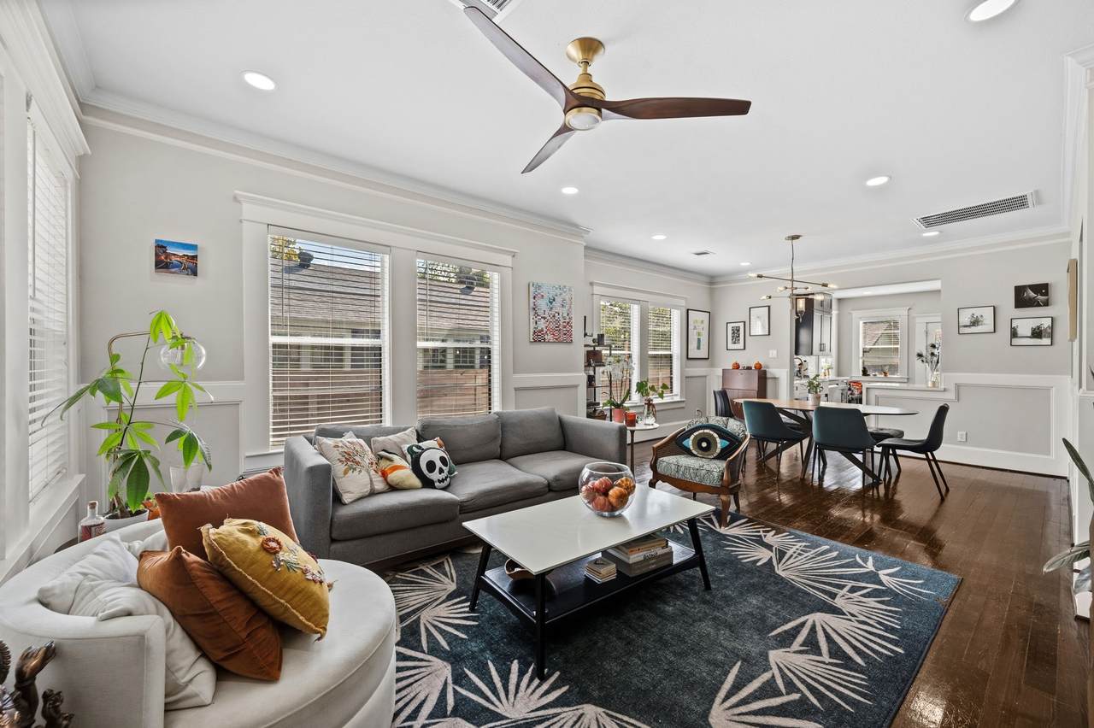
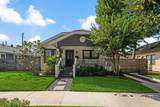
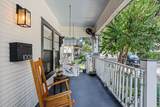
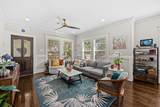
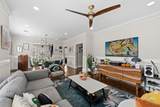
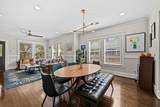
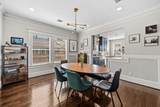
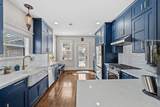
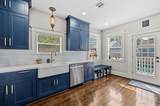
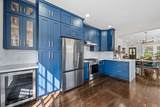
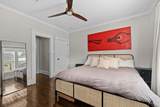
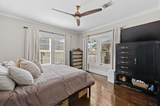
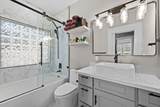
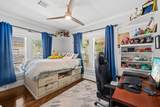
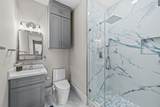
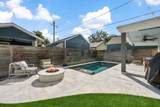
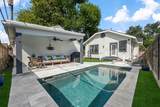
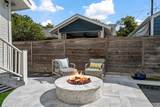
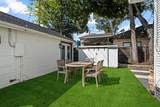
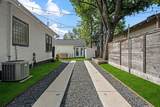
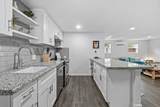
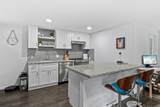
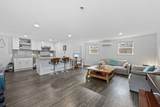
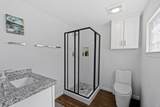
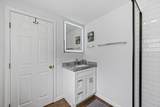
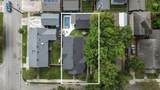
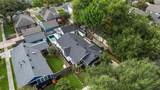
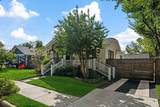
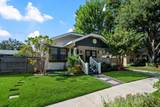
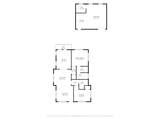
Beautifully updated 1930 home in the heart of North Norhill, blending historic charm with modern finishes throughout. A welcoming front porch with swing sets the tone for this light and bright 2-bedroom, 2-bath home featuring beautiful wood floors, crown molding, an updated kitchen with soft-close cabinetry and drawers, beverage fridge, and 2022 appliances. Major improvements include a new roof and plumbing (2021). The resort-style backyard features a heated and chilled pool with swim jet (2021), spacious patio with outdoor fireplace, and low-maintenance artificial turf. A gated driveway provides added privacy, while the separate 500 SF guest house offers a full kitchen, living area, bedroom, bath, and covered porch. A wonderful combination of historic charm, modern comfort, and exceptional indoor-outdoor living!

Monthly Payment Calculator


© 2026 Houston Realtors Information Service, Inc. All rights reserved. All information provided is deemed reliable but is not guaranteed and should be independently verified. IDX information is provided exclusively for consumers' personal, non-commercial use and may not be used for any purpose other than to identify prospective properties consumers may be interested in purchasing. Data last updated 2026-11-06T23:17:17.163.
www.shawrealestate.com/homes/182323195
Print Image

1006 W Temple Street Houston, TX 77009

  • Price: $879,900
  • Status: Active
  • On Site: 21 Days
  • Updated: 45 min ago
  • MLS #: 83808439
2
Beds
3
Baths
0
½ Baths
0.11
Acres
1,183
SQFT
$744
$/SQFT
1930
Built
Neighborhood:
North Norhill
County:
Harris
Area:
9 - Central North
Elementary School:
Browning Elementary School
Middle School:
Hogg Middle School (Houston)
High School:
Heights High School
School District:
Houston
Property Description
Beautifully updated 1930 home in the heart of North Norhill, blending historic charm with modern finishes throughout. A welcoming front porch with swing sets the tone for this light and bright 2-bedroom, 2-bath home featuring beautiful wood floors, crown molding, an updated kitchen with soft-close cabinetry and drawers, beverage fridge, and 2022 appliances. Major improvements include a new roof and plumbing (2021). The resort-style backyard features a heated and chilled pool with swim jet (2021), spacious patio with outdoor fireplace, and low-maintenance artificial turf. A gated driveway provides added privacy, while the separate 500 SF guest house offers a full kitchen, living area, bedroom, bath, and covered porch. A wonderful combination of historic charm, modern comfort, and exceptional indoor-outdoor living!
Exterior Features

Architectural Style Traditional Victorian Exterior Features Covered Patio Deck Fully Fenced Fence Paved Driveway Porch Patio Private Yard Storage Fencing Back Yard Foundation Details Pillar / Post / Pier Garage YN No Parking Features Additional Parking Electric Gate None Patio And Porch Features Covered Deck Patio Porch Pool Features Gunite Heated In Ground Pool Private YN Yes Roof Composition Window Features Window Coverings

Interior Features

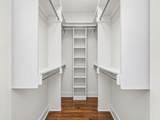
Appliances Dishwasher Disposal Gas Oven Gas Range Oven Refrigerator Wine Refrigerator Cooling Central Air Electric Cooling YN Yes Fireplace Features Outside Flooring Tile Wood Heating Central Gas Heating YN Yes Interior Features All Bedrooms Down Crown Molding Dry Bar En Suite Bathroom Full Bath on Main Level Granite Counters Handicap Access High Ceilings Kitchen / Family Room Combo Main Level Primary Pots & Pan Drawers Pantry Self-closing Cabinet Doors Sitting Area in Primary Split Bedrooms Self-closing Drawers Soaking Tub Separate Shower Tub Shower Walk- In Closet(s) Window Treatments Laundry Features Washer Hookup Electric Dryer Hookup Gas Dryer Hookup Levels One Rooms Utility Room (First Level) Primary Bathroom (First Level) Guest Quarters (Other Level) Primary Bedroom (First Level) Porch (First Level) Kitchen (First Level) Bathroom (First Level) Dining Room (First Level) Bedroom (First Level) Living Room (First Level) Rooms Total 10

Property Features

Building Area Total 1183 Construction Materials Cement Siding Wood Siding Direction Faces North Disclosures Other Green Energy Efficient Exposure / Shade Insulation Lighting Other Thermostat Lease Considered YN No List AOR Houston Association of Realtors Listing Terms Cash Conventional Lot Features Subdivision Backs to Greenbelt / Park Side Yard Lot Size Dimensions 49x102 New Construction YN No Other Structures Garage Apartment Shed(s) Ownership Full Ownership Property Sub Type Detached Public Survey Section 0 Road Surface Type Concrete Security Features Prewired Smoke Detector(s) Sewer Public Sewer Tax Annual Amount 14630 Tax Legal Description LT 2 BLK 129 NORTH NORHILL Tax Year 2026 Water Source Public

Listing information © 2026 Houston Association of REALTORS® MLS.
Listing courtesy of Martha Turner Sotheby's International Realty: .


© 2026 Houston Realtors Information Service, Inc. All rights reserved. All information provided is deemed reliable but is not guaranteed and should be independently verified. IDX information is provided exclusively for consumers' personal, non-commercial use and may not be used for any purpose other than to identify prospective properties consumers may be interested in purchasing. Data last updated 2026-11-06T23:17:17.163.
 
https://bt-photos.global.ssl.fastly.net/harmls/1280_boomver_1_83808439-2.jpg https://bt-photos.global.ssl.fastly.net/harmls/1280_boomver_1_83808439-2.jpg https://bt-photos.global.ssl.fastly.net/harmls/1280_boomver_1_83808439-2.jpg
Logo
Shaw Real Estate
3272 E. Broadway St.
Pearland TX, 77581