Skip To Content

1029 Green Kensington Drive

Houston, TX 77008
  • $3,200/mo.
  • STATUS: Active
  • ON SITE: 11 Days
  • MLS #: 77337436
Open House
UPDATED: 54 min ago
$3,200/mo.
Rental
  • 3
    BEDS
  • 0.03
    ACRES
  • 3
    BATHS
  • 1
    1/2 BATHS
  • 2,172
    SQFT
Neighborhood:
Type:
Rentals
Built:
2017
County:

School Information

Middle School:
High School:
School District:

Description

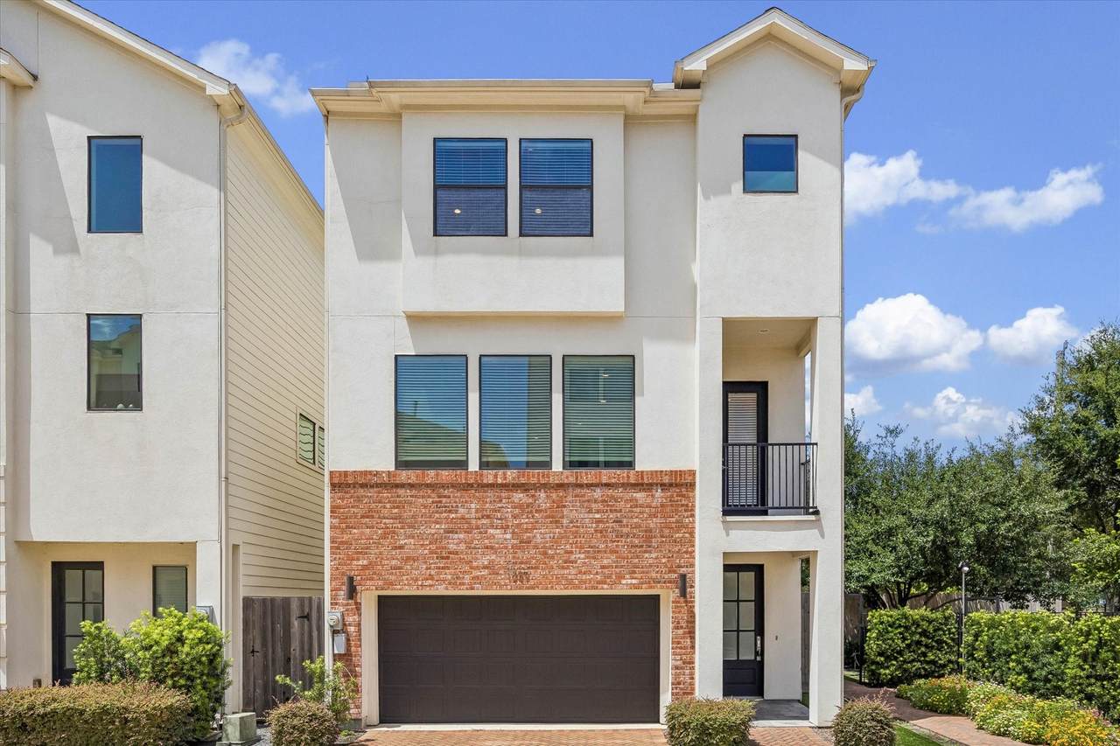
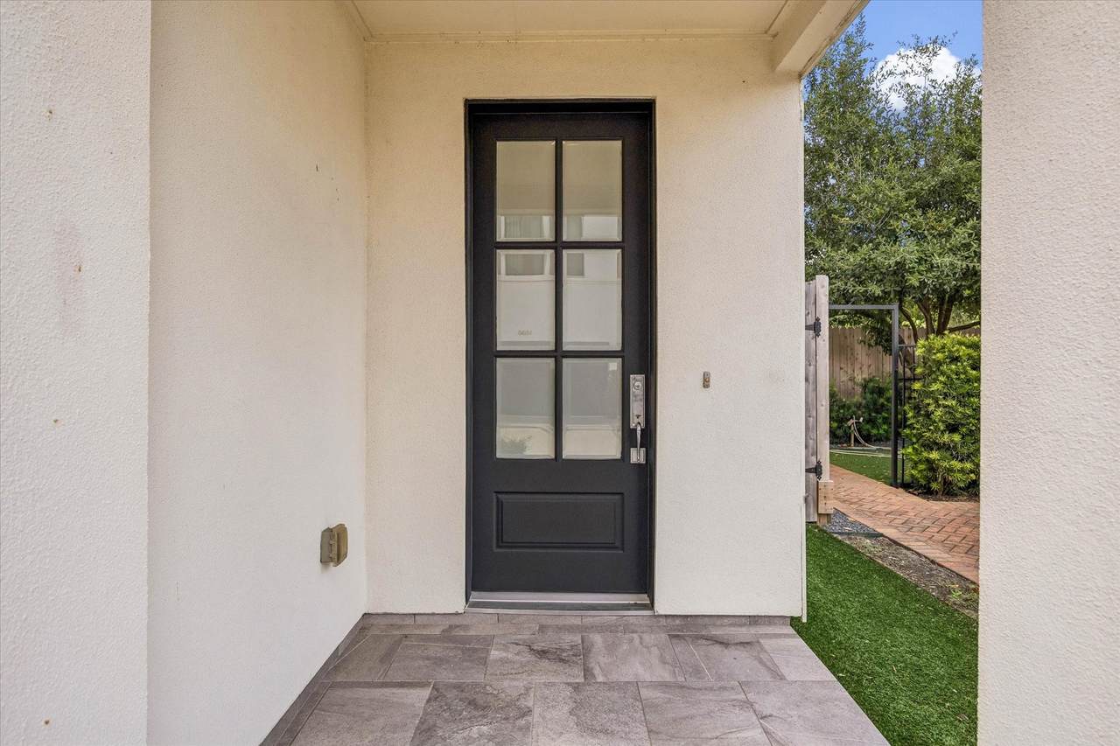
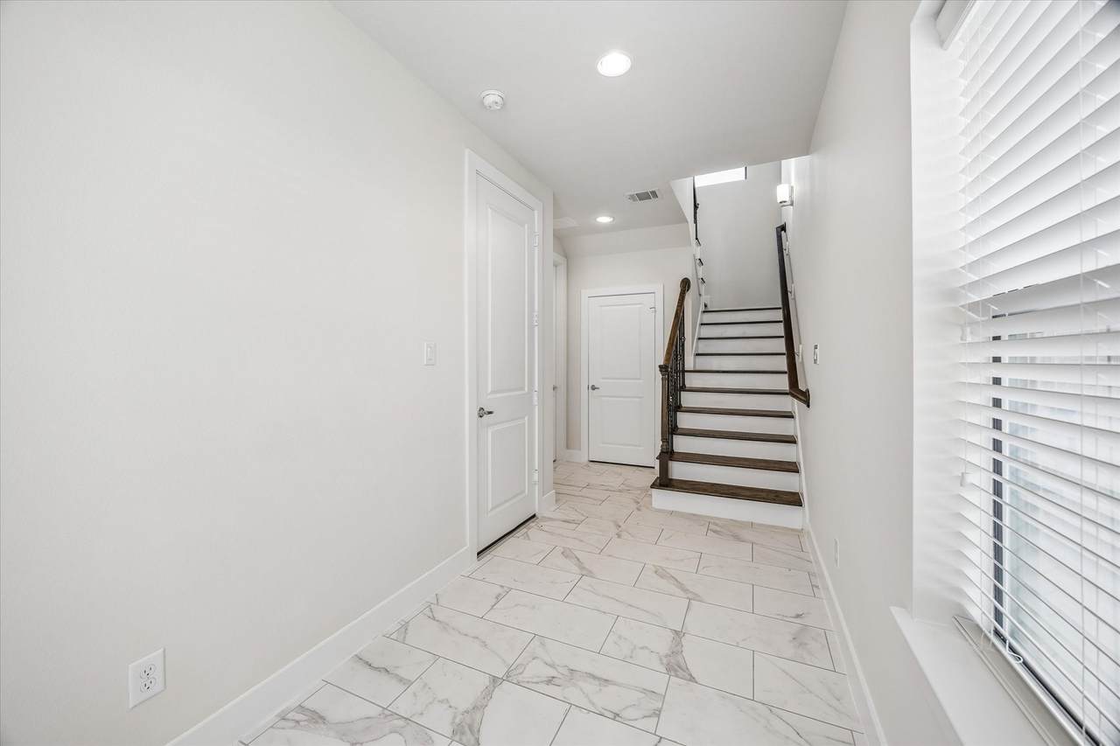
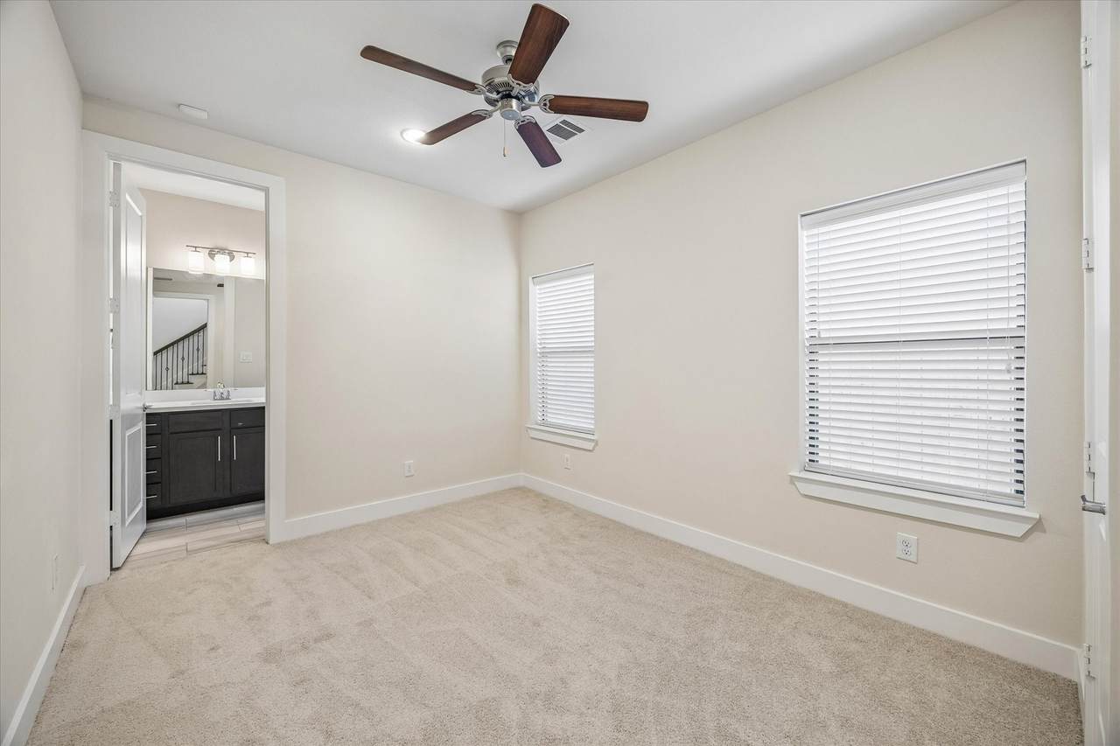
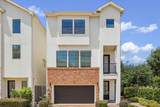
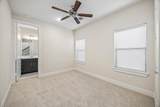
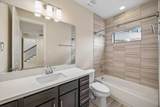
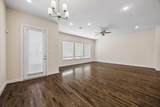
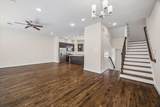
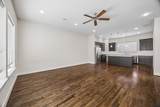
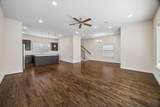
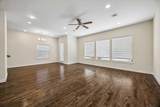
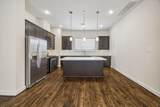
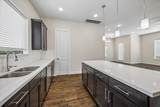
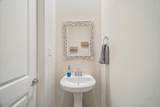
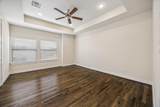
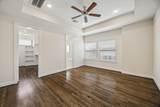
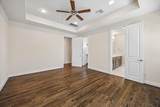
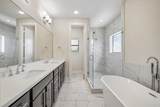
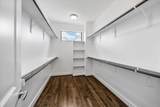
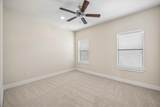
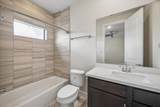
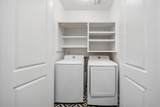
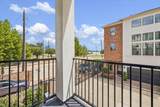
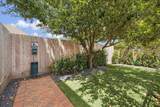
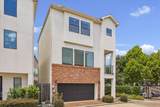
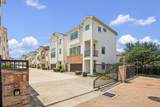
Beautifully updated three story townhome in the gated Kensington Green community, ideally located in the heart of Timbergrove and Lazybrook. Built by City Choice Homes, the home offers an open concept second floor living, dining and kitchen layout with rich hardwood floors, a chef's kitchen with quartz countertops and a private balcony for morning coffee. The primary suite spans the entire third floor alongside a secondary bedroom, spa style primary bath and third floor laundry closet. A first floor bedroom and bath offer flexibility for guests or a home office. Recent updates include a brand new A/C system and garage door (2025), fresh interior paint throughout (2026), new carpet in the secondary bedrooms (2026) and refreshed primary suite hardwood floors (2022). Residents also enjoy access to a beautifully maintained community courtyard just steps from the front door, in one of Houston's most walkable inner loop neighborhoods.


© 2026 Houston Realtors Information Service, Inc. All rights reserved. All information provided is deemed reliable but is not guaranteed and should be independently verified. IDX information is provided exclusively for consumers' personal, non-commercial use and may not be used for any purpose other than to identify prospective properties consumers may be interested in purchasing. Data last updated 2026-10-12T22:16:16.503.
www.shawrealestate.com/homes/181664410
Print Image

1029 Green Kensington Drive Houston, TX 77008

  • Price: $3,200/mo.
  • Status: Active
  • On Site: 11 Days
  • Updated: 54 min ago
  • MLS #: 77337436
3
Beds
3
Baths
1
½ Baths
0.03
Acres
2,172
SQFT
2017
Built
Neighborhood:
Kensington Green
County:
Harris
Area:
9 - Central North
Elementary School:
Sinclair Elementary School (Houston)
Middle School:
Black Middle School
High School:
Waltrip High School
School District:
Houston
Property Description
Beautifully updated three story townhome in the gated Kensington Green community, ideally located in the heart of Timbergrove and Lazybrook. Built by City Choice Homes, the home offers an open concept second floor living, dining and kitchen layout with rich hardwood floors, a chef's kitchen with quartz countertops and a private balcony for morning coffee. The primary suite spans the entire third floor alongside a secondary bedroom, spa style primary bath and third floor laundry closet. A first floor bedroom and bath offer flexibility for guests or a home office. Recent updates include a brand new A/C system and garage door (2025), fresh interior paint throughout (2026), new carpet in the secondary bedrooms (2026) and refreshed primary suite hardwood floors (2022). Residents also enjoy access to a beautifully maintained community courtyard just steps from the front door, in one of Houston's most walkable inner loop neighborhoods.
Exterior Features

Architectural Style Detached Traditional Attached Garage YN Yes Exterior Features Balcony Deck Patio Garage YN Yes Parking Features Attached Electric Gate Garage Garage Door Opener Patio And Porch Features Balcony Deck Patio Pool Private YN No Window Features Low- Emissivity Windows

Interior Features

Appliances Dishwasher Free- Standing Range Disposal Microwave Oven ENERGY STAR Qualified Appliances Cooling Central Air Electric Cooling YN Yes Flooring Tile Wood Heating Central Gas Heating YN Yes Interior Features Breakfast Bar Bedroom on Main Level Double Vanity En Suite Bathroom High Ceilings Kitchen Island Kitchen / Family Room Combo Bath in Primary Bedroom Pantry Soaking Tub Separate Shower Tub Shower Upper Level Primary Walk- In Closet(s) Ceiling Fan(s) Kitchen / Dining Combo Living / Dining Room Programmable Thermostat Laundry Features Washer Hookup Electric Dryer Hookup Gas Dryer Hookup Levels Three Or More Rooms Living Room (Second Level) Dining Room (Second Level) Kitchen (Second Level) Dining Room (Second Level) Bedroom (First Level) Bedroom (Third Level) Primary Bedroom (Third Level) Rooms Total 7

Property Features

Association Name Goodwin & Company Building Area Total 2172 Disclosures None Green Energy Efficient Radiant Attic Barrier Appliances HVAC Insulation Thermostat Windows Green Indoor Air Quality Ventilation Lease Term Long Term List AOR Houston Association of Realtors New Construction YN No Pets Allowed Conditional Pet Deposit Property Attached YN No Property Sub Type Detached Property Sub Type Additional Detached Single Family Residence Public Survey Section N / A Sale Or Lease Indicator For Sale Security Features Prewired Controlled Access Smoke Detector(s) Sewer Public Sewer Tax Legal Description LT 1 BLK 3 KENSINGTON GREEN Water Source Public

Listing information © 2026 Houston Association of REALTORS® MLS.
Listing courtesy of Happen Houston: .


© 2026 Houston Realtors Information Service, Inc. All rights reserved. All information provided is deemed reliable but is not guaranteed and should be independently verified. IDX information is provided exclusively for consumers' personal, non-commercial use and may not be used for any purpose other than to identify prospective properties consumers may be interested in purchasing. Data last updated 2026-10-12T22:16:16.503.
 
https://bt-photos.global.ssl.fastly.net/harmls/1280_boomver_1_77337436-2.jpg https://bt-photos.global.ssl.fastly.net/harmls/1280_boomver_1_77337436-2.jpg https://bt-photos.global.ssl.fastly.net/harmls/1280_boomver_1_77337436-2.jpg
Logo
Shaw Real Estate
3272 E. Broadway St.
Pearland TX, 77581