
Skip To Content

1031 Meyer Street

Sealy, TX 77474
  • $399,000
  • STATUS: Active
  • ON SITE: 28 Days
  • MLS #: 52066119
UPDATED: 70 min ago
$399,000
  • 5
    BEDS
  • 0.34
    ACRES
  • 3
    BATHS
  • 0
    1/2 BATHS
Neighborhood:
Type:
Single-Family Home
Built:
1936
County:

School Information

Elementary School:
Middle School:
High School:
School District:

Description

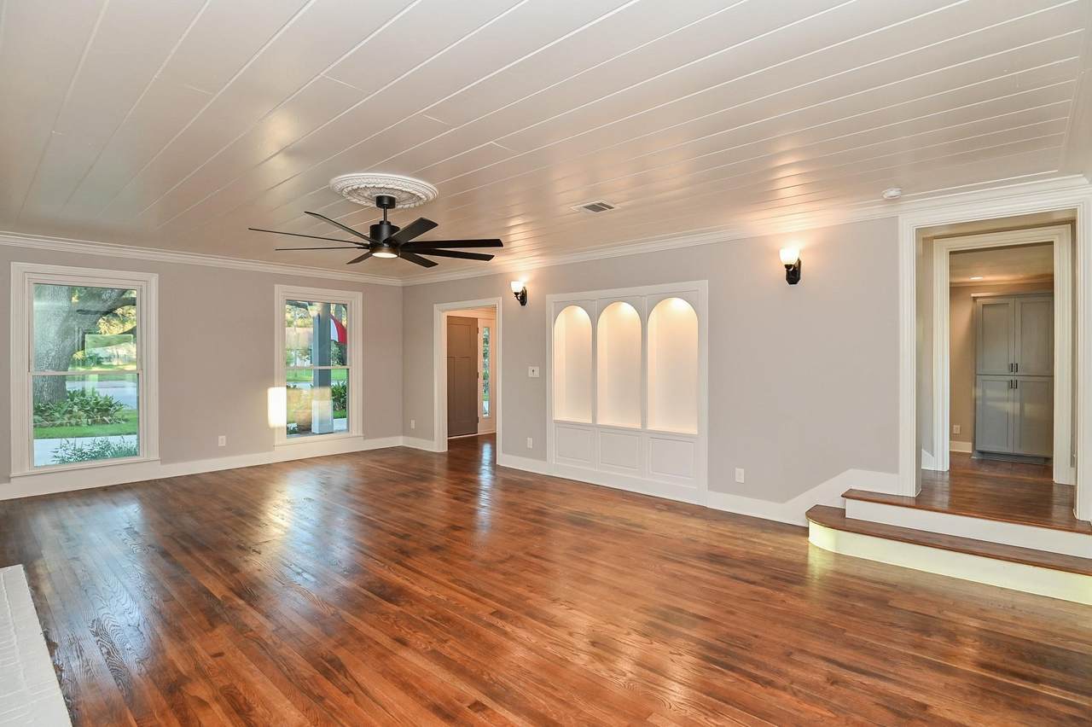
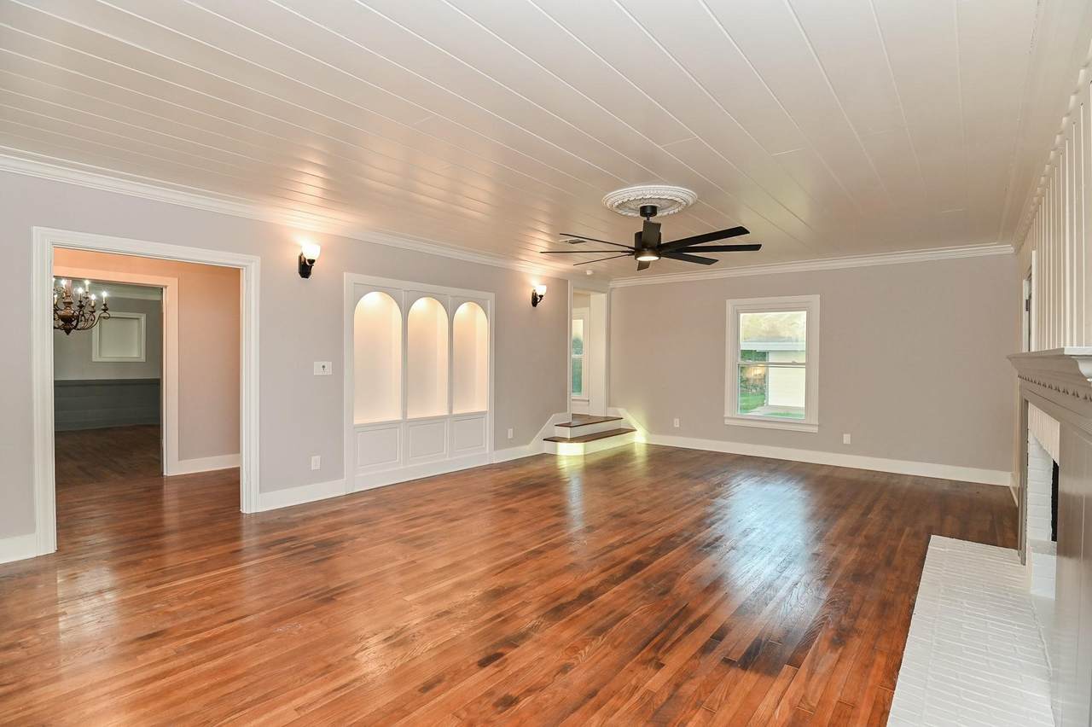
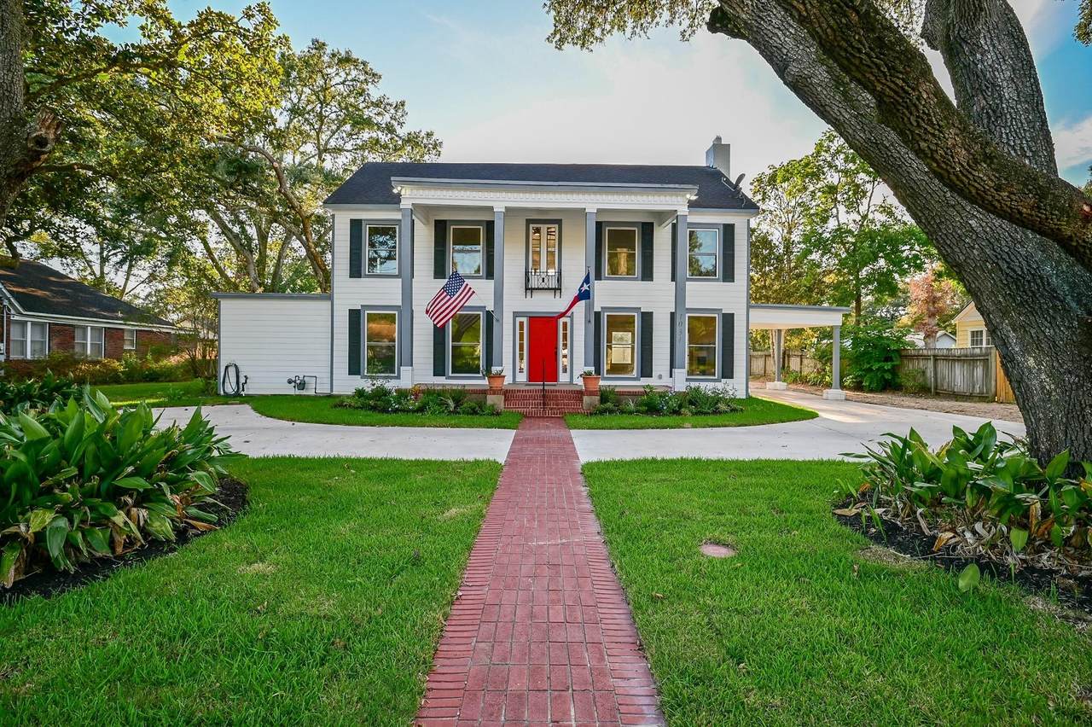
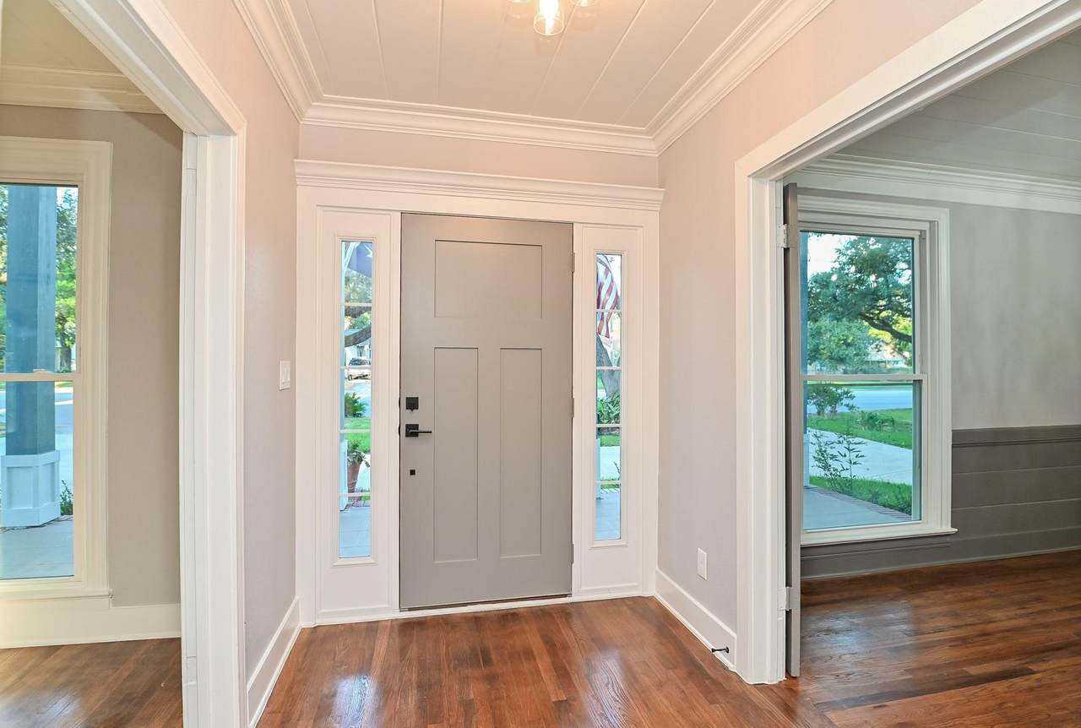
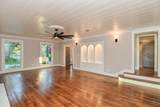
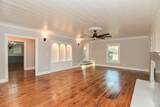
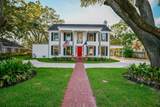
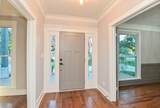
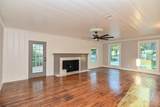
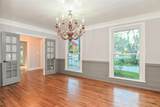
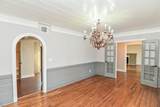
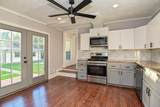
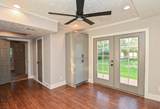
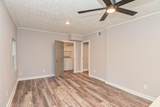
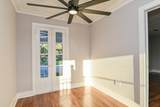
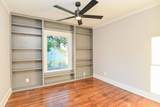
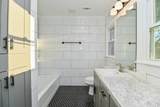
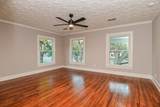
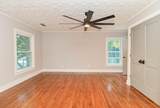
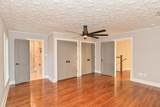
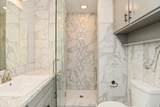
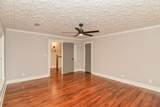
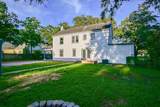
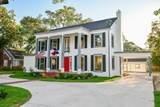
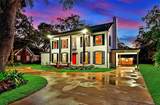
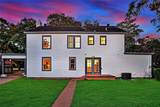
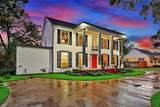
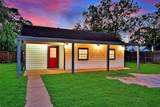
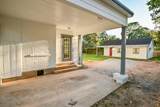
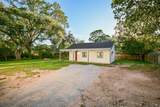
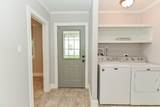
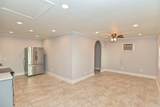
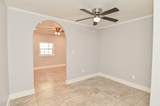
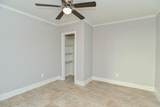
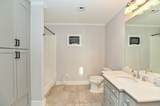
DREAMS DO COME TRUE! Step back in time with this stunning Greek Revival home, nestled beneath a canopy of majestic oak trees and brimming with Southern charm. A circular driveway welcomes you! This renovated historic gem, offers a total of 3,191 square feet—2,506 sq ft in the main home and 685 sq ft in the separate guest quarters. Inside the 2-story main residence, you’ll find 4 spacious bedrooms; 3 baths, incl., a first-floor bedroom that’s perfect for guests or home office. The second floor hosts the primary suite, complete w/a shower-only en-suite bathroom & access to a charming Juliet-style balcony, along w/two addl bedrooms & a full bath. The guest quarters features a full kitchen, living space, bathroom, & bedroom—ideal for extended family, visitors, or even rental income. Enjoy orig. hardwood flooring & thoughtful upgrades. Situated on a 0.34-acre lot, there's ample backyard space for a future pool, play area, or additional parking. Being SOLD AS IS, WHERE IS, WITH ALL FAULTS.

Monthly Payment Calculator


© 2026 Houston Realtors Information Service, Inc. All rights reserved. All information provided is deemed reliable but is not guaranteed and should be independently verified. IDX information is provided exclusively for consumers' personal, non-commercial use and may not be used for any purpose other than to identify prospective properties consumers may be interested in purchasing. Data last updated 2026-11-14T00:16:51.933.
www.shawrealestate.com/homes/182325385
Print Image

1031 Meyer Street Sealy, TX 77474

  • Price: $399,000
  • Status: Active
  • On Site: 28 Days
  • Updated: 70 min ago
  • MLS #: 52066119
5
Beds
3
Baths
0
½ Baths
0.34
Acres
1936
Built
Neighborhood:
South End Add
County:
Austin
Area:
57 - Austin County
Elementary School:
Selman Elementary School
Middle School:
Sealy Junior High School
High School:
Sealy High School
School District:
Sealy
Property Description
DREAMS DO COME TRUE! Step back in time with this stunning Greek Revival home, nestled beneath a canopy of majestic oak trees and brimming with Southern charm. A circular driveway welcomes you! This renovated historic gem, offers a total of 3,191 square feet—2,506 sq ft in the main home and 685 sq ft in the separate guest quarters. Inside the 2-story main residence, you’ll find 4 spacious bedrooms; 3 baths, incl., a first-floor bedroom that’s perfect for guests or home office. The second floor hosts the primary suite, complete w/a shower-only en-suite bathroom & access to a charming Juliet-style balcony, along w/two addl bedrooms & a full bath. The guest quarters features a full kitchen, living space, bathroom, & bedroom—ideal for extended family, visitors, or even rental income. Enjoy orig. hardwood flooring & thoughtful upgrades. Situated on a 0.34-acre lot, there's ample backyard space for a future pool, play area, or additional parking. Being SOLD AS IS, WHERE IS, WITH ALL FAULTS.
Exterior Features

Architectural Style Victorian Foundation Details Pillar / Post / Pier Slab Garage YN No Parking Features None Porte- Cochere Pool Private YN No Roof Composition

Interior Features

Appliances Dishwasher Electric Oven Microwave Cooling Central Air Electric Window Unit(s) Cooling YN Yes Fireplace YN Yes Fireplaces Total 1 Flooring Engineered Hardwood Vinyl Heating Central Electric Window Unit Heating YN Yes Interior Features Bedroom on Main Level En Suite Bathroom Shower Only Two Bedrooms Down Tub Shower Upper Level Primary Laundry Features Washer Hookup Electric Dryer Hookup Levels Two Rooms Bedroom (First Level) Living Room (First Level) Bedroom (First Level) Bedroom (Second Level) Kitchen (First Level) Dining Room (First Level) Bedroom (Second Level) Bedroom (Second Level) Rooms Total 8

Property Features

Construction Materials Cement Siding Wood Siding Direction Faces East Disclosures Seller's Disclosure Groundwater And Surface Water Rights Lease Considered YN Yes List AOR Houston Association of Realtors Listing Terms Cash Conventional Investor Financing Lot Features Subdivision New Construction YN No Property Sub Type Detached Public Survey Section 0 Sewer Public Sewer Tax Annual Amount 11276 Tax Legal Description SOUTH END ADDNBLOCK 1 LOT 29 & 30 Tax Year 2025 Water Source Public

Listing information © 2026 Houston Association of REALTORS® MLS.
Listing courtesy of Texas Signature Realty: .


© 2026 Houston Realtors Information Service, Inc. All rights reserved. All information provided is deemed reliable but is not guaranteed and should be independently verified. IDX information is provided exclusively for consumers' personal, non-commercial use and may not be used for any purpose other than to identify prospective properties consumers may be interested in purchasing. Data last updated 2026-11-14T00:16:51.933.
 
https://bt-photos.global.ssl.fastly.net/harmls/1280_boomver_3_52066119-2.jpg https://bt-photos.global.ssl.fastly.net/harmls/1280_boomver_3_52066119-2.jpg https://bt-photos.global.ssl.fastly.net/harmls/1280_boomver_3_52066119-2.jpg
Logo
Shaw Real Estate
3272 E. Broadway St.
Pearland TX, 77581