


Skip To Content

109 Dorado Drive

Friendswood, TX 77546
  • $449,900
  • STATUS: Active
  • ON SITE: 36 Days
  • MLS #: 59456775
UPDATED: 98 min ago
$449,900
  • 3
    BEDS
  • 0.23
    ACRES
  • 2
    BATHS
  • 1
    1/2 BATHS
  • 2,429
    SQFT
  • $185
    $/SQFT
Neighborhood:
Type:
Single-Family Home
Built:
1978
County:

School Information

Elementary School:
School District:

Description

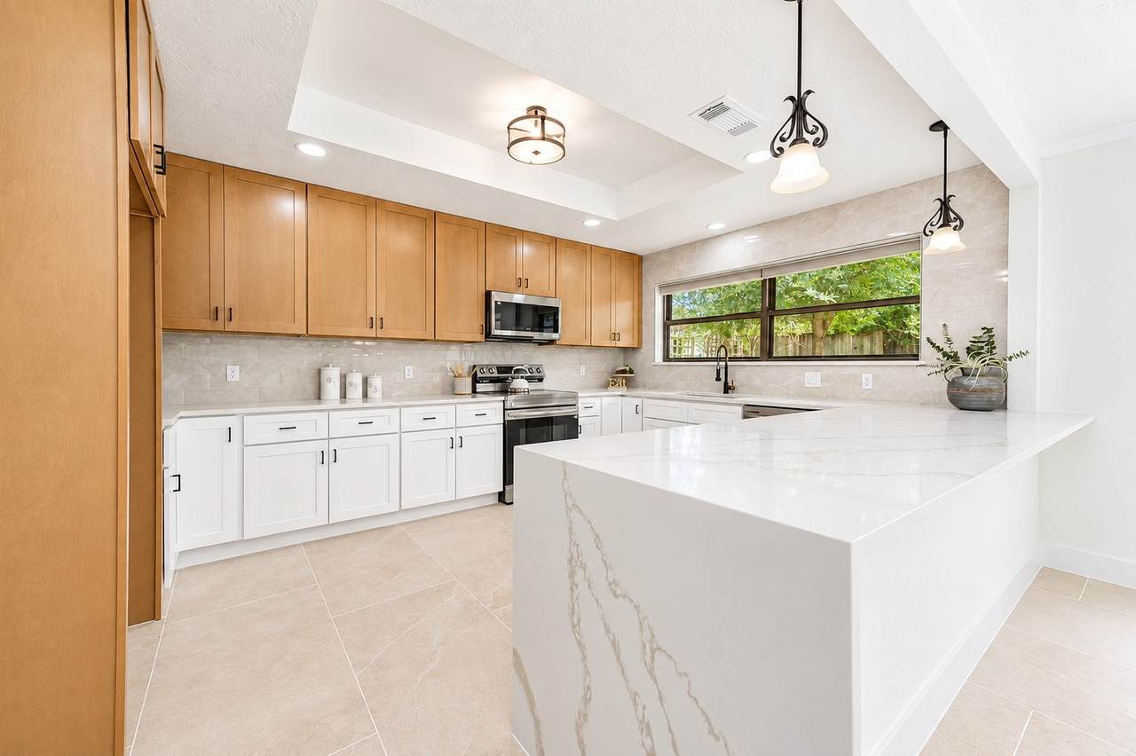
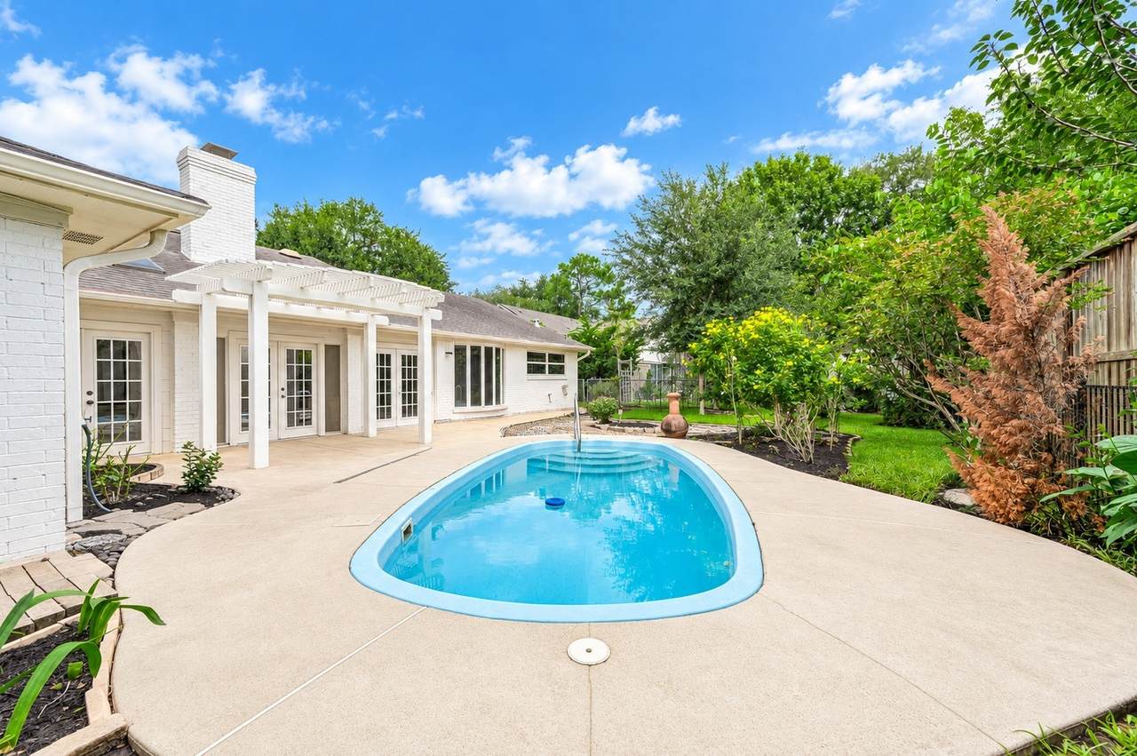
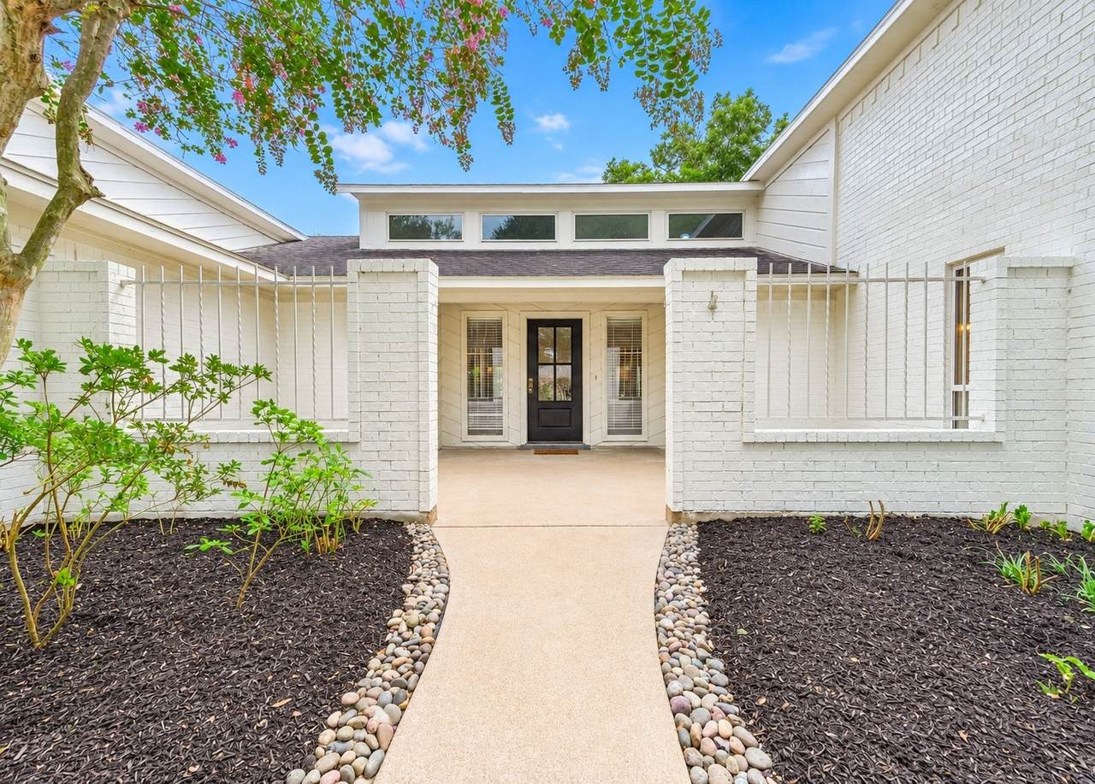
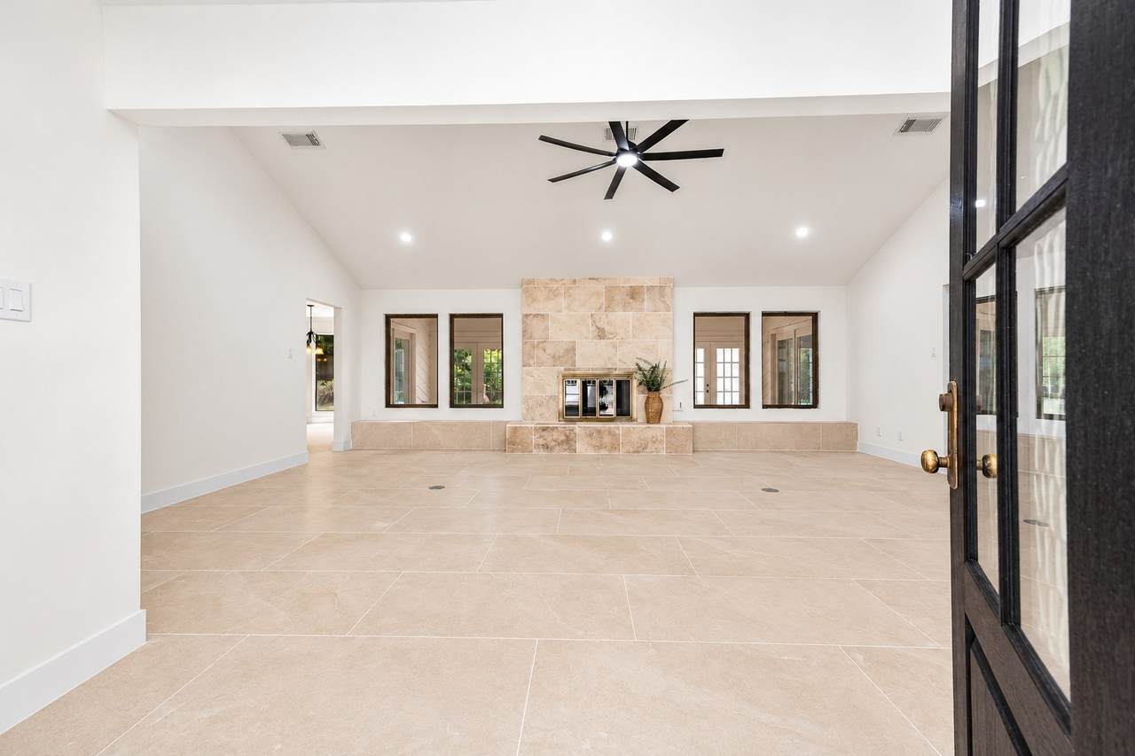
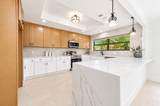
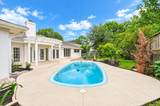
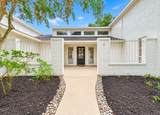
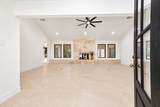
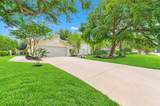
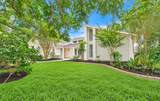
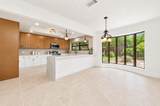
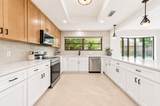
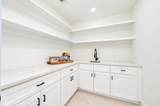
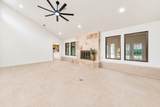
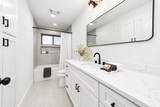
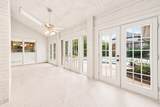
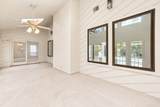
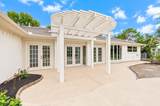
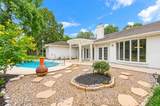
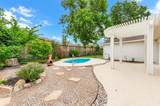
Beautifully renovated and ideally located in the heart of Friendswood, this move-in-ready home offers modern finishes, thoughtful updates, and inviting living spaces throughout. The bright, open layout is perfect for everyday living and entertaining, featuring a fully updated kitchen with quartz-style countertops, an oversized peninsula, updated cabinetry, stainless steel appliances, modern fixtures, and recessed lighting. A light-filled sunroom provides flexible additional space for relaxing, entertaining, a home office, or playroom. Step outside to a private backyard retreat featuring a pool/spa, patio area, mature trees, and established landscaping. With distinctive curb appeal, an attached garage, extensive interior and exterior updates, and a desirable location in the established Sunmeadow community zoned to Friendswood ISD, this home is a standout opportunity in Friendswood.

Monthly Payment Calculator


© 2026 Houston Realtors Information Service, Inc. All rights reserved. All information provided is deemed reliable but is not guaranteed and should be independently verified. IDX information is provided exclusively for consumers' personal, non-commercial use and may not be used for any purpose other than to identify prospective properties consumers may be interested in purchasing. Data last updated 2026-10-17T00:17:27.45.
www.shawrealestate.com/homes/181078312
Print Image

109 Dorado Drive Friendswood, TX 77546

  • Price: $449,900
  • Status: Active
  • On Site: 36 Days
  • Updated: 98 min ago
  • MLS #: 59456775
3
Beds
2
Baths
1
½ Baths
0.23
Acres
2,429
SQFT
$185
$/SQFT
1978
Built
Neighborhood:
Sunmeadow
County:
Galveston
Area:
33 - Galveston County
Elementary School:
Windsong Elementary
Middle School:
Friendswood Junior High School
High School:
Friendswood High School
School District:
Friendswood
Property Description
Beautifully renovated and ideally located in the heart of Friendswood, this move-in-ready home offers modern finishes, thoughtful updates, and inviting living spaces throughout. The bright, open layout is perfect for everyday living and entertaining, featuring a fully updated kitchen with quartz-style countertops, an oversized peninsula, updated cabinetry, stainless steel appliances, modern fixtures, and recessed lighting. A light-filled sunroom provides flexible additional space for relaxing, entertaining, a home office, or playroom. Step outside to a private backyard retreat featuring a pool/spa, patio area, mature trees, and established landscaping. With distinctive curb appeal, an attached garage, extensive interior and exterior updates, and a desirable location in the established Sunmeadow community zoned to Friendswood ISD, this home is a standout opportunity in Friendswood.
Exterior Features

Architectural Style Contemporary / Modern Traditional Attached Garage YN Yes Exterior Features Deck Fence Patio Private Yard Fencing Back Yard Foundation Details Slab Garage YN Yes Parking Features Additional Parking Attached Garage Patio And Porch Features Deck Patio Pool Features In Ground Pool Private YN Yes Roof Shingle Wood

Interior Features

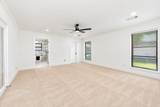
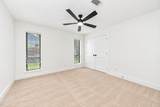
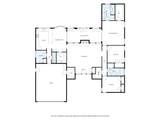
Appliances Dishwasher Gas Cooktop Disposal Gas Oven Microwave Cooling Central Air Electric Cooling YN Yes Fireplace Features Gas Fireplace YN Yes Fireplaces Total 1 Flooring Plank Vinyl Heating Central Gas Heating YN Yes Interior Features All Bedrooms Down Double Vanity High Ceilings Bath in Primary Bedroom Main Level Primary Pantry Self-closing Cabinet Doors Self-closing Drawers Soaking Tub Separate Shower Walk- In Pantry Walk- In Closet(s) Ceiling Fan(s) Kitchen / Dining Combo Laundry Features Washer Hookup Gas Dryer Hookup Levels One Rooms Bedroom (First Level) Bathroom (First Level) Primary Bedroom (First Level) Sunroom (First Level) Primary Bathroom (First Level) Half Bath (First Level) Bedroom (First Level) Dining Room (First Level) Kitchen (First Level) Living Room (First Level) Rooms Total 10

Property Features

Association Amenities Trail(s) Association Fee 150 Association Fee Frequency Annually Association Name Beacon Residential Management LLC Association Phone 713-466-1204 Association YN Yes Building Area Total 2429 Construction Materials Brick Wood Siding Lease Considered YN No List AOR Houston Association of Realtors Listing Terms Cash Conventional VA Loan Lot Features Subdivision Side Yard New Construction YN No Property Sub Type Detached Public Survey Section 1 Road Surface Type Concrete Sewer Public Sewer Tax Annual Amount 6565 Tax Legal Description ABST 184 M SLOAN SUR TR 25 ACRES 0.234 Tax Year 2025 Water Source Public

Listing information © 2026 Houston Association of REALTORS® MLS.
Listing courtesy of Keller Williams Realty Clear Lake / NASA: .


© 2026 Houston Realtors Information Service, Inc. All rights reserved. All information provided is deemed reliable but is not guaranteed and should be independently verified. IDX information is provided exclusively for consumers' personal, non-commercial use and may not be used for any purpose other than to identify prospective properties consumers may be interested in purchasing. Data last updated 2026-10-17T00:17:27.45.
 
https://bt-photos.global.ssl.fastly.net/harmls/1280_boomver_2_59456775-2.jpg https://bt-photos.global.ssl.fastly.net/harmls/1280_boomver_2_59456775-2.jpg https://bt-photos.global.ssl.fastly.net/harmls/1280_boomver_2_59456775-2.jpg
Logo
Shaw Real Estate
3272 E. Broadway St.
Pearland TX, 77581