
Skip To Content

110 W Sierra Circle

San Marcos, TX 78666
  • $980,000
  • STATUS: Active
  • ON SITE: 63 Days
  • MLS #: 98817298
Open House
UPDATED: 87 min ago
$980,000
  • 3
    BEDS
  • 1.21
    ACRES
  • 4
    BATHS
  • 0
    1/2 BATHS
  • 4,337
    SQFT
  • $226
    $/SQFT
Neighborhood:
Type:
Single-Family Home
Built:
1972
County:

Description

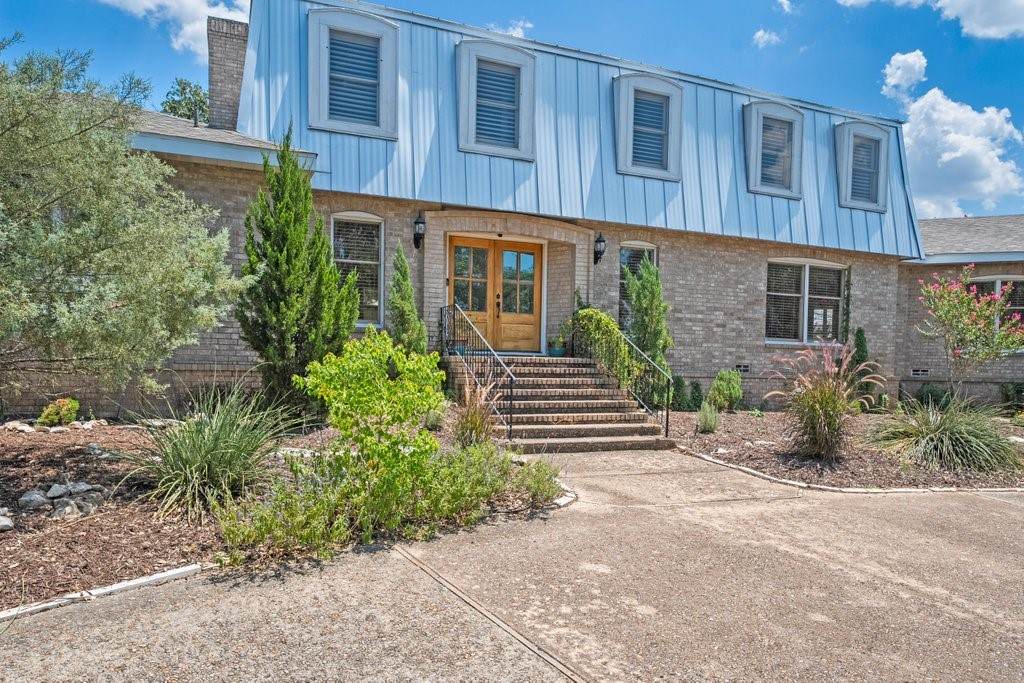
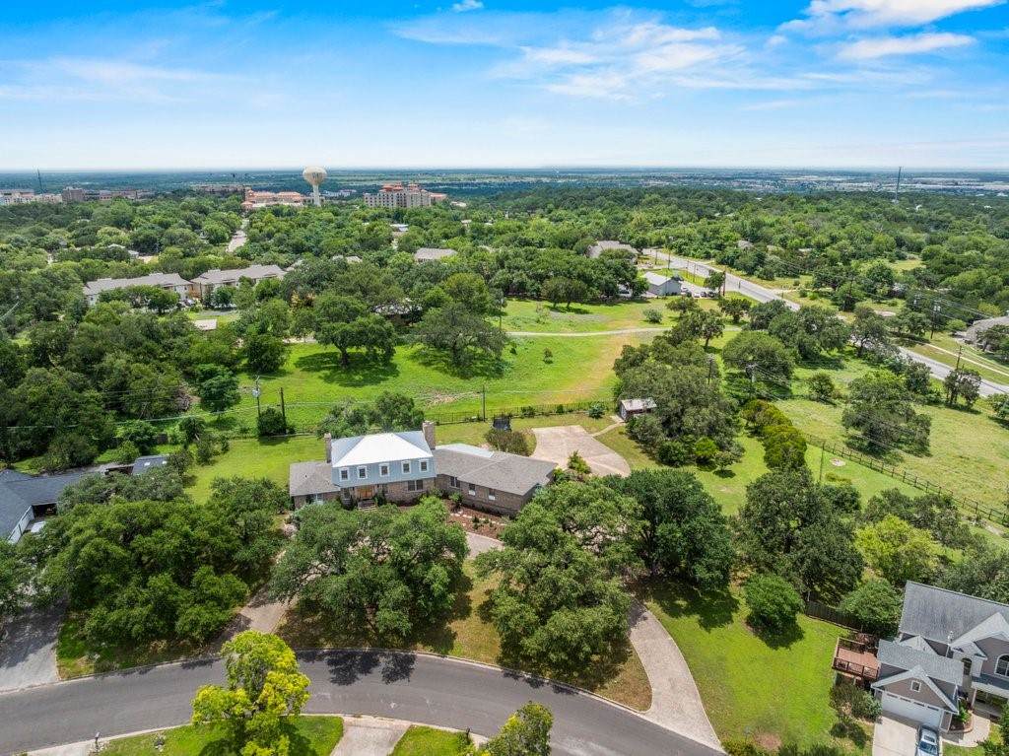
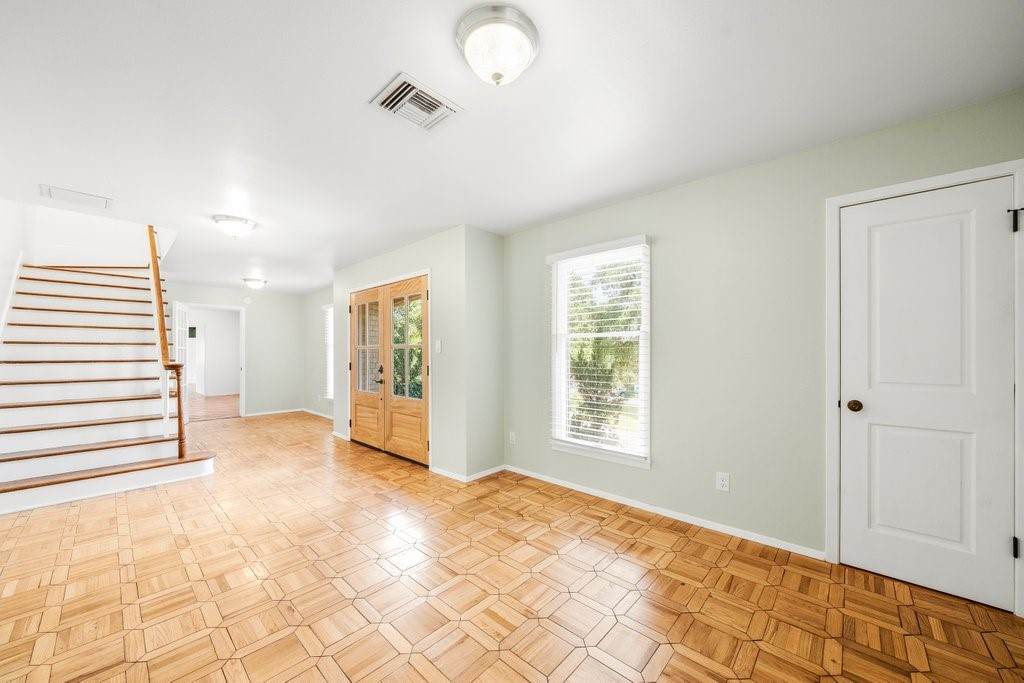
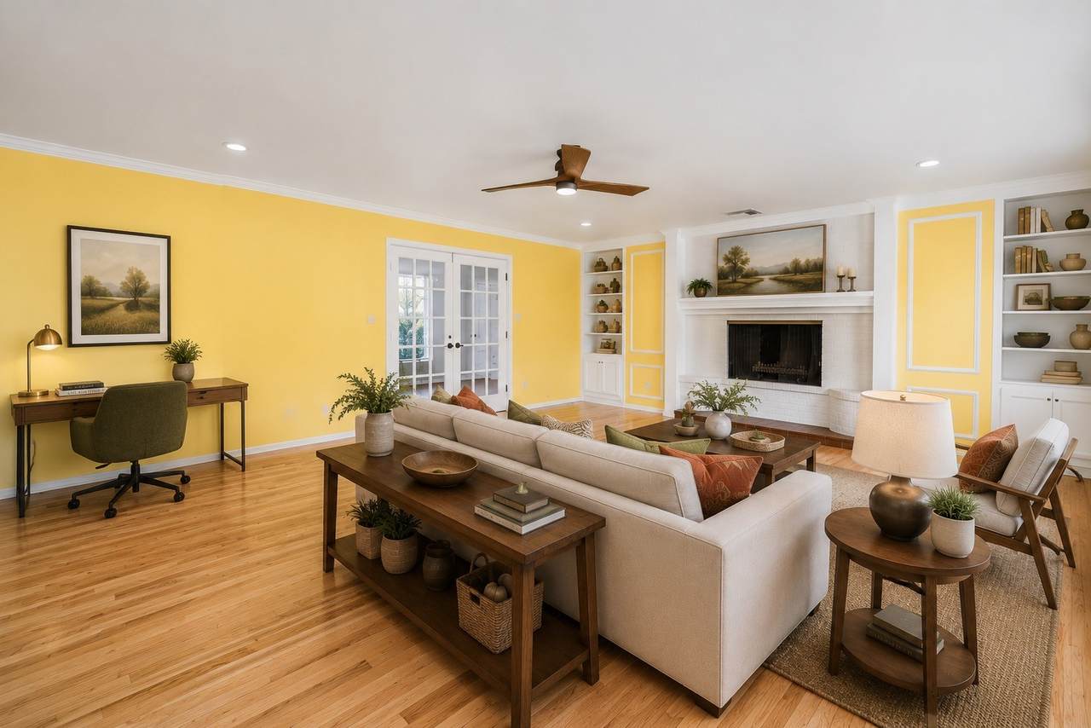
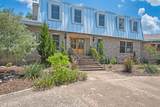
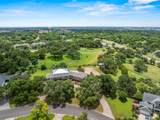
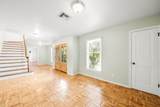
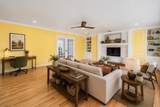
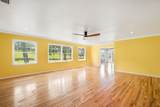
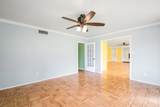
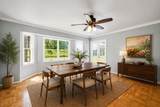
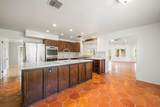
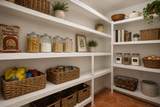
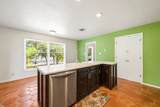
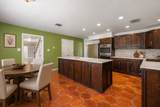
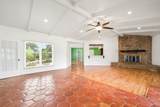
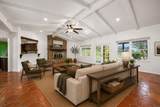
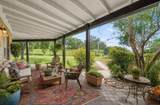
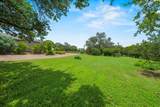
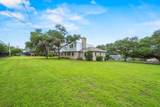
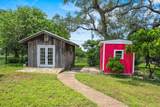
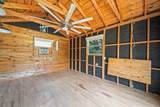
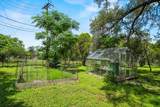
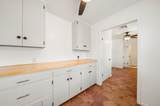
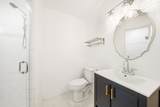
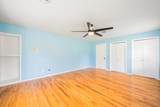
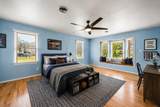
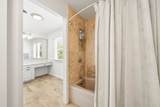
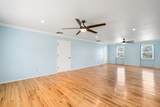
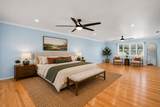
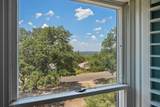
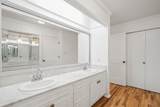
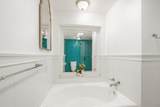
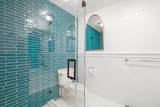
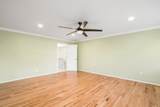
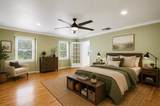
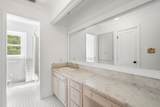
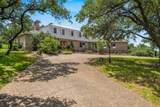
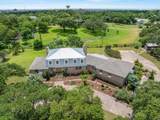
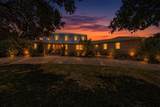
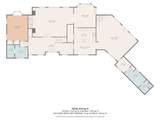
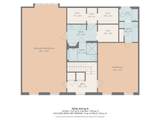
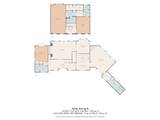
Live large in sought-after Hughson Heights. Set on 1.37 acres beneath mature trees, 4,367 SF offers 3 oversized beds, 4 baths, a workshop, greenhouse, storage shed, and established landscaping. Original character shines through vaulted ceilings, parquet floors, and preserved architectural details alongside thoughtful updates including Saltillo tile and warm oak flooring. The flexible floor plan features 2 spacious living areas with wood-burning fireplaces, abundant natural light, dining area, generous storage, a downstairs bedroom w full bath. The primary suite balances luxury and timeless charm, while the upstairs ensuite retains original details that make this home one of a kind. Enjoy indoor-outdoor living from the oversized covered porch overlooking a private backyard with irrigation, room for a pool, no rear neighbors, and expansive views. Oversized 2 car garage with built-in storage completes the property. Ideally located near Texas State University, shopping, dining, and I-35.

Monthly Payment Calculator


© 2026 Houston Realtors Information Service, Inc. All rights reserved. All information provided is deemed reliable but is not guaranteed and should be independently verified. IDX information is provided exclusively for consumers' personal, non-commercial use and may not be used for any purpose other than to identify prospective properties consumers may be interested in purchasing. Data last updated 2026-10-17T00:17:27.45.
www.shawrealestate.com/homes/180155479
Print Image

110 W Sierra Circle San Marcos, TX 78666

  • Price: $980,000
  • Status: Active
  • On Site: 63 Days
  • Updated: 87 min ago
  • MLS #: 98817298
3
Beds
4
Baths
0
½ Baths
1.21
Acres
4,337
SQFT
$226
$/SQFT
1972
Built
Neighborhood:
Hughson Heights I
County:
Hays
Area:
83 - Central Texas
Elementary School:
Crockett Elementary School (San Marcos)
Middle School:
Goodnight Junior High School
High School:
San Marcos High School
School District:
214 - San Marcos Consolidated
Property Description
Live large in sought-after Hughson Heights. Set on 1.37 acres beneath mature trees, 4,367 SF offers 3 oversized beds, 4 baths, a workshop, greenhouse, storage shed, and established landscaping. Original character shines through vaulted ceilings, parquet floors, and preserved architectural details alongside thoughtful updates including Saltillo tile and warm oak flooring. The flexible floor plan features 2 spacious living areas with wood-burning fireplaces, abundant natural light, dining area, generous storage, a downstairs bedroom w full bath. The primary suite balances luxury and timeless charm, while the upstairs ensuite retains original details that make this home one of a kind. Enjoy indoor-outdoor living from the oversized covered porch overlooking a private backyard with irrigation, room for a pool, no rear neighbors, and expansive views. Oversized 2 car garage with built-in storage completes the property. Ideally located near Texas State University, shopping, dining, and I-35.
Exterior Features

Architectural Style Traditional Attached Garage YN Yes Exterior Features Covered Patio Deck Fully Fenced Fence Irrigation Sprinklers Patio Private Yard Storage Fencing Back Yard Foundation Details Pillar / Post / Pier Garage YN Yes Parking Features Additional Parking Attached Circular Driveway Driveway Electric Gate Garage Oversized Workshop in Garage Patio And Porch Features Covered Deck Patio Pool Private YN No Roof Composition Metal Window Features Storm Window(s)

Interior Features

Appliances Dishwasher Electric Oven Disposal Gas Range Microwave Cooling Central Air Electric Cooling YN Yes Fireplace Features Wood Burning Fireplace YN Yes Fireplaces Total 2 Flooring Tile Wood Heating Central Electric Heating YN Yes Interior Features Bedroom on Main Level Entrance Foyer En Suite Bathroom Granite Counters High Ceilings Soaking Tub Separate Shower Two Bedrooms Up Tub Shower Upper Level Primary Vaulted Ceiling(s) Walk- In Pantry Walk- In Closet(s) Ceiling Fan(s) Laundry Features Electric Dryer Hookup Levels Two Rooms Bathroom (First Level) Utility Room (First Level) Bathroom (Second Level) Bedroom (Second Level) Primary Bathroom (Second Level) Primary Bedroom (Second Level) Bathroom (First Level) Bedroom (First Level) Kitchen (First Level) Dining Room (First Level) Family Room (First Level) Living Room (First Level) Rooms Total 12

Property Features

Building Area Total 4337 Construction Materials Brick Direction Faces Southwest Green Energy Efficient HVAC Lease Considered YN No List AOR Houston Association of Realtors Listing Terms Cash Conventional FHA VA Loan Lot Features Subdivision Side Yard New Construction YN No Other Structures Shed(s) Workshop Property Sub Type Detached Public Survey Section 0 Road Surface Type Concrete Sewer Public Sewer Tax Annual Amount 12647 Tax Legal Description HUGHSON HEIGHTS I BLOCK K LOT 6-7 & W 1 /2 OF 8 Tax Year 2025 Water Source Public

Listing information © 2026 Houston Association of REALTORS® MLS.
Listing courtesy of Keller Williams Preferred: .


© 2026 Houston Realtors Information Service, Inc. All rights reserved. All information provided is deemed reliable but is not guaranteed and should be independently verified. IDX information is provided exclusively for consumers' personal, non-commercial use and may not be used for any purpose other than to identify prospective properties consumers may be interested in purchasing. Data last updated 2026-10-17T00:17:27.45.
 
https://bt-photos.global.ssl.fastly.net/harmls/orig_boomver_1_98817298-2.jpg https://bt-photos.global.ssl.fastly.net/harmls/orig_boomver_1_98817298-2.jpg https://bt-photos.global.ssl.fastly.net/harmls/orig_boomver_1_98817298-2.jpg
Logo
Shaw Real Estate
3272 E. Broadway St.
Pearland TX, 77581