Skip To Content

1119 Panama Street

Houston, TX 77009
  • $2,400/mo.
  • STATUS: Active
  • ON SITE: 117 Days
  • MLS #: 25304739
Rental
UPDATED: 62 min ago
$2,400/mo.
Rental
  • 3
    BEDS
  • 0.1
    ACRES
  • 2
    BATHS
  • 0
    1/2 BATHS
  • 1,282
    SQFT
Neighborhood:
Type:
Rentals
Built:
1983
County:

School Information

Elementary School:
High School:
School District:

Description

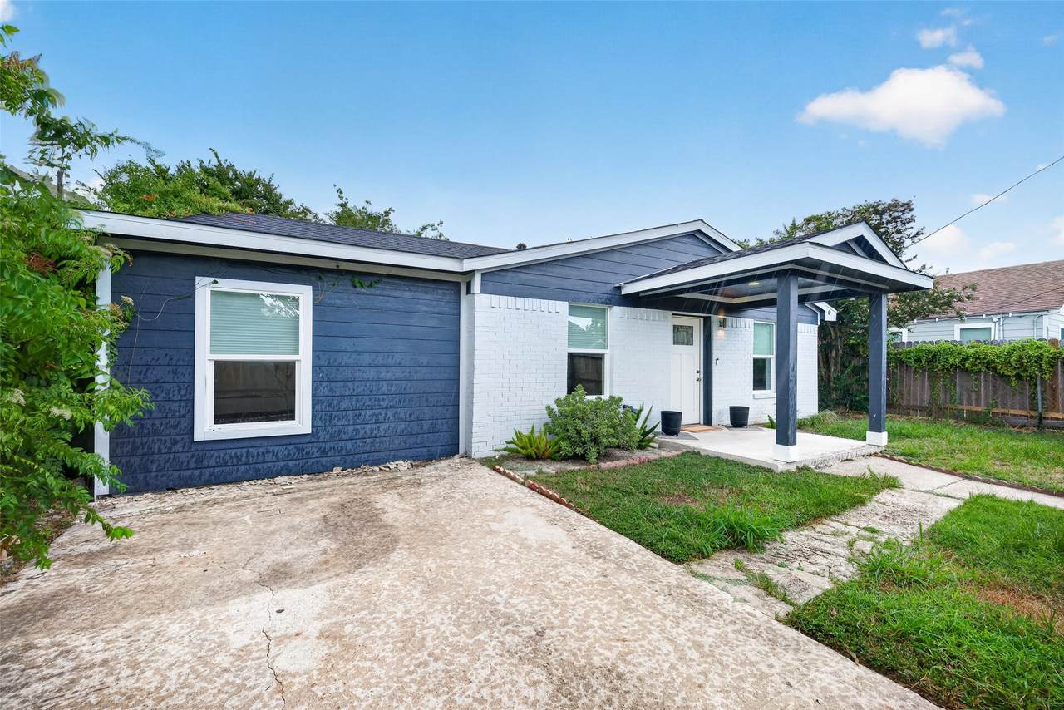
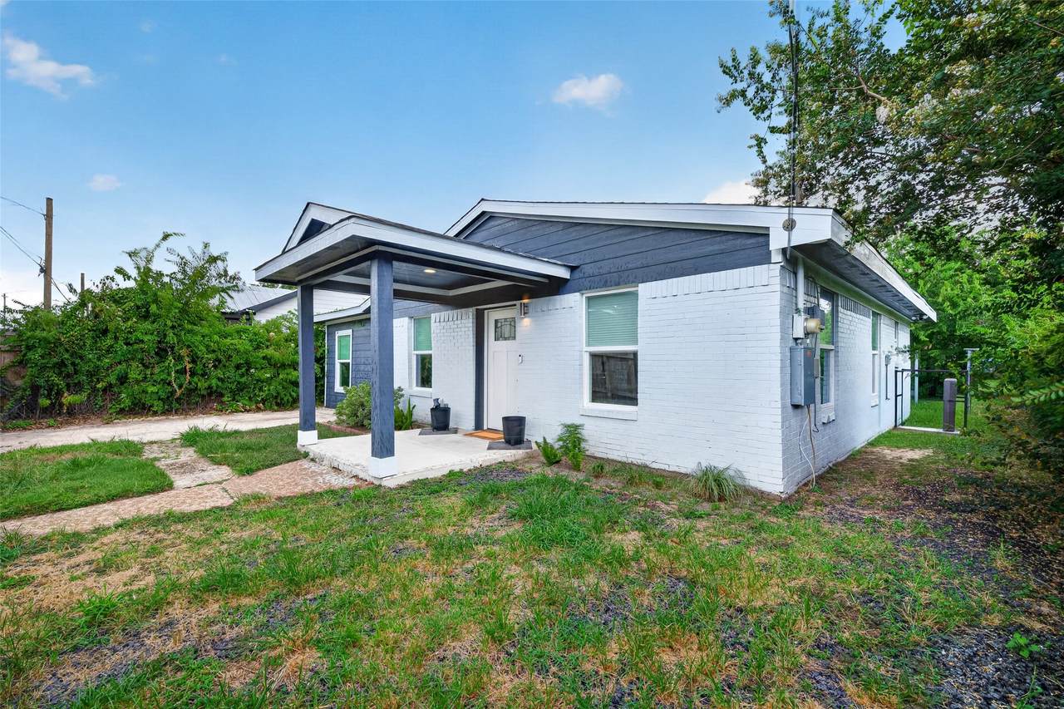
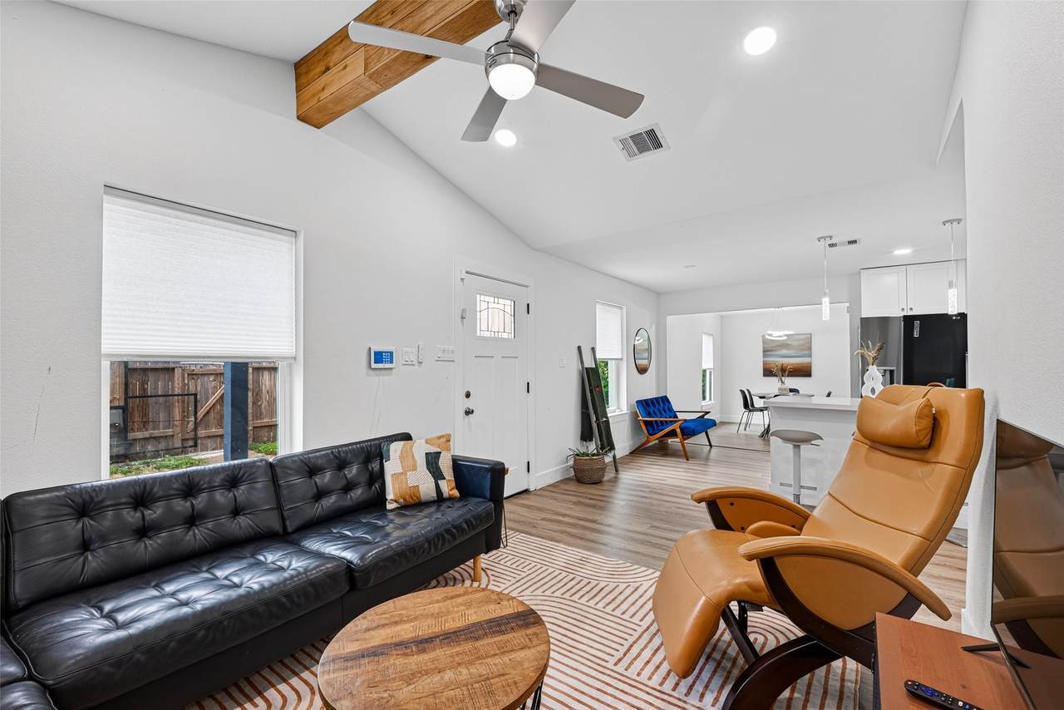
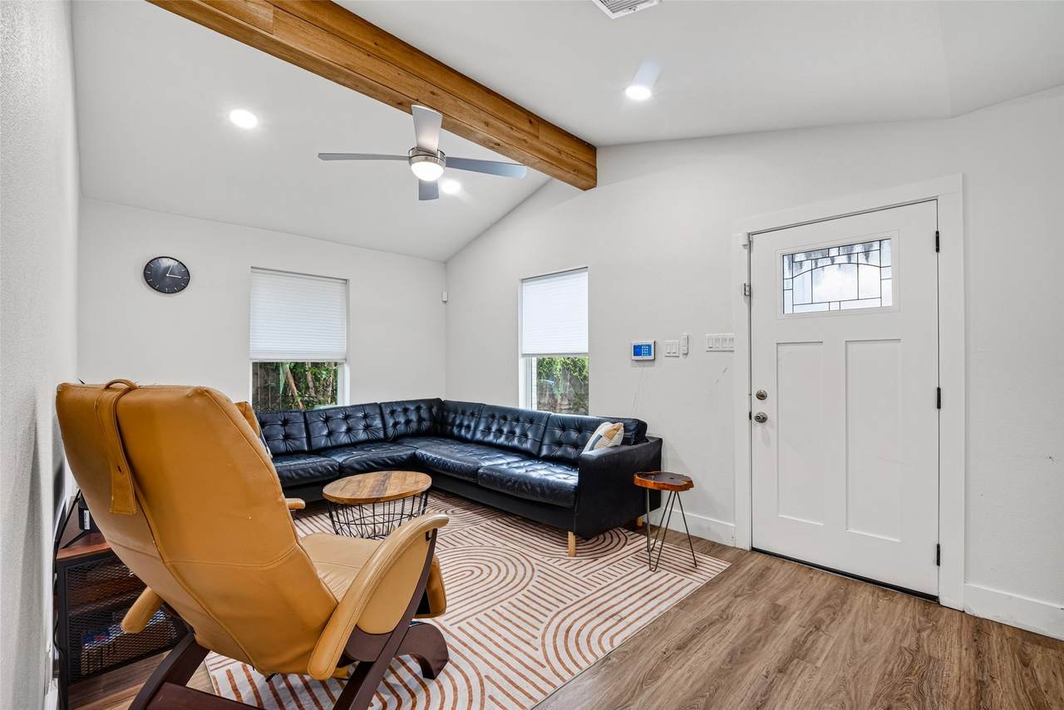
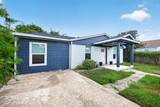
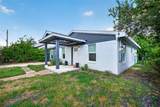
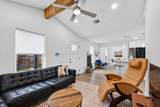
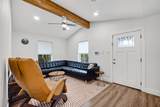
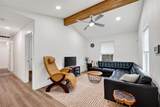
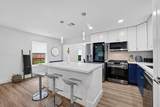
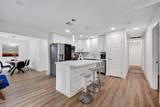
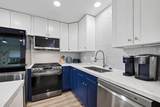
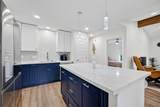
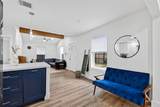
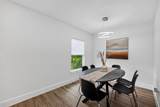
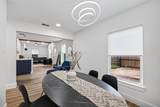
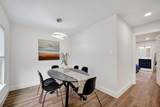
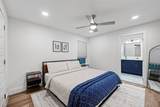
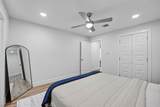
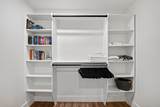
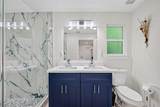
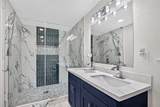
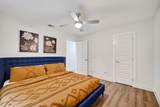
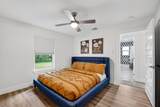
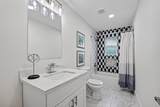
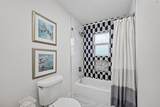
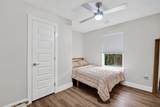
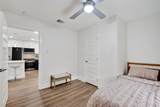
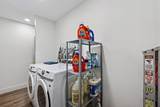
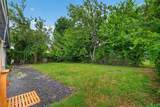
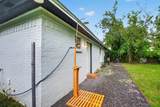
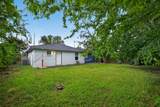
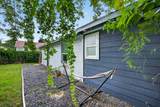
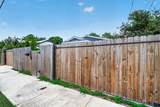
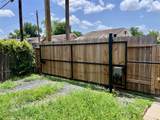
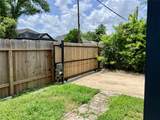
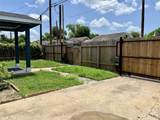
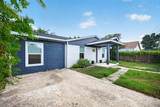
FULLY FURNISHED. Everything included. (Owner will consider removing furnishings to lease vacant.) Beautifully renovated 3-bedroom, 2-bath home. Previously an Air B&B, it's fully equipped! Sophisticated gray & white details create a warm, inviting feel throughout. The open-concept living area features a vaulted ceiling. Living space flows into kitchen & dining areas. The stunning kitchen features quartz countertops & stainless-steel appliances. The spacious primary suite includes walk-in closet & spa-inspired bath with 2 sinks, abundant lighting, & oversized shower. Two additional bedrooms share the renovated hall bath. Washer and dryer (front-loading) are included. Fenced backyard, hammock, & even a unique outdoor shower. For parking, two automatic gates lead to a private driveway & parking. Located in Houston’s Near Northside, just east of the Heights & ABOUT 1 BLOCK FROM HOUSTON METRO RAIL. Easy access to Downtown, Texas Medical Center, Heights, Museum District, Bush IAH.


© 2026 Houston Realtors Information Service, Inc. All rights reserved. All information provided is deemed reliable but is not guaranteed and should be independently verified. IDX information is provided exclusively for consumers' personal, non-commercial use and may not be used for any purpose other than to identify prospective properties consumers may be interested in purchasing. Data last updated 2026-11-13T20:17:59.077.
www.shawrealestate.com/homes/178978909
Print Image

1119 Panama Street Houston, TX 77009

  • Price: $2,400/mo.
  • Status: Active
  • On Site: 117 Days
  • Updated: 62 min ago
  • MLS #: 25304739
3
Beds
2
Baths
0
½ Baths
0.1
Acres
1,282
SQFT
1983
Built
Neighborhood:
Maxey & Plunkett
County:
Harris
Area:
9 - Central North
Elementary School:
Ketelsen Elementary School
Middle School:
Marshall Middle School (Houston)
High School:
Northside High School
School District:
Houston
Property Description
FULLY FURNISHED. Everything included. (Owner will consider removing furnishings to lease vacant.) Beautifully renovated 3-bedroom, 2-bath home. Previously an Air B&B, it's fully equipped! Sophisticated gray & white details create a warm, inviting feel throughout. The open-concept living area features a vaulted ceiling. Living space flows into kitchen & dining areas. The stunning kitchen features quartz countertops & stainless-steel appliances. The spacious primary suite includes walk-in closet & spa-inspired bath with 2 sinks, abundant lighting, & oversized shower. Two additional bedrooms share the renovated hall bath. Washer and dryer (front-loading) are included. Fenced backyard, hammock, & even a unique outdoor shower. For parking, two automatic gates lead to a private driveway & parking. Located in Houston’s Near Northside, just east of the Heights & ABOUT 1 BLOCK FROM HOUSTON METRO RAIL. Easy access to Downtown, Texas Medical Center, Heights, Museum District, Bush IAH.
Exterior Features

Architectural Style Contemporary / Modern Detached Traditional Exterior Features Fully Fenced Paved Driveway Private Yard Garage YN No Parking Features Driveway Pool Private YN No

Interior Features

Appliances Dryer Dishwasher Free- Standing Range Gas Cooktop Disposal Gas Oven Microwave Oven Refrigerator Washer Cooling Central Air Electric Cooling YN Yes Entry Level 1 Flooring Plank Vinyl Heating Central Gas Heating YN Yes Interior Features All Bedrooms Down Breakfast Bar Dry Bar Double Vanity En Suite Bathroom Full Bath on Main Level Kitchen Island Kitchen / Family Room Combo Main Level Primary Pots & Pan Drawers Pantry Self-closing Cabinet Doors Split Bedrooms Shower Only Tub Shower Walk- In Closet(s) Ceiling Fan(s) Kitchen / Dining Combo Programmable Thermostat Laundry Features Washer Hookup Gas Dryer Hookup Levels One Rooms Kitchen (First Level) Dining Room (First Level) Living Room (First Level) Bedroom (First Level) Bedroom (First Level) Primary Bedroom (First Level) Rooms Total 6

Property Features

Building Area Total 1282 Disclosures None Furnished Furnished Green Energy Efficient HVAC Insulation Thermostat Green Indoor Air Quality Ventilation Lease Term Long Term List AOR Houston Association of Realtors Lot Features Subdivision New Construction YN No Pets Allowed Conditional Pet Deposit Pets Comments Pet Deposit Description: Case by case. Property Attached YN No Property Sub Type Detached Property Sub Type Additional Detached Single Family Residence Road Surface Type Asphalt Security Features Security Gate Smoke Detector(s) Sewer Public Sewer Tax Legal Description LT 8 MAXEY & PLUNKETT Utilities Cable Available None Water Source Public

Listing information © 2026 Houston Association of REALTORS® MLS.
Listing courtesy of Berkshire Hathaway HomeServices Premier Properties: .


© 2026 Houston Realtors Information Service, Inc. All rights reserved. All information provided is deemed reliable but is not guaranteed and should be independently verified. IDX information is provided exclusively for consumers' personal, non-commercial use and may not be used for any purpose other than to identify prospective properties consumers may be interested in purchasing. Data last updated 2026-11-13T20:17:59.077.
 
https://bt-photos.global.ssl.fastly.net/harmls/1280_boomver_7_25304739-2.jpg https://bt-photos.global.ssl.fastly.net/harmls/1280_boomver_7_25304739-2.jpg https://bt-photos.global.ssl.fastly.net/harmls/1280_boomver_7_25304739-2.jpg
Logo
Shaw Real Estate
3272 E. Broadway St.
Pearland TX, 77581