














Skip To Content

11423 Inwood Drive

Houston, TX 77077
  • $429,700
  • STATUS: Active
  • ON SITE: 31 Days
  • MLS #: 84212214
UPDATED: 54 min ago
$429,700
  • 4
    BEDS
  • 0.19
    ACRES
  • 2
    BATHS
  • 1
    1/2 BATHS
  • 2,533
    SQFT
  • $170
    $/SQFT
Neighborhood:
Type:
Single-Family Home
Built:
1979
County:
Area:

School Information

Elementary School:
Middle School:
High School:
School District:

Description

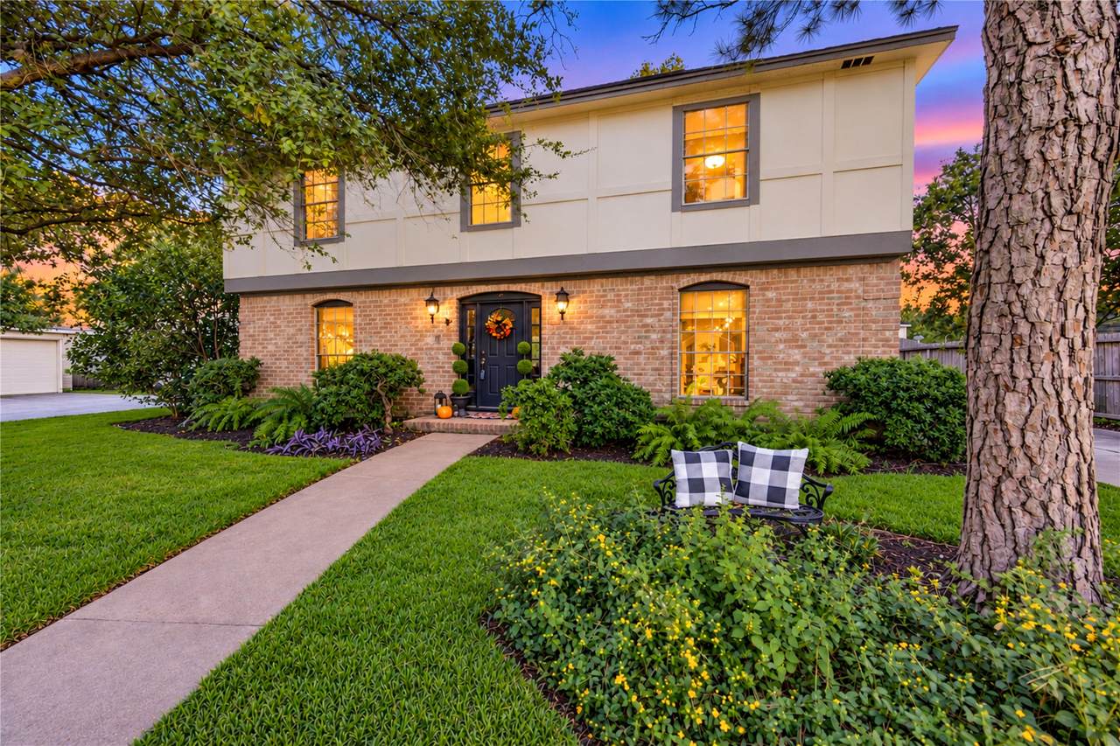
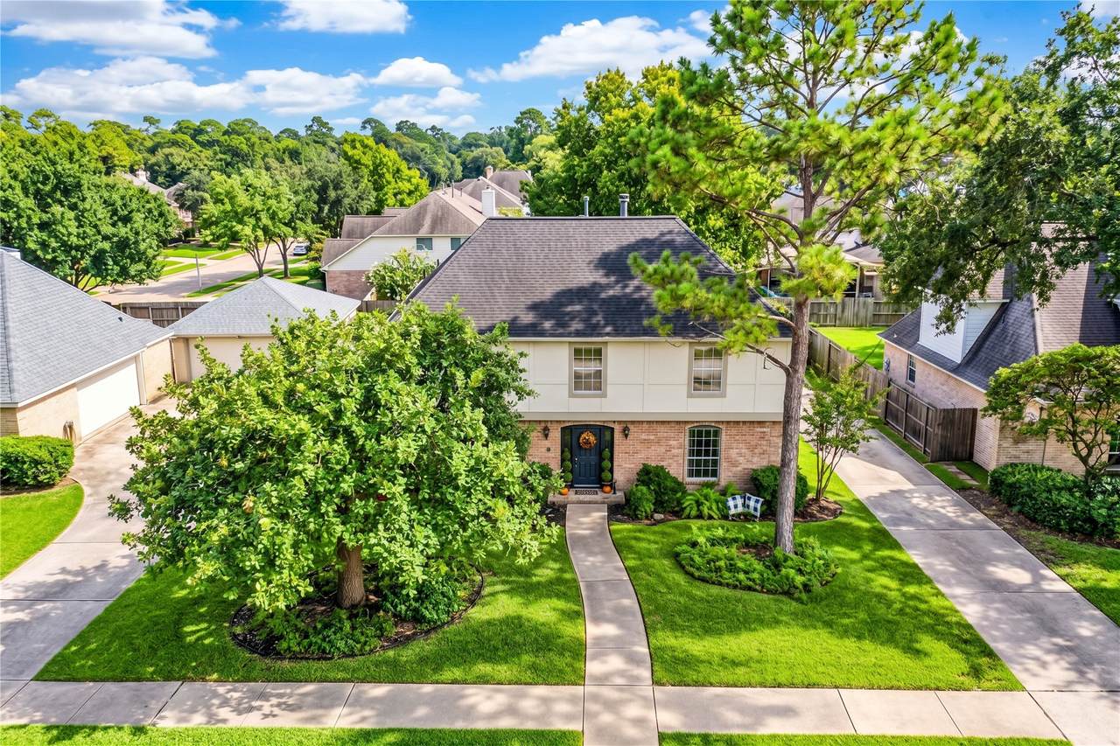
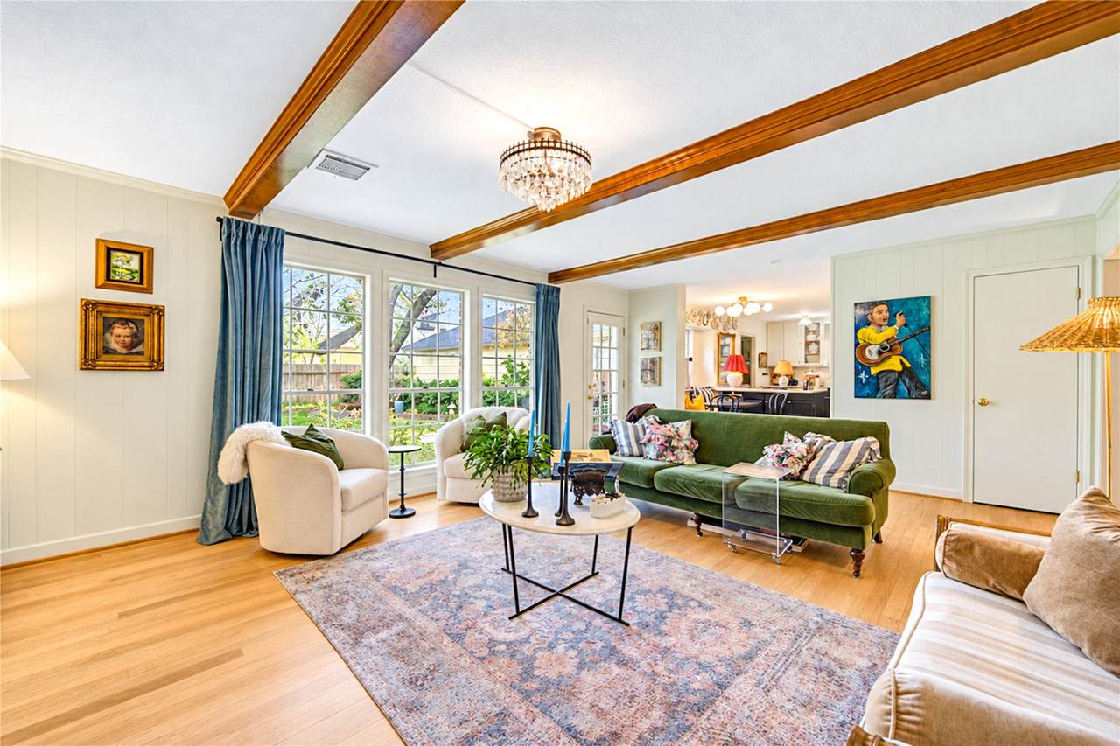
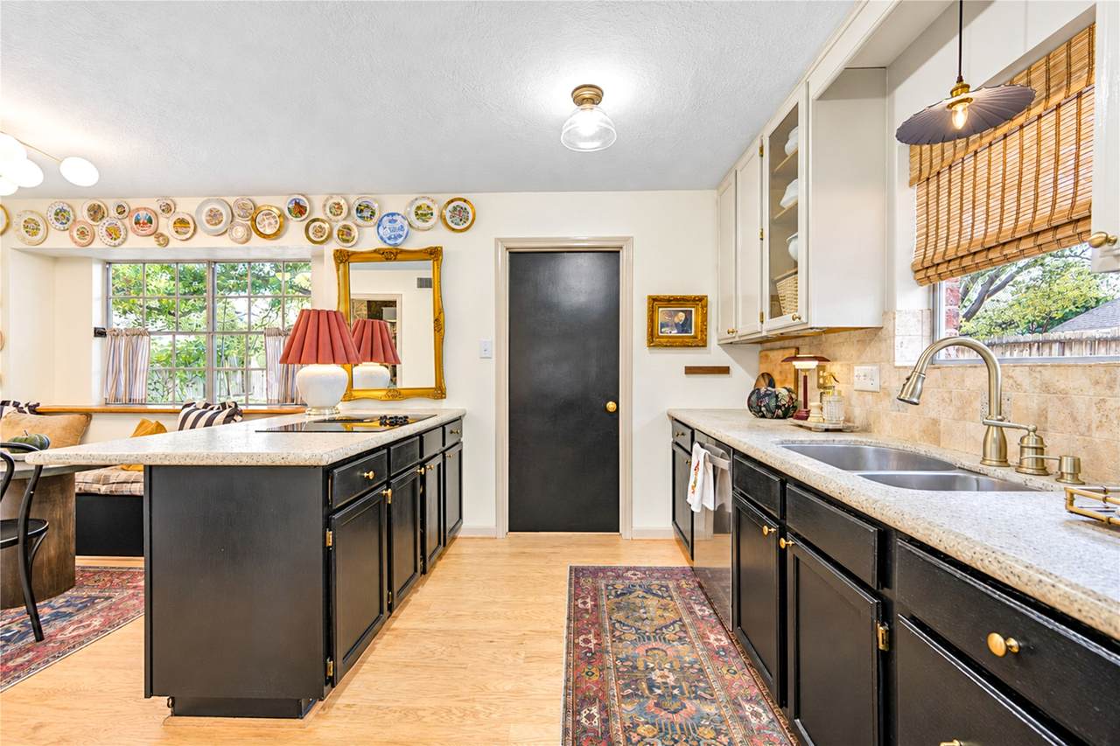
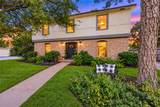
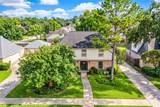
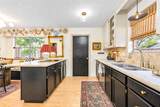
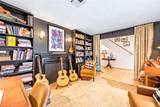
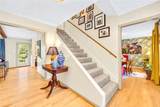
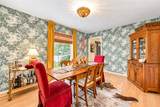
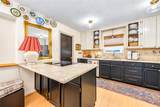
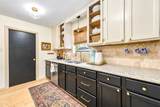
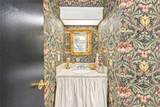
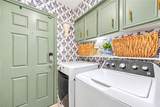
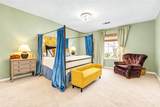
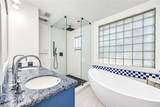
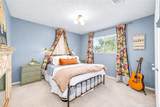
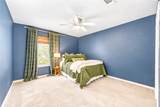
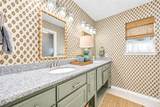
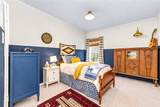
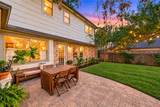
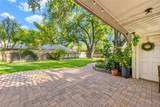
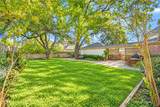
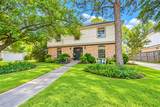
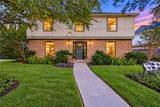
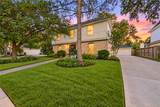
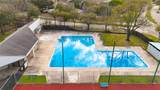
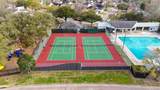
Designer-inspired living in the heart of Houston's Energy Corridor! Nestled in desirable Village West, this beautifully maintained 4-bedroom home showcases the personal touches of its interior decorator owner, from statement lighting and chic wallpaper to curated colors. Warm wood floors flow through the first-floor living spaces, where a light-filled living room opens to the kitchen with granite countertops and travertine backsplash. A charming study with floor-to-ceiling bookcases offers a quiet retreat. Upstairs, the renovated primary bath features a freestanding soaking tub and walk-in shower. Entertain under the stars on the expansive brick paver patio overlooking a lush, fenced backyard with mature trees. Enjoy neighborhood pool and tennis amenities, nearby Terry Hershey Park, CITYCENTRE and convenient Beltway 8 access. AC replaced in 2018; PEX plumbing. Per seller, never flooded. Furniture excluded. Schedule your private tour!

Monthly Payment Calculator


© 2026 Houston Realtors Information Service, Inc. All rights reserved. All information provided is deemed reliable but is not guaranteed and should be independently verified. IDX information is provided exclusively for consumers' personal, non-commercial use and may not be used for any purpose other than to identify prospective properties consumers may be interested in purchasing. Data last updated 2026-11-16T23:15:44.993.
www.shawrealestate.com/homes/182323144
Print Image

11423 Inwood Drive Houston, TX 77077

  • Price: $429,700
  • Status: Active
  • On Site: 31 Days
  • Updated: 54 min ago
  • MLS #: 84212214
4
Beds
2
Baths
1
½ Baths
0.19
Acres
2,533
SQFT
$170
$/SQFT
1979
Built
Neighborhood:
Village West Sec 03
County:
Harris
Area:
31 - West
Elementary School:
Askew Elementary School
Middle School:
Revere Middle School
High School:
Westside High School
School District:
Houston
Property Description
Designer-inspired living in the heart of Houston's Energy Corridor! Nestled in desirable Village West, this beautifully maintained 4-bedroom home showcases the personal touches of its interior decorator owner, from statement lighting and chic wallpaper to curated colors. Warm wood floors flow through the first-floor living spaces, where a light-filled living room opens to the kitchen with granite countertops and travertine backsplash. A charming study with floor-to-ceiling bookcases offers a quiet retreat. Upstairs, the renovated primary bath features a freestanding soaking tub and walk-in shower. Entertain under the stars on the expansive brick paver patio overlooking a lush, fenced backyard with mature trees. Enjoy neighborhood pool and tennis amenities, nearby Terry Hershey Park, CITYCENTRE and convenient Beltway 8 access. AC replaced in 2018; PEX plumbing. Per seller, never flooded. Furniture excluded. Schedule your private tour!
Exterior Features

Architectural Style French Provincial Georgian Traditional Attached Garage YN No Exterior Features Deck Fence Irrigation Sprinklers Porch Patio Private Yard Storage Fencing Back Yard Partial Foundation Details Slab Garage YN Yes Parking Features Detached Garage Patio And Porch Features Deck Patio Porch Pool Private YN No Roof Composition

Interior Features

Appliances Dishwasher Electric Cooktop Disposal Gas Oven Microwave Cooling Central Air Electric Cooling YN Yes Fireplace Features Gas Wood Burning Fireplace YN Yes Fireplaces Total 1 Flooring Carpet Tile Wood Heating Central Gas Heating YN Yes Interior Features All Bedrooms Up Jetted Tub Bath in Primary Bedroom Soaking Tub Walk- In Closet(s) Ceiling Fan(s) Laundry Features Washer Hookup Electric Dryer Hookup Gas Dryer Hookup Levels Two Rooms Dining Room (First Level) Kitchen (First Level) Breakfast Room/Nook (First Level) Office (First Level) Den (First Level) Bedroom (Second Level) Bedroom (Second Level) Bedroom (Second Level) Primary Bedroom (Second Level) Rooms Total 9

Property Features

Association Fee 829 Association Fee Frequency Annually Association Name Village West / Spectrum Association Phone 281-343-9178 Association YN Yes Building Area Total 2533 Construction Materials Brick Stucco Direction Faces North Green Indoor Air Quality Ventilation Lease Considered YN No List AOR Houston Association of Realtors Listing Terms Cash Conventional FHA VA Loan Lot Features Subdivision New Construction YN No Other Structures Shed(s) Property Sub Type Detached Public Survey Section 3 Road Surface Type Concrete Security Features Smoke Detector(s) Sewer Public Sewer Tax Annual Amount 7652 Tax Legal Description LT 33 BLK 1 VILLAGE WEST SEC 3 Tax Year 2026 Water Source Public

Listing information © 2026 Houston Association of REALTORS® MLS.
Listing courtesy of Energy Realty: .


© 2026 Houston Realtors Information Service, Inc. All rights reserved. All information provided is deemed reliable but is not guaranteed and should be independently verified. IDX information is provided exclusively for consumers' personal, non-commercial use and may not be used for any purpose other than to identify prospective properties consumers may be interested in purchasing. Data last updated 2026-11-16T23:15:44.993.
 
https://bt-photos.global.ssl.fastly.net/harmls/1280_boomver_1_84212214-2.jpg https://bt-photos.global.ssl.fastly.net/harmls/1280_boomver_1_84212214-2.jpg https://bt-photos.global.ssl.fastly.net/harmls/1280_boomver_1_84212214-2.jpg
Logo
Shaw Real Estate
3272 E. Broadway St.
Pearland TX, 77581