







Skip To Content

1146 Blue Stone Drive

Beasley, TX 77417
  • $2,300/mo.
  • STATUS: Active
  • ON SITE: 7 Days
  • MLS #: 60719919
Rental
UPDATED: 19 min ago
$2,300/mo.
Rental
  • 4
    BEDS
  • 0.16
    ACRES
  • 2
    BATHS
  • 1
    1/2 BATHS
  • 2,078
    SQFT
Neighborhood:
Type:
Rentals
Built:
2025
County:

School Information

Middle School:
High School:
School District:

Description

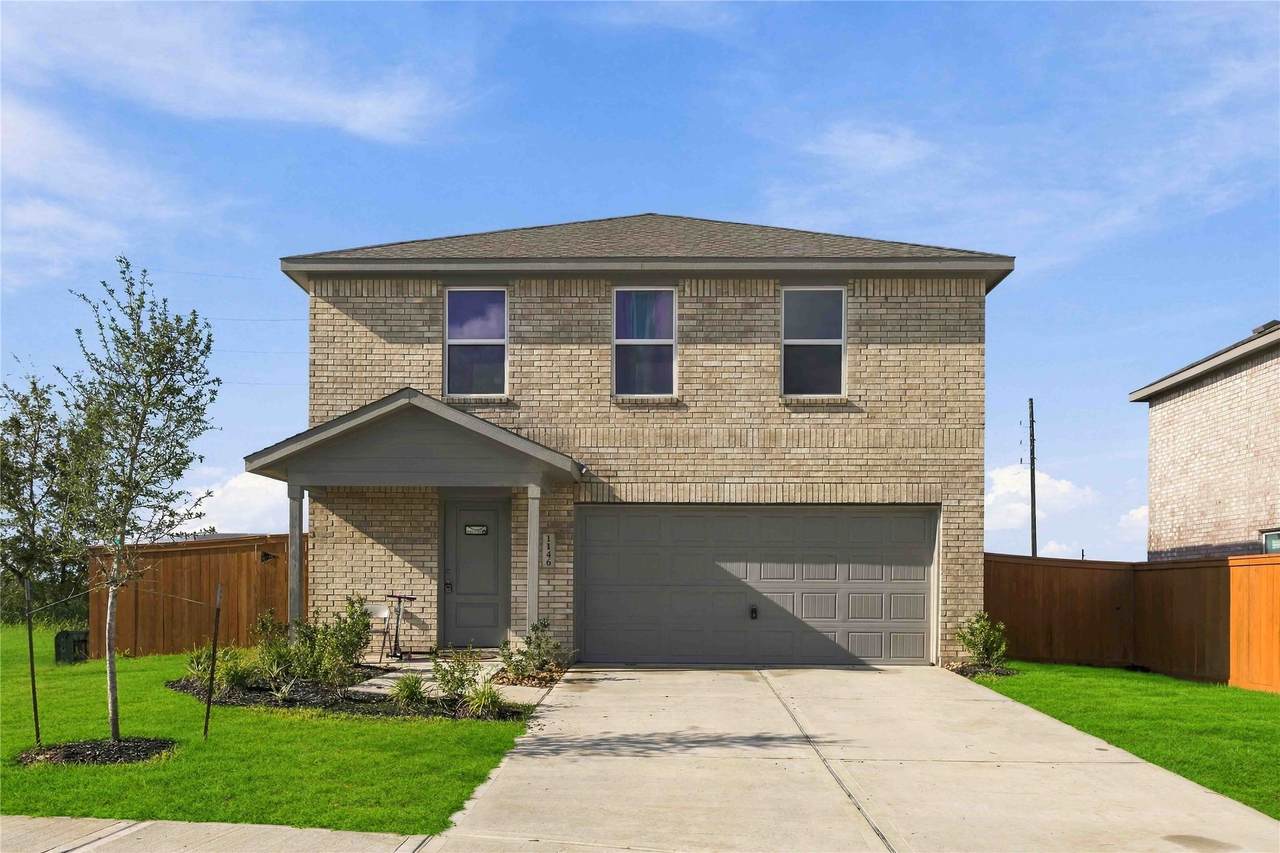
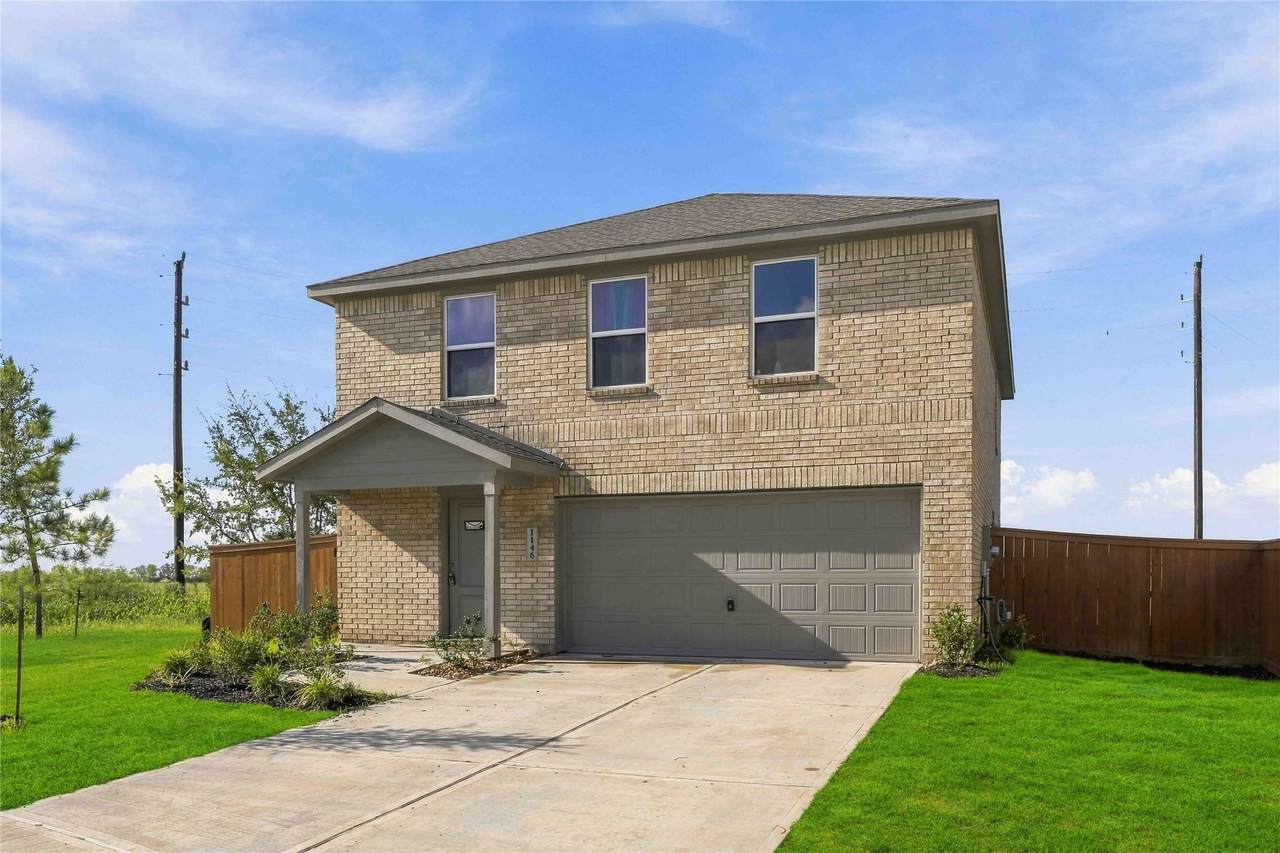
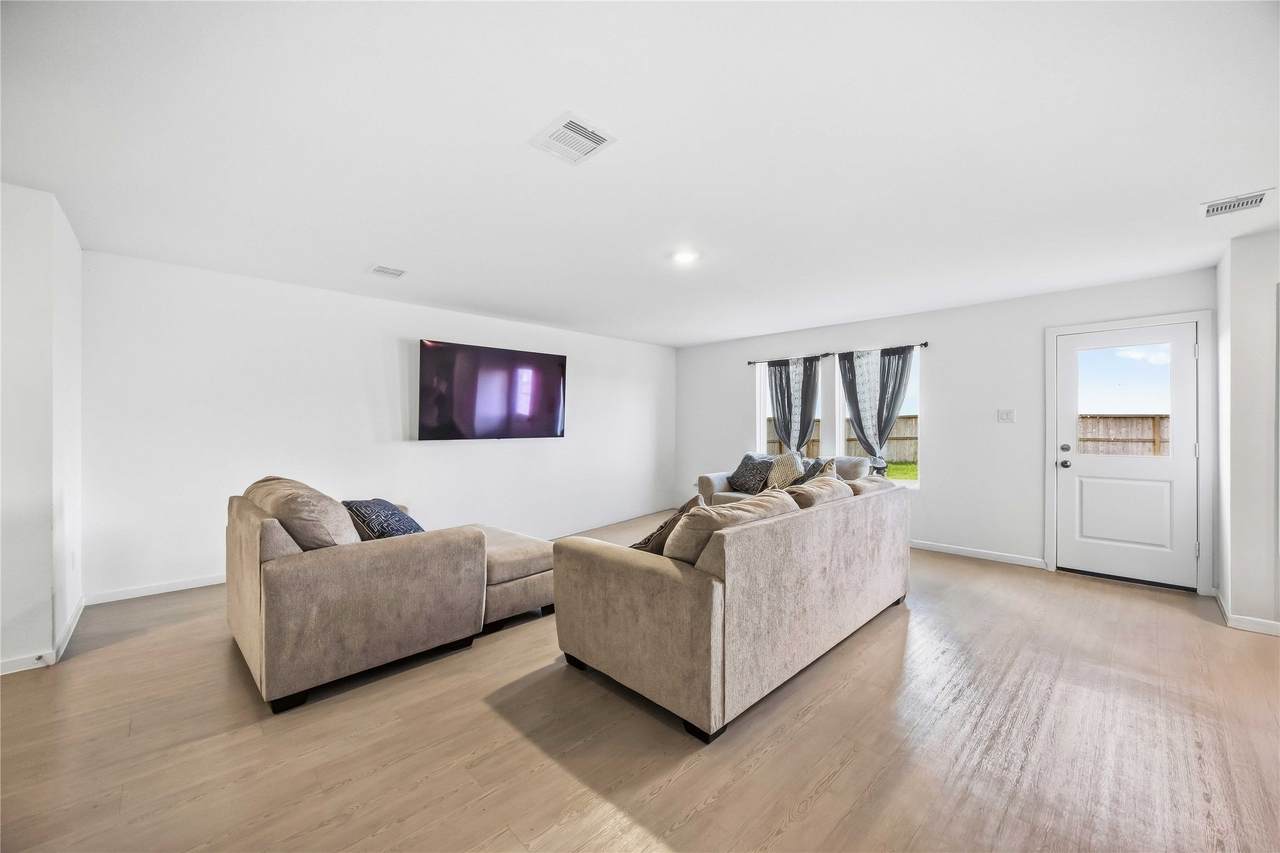
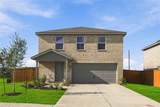
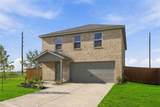
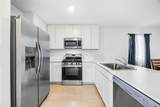
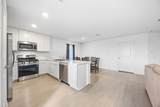
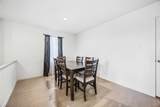
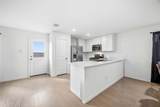
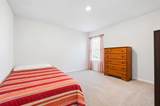
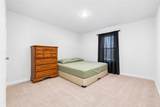
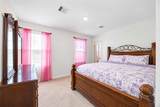
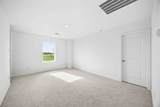
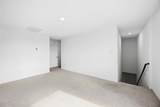
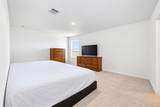
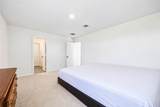
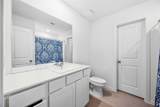
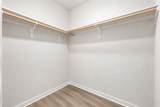
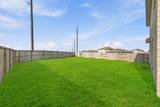
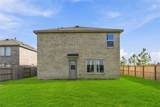
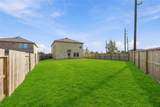
Welcome home to 1146 Blue Stone Dr in the Emberly community of Beasley! This 4-bedroom, 2.5-bath home offers plenty of space with a comfortable, open layout that works well for everyday living and entertaining. The kitchen opens to the main living area, making it easy to cook, visit, and stay connected. Upstairs, you’ll find spacious bedrooms with room for everyone to spread out. The primary suite offers a relaxing space to unwind, and the home also includes a 2-car garage and a backyard ready for playtime or weekend get-togethers. Located in a growing community with convenient access to nearby shopping, dining, schools, and major roadways, this home gives you the feel of a newer neighborhood while still offering room to breathe. If you’ve been looking for a clean, spacious home with four bedrooms and a modern layout, this one is definitely worth seeing. Schedule your showing and come take a look!


© 2026 Houston Realtors Information Service, Inc. All rights reserved. All information provided is deemed reliable but is not guaranteed and should be independently verified. IDX information is provided exclusively for consumers' personal, non-commercial use and may not be used for any purpose other than to identify prospective properties consumers may be interested in purchasing. Data last updated 2026-10-09T19:18:28.207.
www.shawrealestate.com/homes/181700867
Print Image

1146 Blue Stone Drive Beasley, TX 77417

  • Price: $2,300/mo.
  • Status: Active
  • On Site: 7 Days
  • Updated: 19 min ago
  • MLS #: 60719919
4
Beds
2
Baths
1
½ Baths
0.16
Acres
2,078
SQFT
2025
Built
Neighborhood:
Emberly Sec 6
County:
Fort Bend
Area:
30 - Ft. Bend Southwest
Middle School:
George Junior High School
High School:
Terry High School
School District:
Lamar Consolidated
Property Description
Welcome home to 1146 Blue Stone Dr in the Emberly community of Beasley! This 4-bedroom, 2.5-bath home offers plenty of space with a comfortable, open layout that works well for everyday living and entertaining. The kitchen opens to the main living area, making it easy to cook, visit, and stay connected. Upstairs, you’ll find spacious bedrooms with room for everyone to spread out. The primary suite offers a relaxing space to unwind, and the home also includes a 2-car garage and a backyard ready for playtime or weekend get-togethers. Located in a growing community with convenient access to nearby shopping, dining, schools, and major roadways, this home gives you the feel of a newer neighborhood while still offering room to breathe. If you’ve been looking for a clean, spacious home with four bedrooms and a modern layout, this one is definitely worth seeing. Schedule your showing and come take a look!
Exterior Features

Architectural Style Detached Traditional Attached Garage YN Yes Exterior Features Paved Driveway Play Structure Tennis Court(s) Garage YN Yes Parking Features Attached Garage Pool Features Association Pool Private YN No

Interior Features

Appliances Dishwasher Electric Cooktop Electric Oven Microwave Oven Refrigerator Dryer Washer Cooling Central Air Electric Cooling YN Yes Flooring Carpet Engineered Hardwood Heating Central Electric Heating YN Yes Interior Features All Bedrooms Up High Ceilings Bath in Primary Bedroom Pantry Self-closing Cabinet Doors Laundry Features Washer Hookup Electric Dryer Hookup Levels Two Rooms Bedroom (Fourth Level) Bedroom (Third Level) Bedroom (Second Level) Primary Bedroom (First Level) Rooms Total 4

Property Features

Association Amenities Dog Park Fitness Center Pickleball Pool Building Area Total 2078 Community Features Community Pool Direction Faces Northwest Disclosures Liability Insurance Required Furnished Unfurnished Lease Term Long Term List AOR Houston Association of Realtors Lot Features Subdivision New Construction YN No Pets Allowed Conditional Pet Deposit Property Attached YN No Property Sub Type Detached Property Sub Type Additional Detached Single Family Residence Road Surface Type Asphalt Senior Community YN Yes Sewer Public Sewer Tax Legal Description EMBERLY SEC 6 BLOCK 1 LOT 34 Utilities Cable Not Available None

Listing information © 2026 Houston Association of REALTORS® MLS.
Listing courtesy of Southern Oaks Realty LLC: .


© 2026 Houston Realtors Information Service, Inc. All rights reserved. All information provided is deemed reliable but is not guaranteed and should be independently verified. IDX information is provided exclusively for consumers' personal, non-commercial use and may not be used for any purpose other than to identify prospective properties consumers may be interested in purchasing. Data last updated 2026-10-09T19:18:28.207.
 
https://bt-photos.global.ssl.fastly.net/harmls/1280_boomver_1_60719919-2.jpg https://bt-photos.global.ssl.fastly.net/harmls/1280_boomver_1_60719919-2.jpg https://bt-photos.global.ssl.fastly.net/harmls/1280_boomver_1_60719919-2.jpg
Logo
Shaw Real Estate
3272 E. Broadway St.
Pearland TX, 77581