








Skip To Content

117 Jim Hall Lane

New Waverly, TX 77358
  • $489,900
  • STATUS: Active
  • ON SITE: 25 Days
  • MLS #: 88665222
UPDATED: 75 min ago
$489,900
  • 4
    BEDS
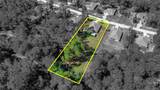
  • 1.06
    ACRES
  • 3
    BATHS
  • 0
    1/2 BATHS
  • 2,721
    SQFT
  • $180
    $/SQFT
Neighborhood:
Type:
Single-Family Home
Built:
2022
County:

School Information

Elementary School:
School District:

Description

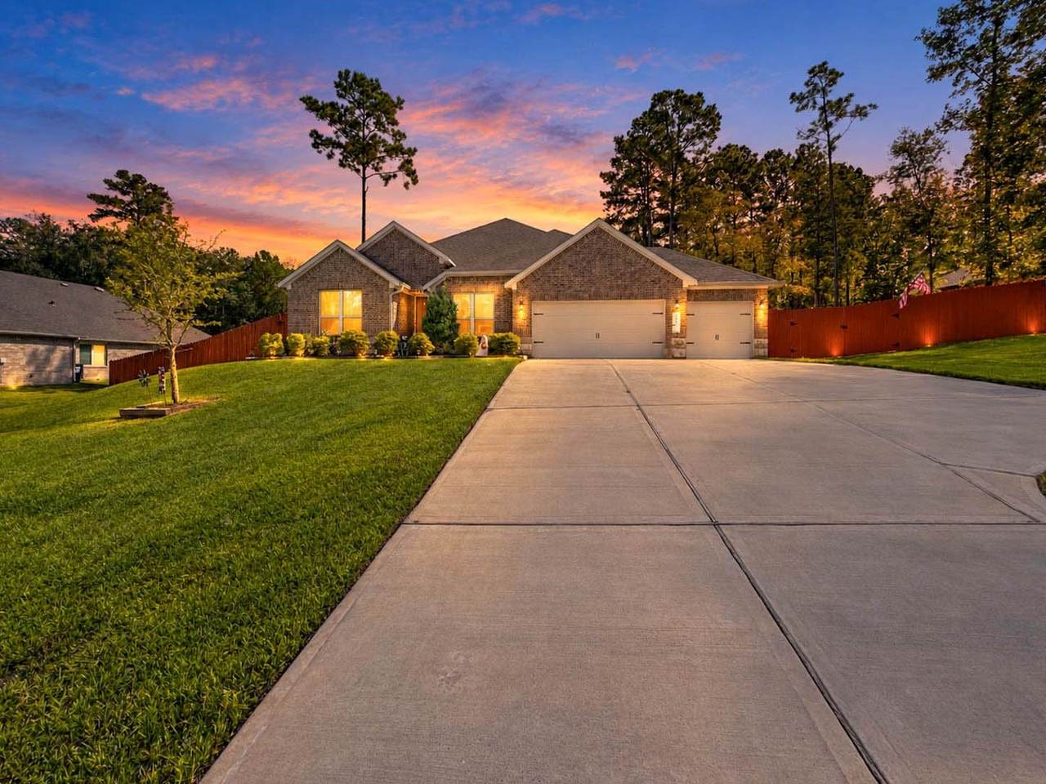
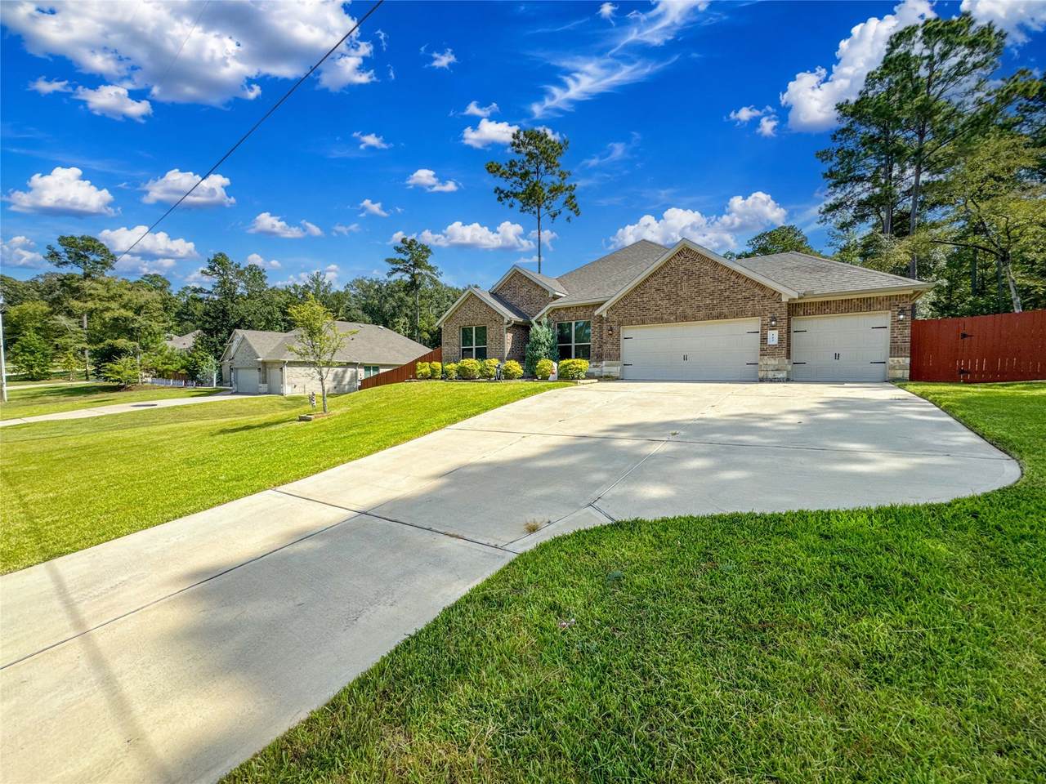
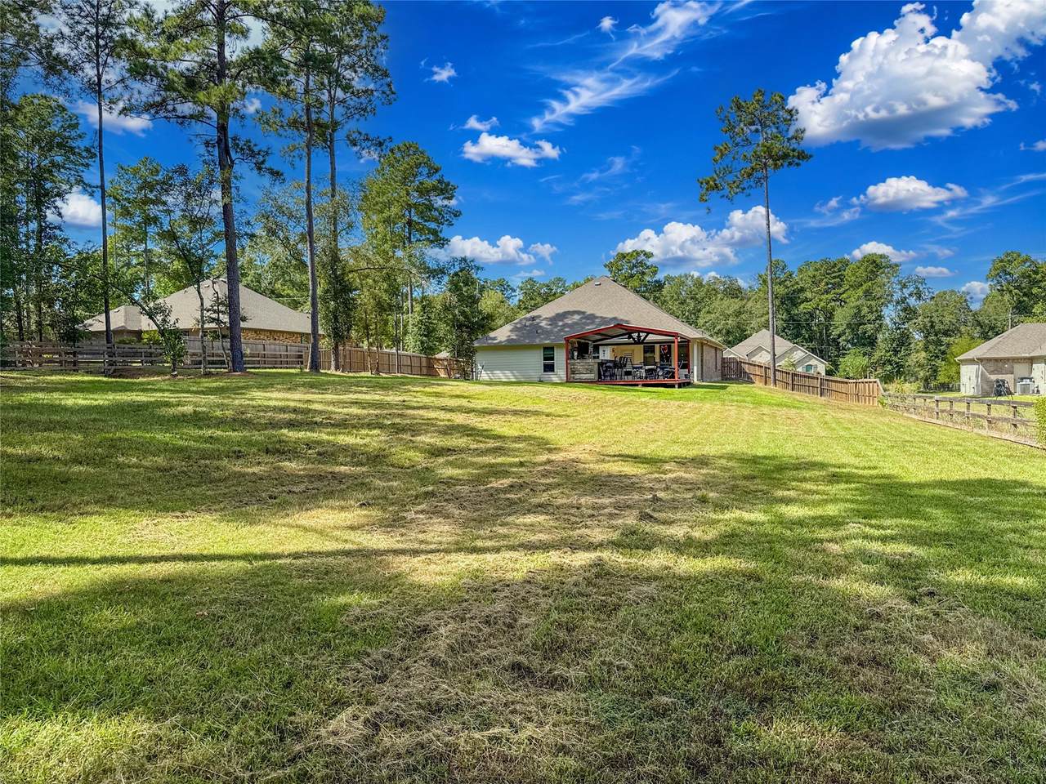
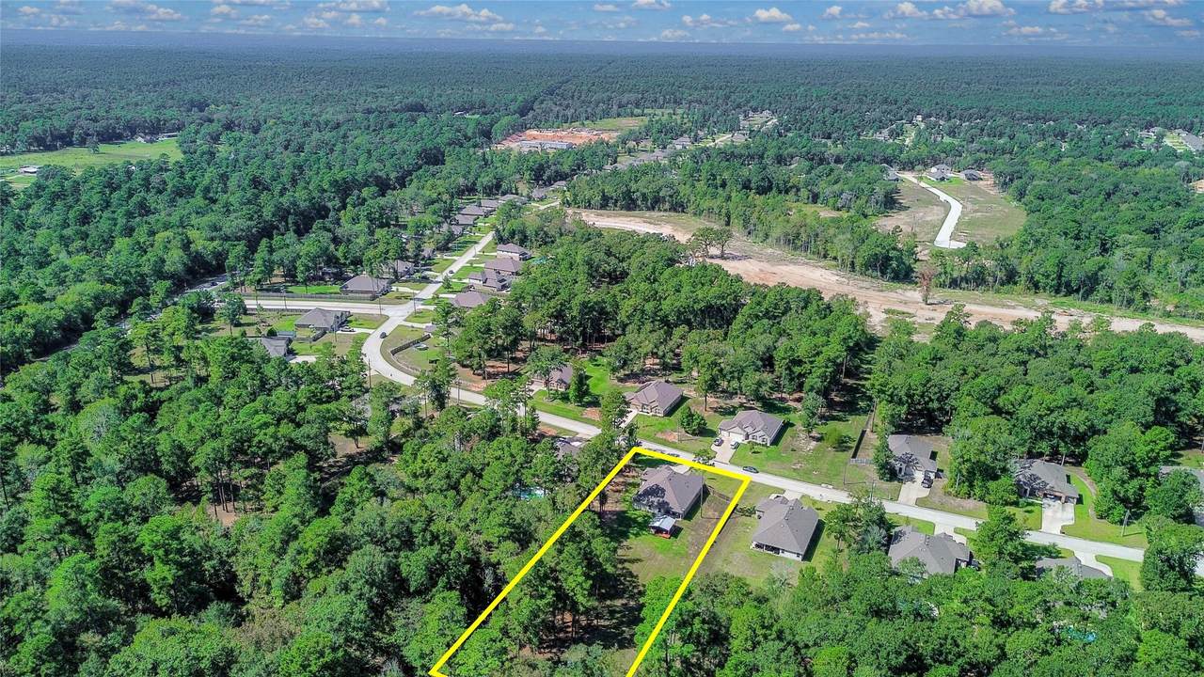
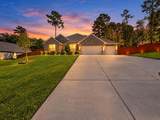
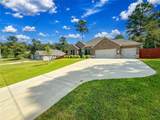
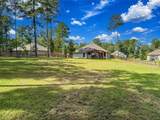
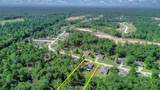
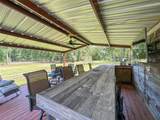
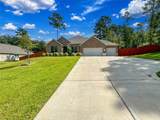
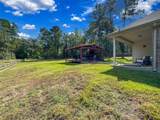
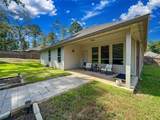
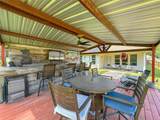
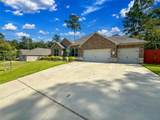
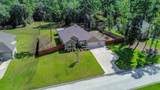
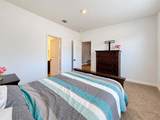
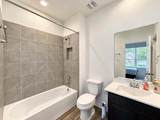
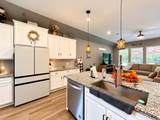
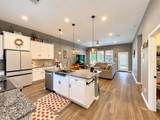
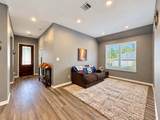
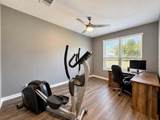
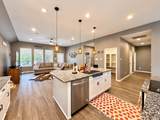
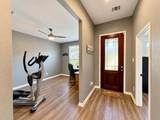
Welcome to this beautifully designed single-story home featuring 4 bedrooms, 3 bathrooms, and a spacious 3-car garage. The layout includes a primary bedroom with its own full bathroom, as well as a generously sized study at the front of the home. The kitchen boasts beautiful white cabinetry, a large center island, and an open-concept design that seamlessly connects to the living area, creating the perfect space for entertaining and everyday living. Step outside to the backyard, where a custom-built bar area with ample seating provides an ideal setting for hosting gatherings, celebrations, and outdoor get-togethers. Enjoy an exceptional location near the National Forest and just down the street from Lake Conroe, with convenient access to a boat slip—perfect for those who appreciate lake living and outdoor recreation. This home offers a wonderful combination of comfort, functionality, and entertaining space in a desirable location!

Monthly Payment Calculator


© 2026 Houston Realtors Information Service, Inc. All rights reserved. All information provided is deemed reliable but is not guaranteed and should be independently verified. IDX information is provided exclusively for consumers' personal, non-commercial use and may not be used for any purpose other than to identify prospective properties consumers may be interested in purchasing. Data last updated 2026-11-09T09:15:55.1.
www.shawrealestate.com/homes/182212217
Print Image

117 Jim Hall Lane New Waverly, TX 77358

  • Price: $489,900
  • Status: Active
  • On Site: 25 Days
  • Updated: 75 min ago
  • MLS #: 88665222
4
Beds
3
Baths
0
½ Baths
1.06
Acres
2,721
SQFT
$180
$/SQFT
2022
Built
Neighborhood:
Waverly Place
County:
Walker
Area:
43 - Walker County
Elementary School:
New Waverly Elementary School
Middle School:
New Waverly Junior High School
High School:
New Waverly High School
School District:
New Waverly
Property Description
Welcome to this beautifully designed single-story home featuring 4 bedrooms, 3 bathrooms, and a spacious 3-car garage. The layout includes a primary bedroom with its own full bathroom, as well as a generously sized study at the front of the home. The kitchen boasts beautiful white cabinetry, a large center island, and an open-concept design that seamlessly connects to the living area, creating the perfect space for entertaining and everyday living. Step outside to the backyard, where a custom-built bar area with ample seating provides an ideal setting for hosting gatherings, celebrations, and outdoor get-togethers. Enjoy an exceptional location near the National Forest and just down the street from Lake Conroe, with convenient access to a boat slip—perfect for those who appreciate lake living and outdoor recreation. This home offers a wonderful combination of comfort, functionality, and entertaining space in a desirable location!
Exterior Features

Architectural Style Traditional Attached Garage YN Yes Exterior Features Covered Patio Deck Fence Outdoor Kitchen Patio Private Yard Fencing Back Yard Foundation Details Slab Garage YN Yes Parking Features Additional Parking Attached Driveway Garage Oversized Patio And Porch Features Covered Deck Patio Pool Private YN No Roof Composition Window Features Low- Emissivity Windows

Interior Features

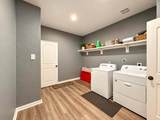
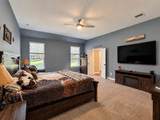
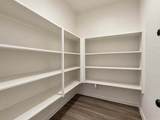
Appliances Dishwasher Electric Cooktop Electric Oven Disposal Microwave Tankless Water Heater Cooling Central Air Electric Cooling YN Yes Flooring Carpet Laminate Plank Vinyl Heating Central Electric Heating YN Yes Interior Features All Bedrooms Down Double Vanity Granite Counters High Ceilings Kitchen Island Kitchen / Family Room Combo Pantry Soaking Tub Separate Shower Tub Shower Walk- In Closet(s) Ceiling Fan(s) Programmable Thermostat Laundry Features Washer Hookup Electric Dryer Hookup Levels One Rooms Utility Room (First Level) Living Room (First Level) Kitchen (First Level) Bathroom (First Level) Bathroom (First Level) Primary Bathroom (First Level) Bedroom (First Level) Bedroom (First Level) Bedroom (First Level) Primary Bedroom (First Level) Rooms Total 10

Property Features

Association Fee 375 Association Fee Frequency Annually Association Name Waverly Place Association Phone 281-681-2000 Association YN Yes Building Area Total 2721 Construction Materials Brick Cement Siding Stone Green Building Verification Type HERS Index Score Green Energy Efficient Radiant Attic Barrier HVAC Insulation Lighting Other Thermostat Water Heater Windows Green Indoor Air Quality Ventilation Lease Considered YN No List AOR Houston Association of Realtors Listing Terms Cash Conventional FHA VA Loan Lot Features Subdivision Side Yard New Construction YN No Property Sub Type Detached Public Survey Section 1 Security Features Prewired Smoke Detector(s) Sewer Aerobic Septic Tax Annual Amount 8437 Tax Legal Description WAVERLY PLACE - SEC 1 BLOCK 6 LOT 7 Tax Year 2026

Listing information © 2026 Houston Association of REALTORS® MLS.
Listing courtesy of AEA Realty, LLC: .


© 2026 Houston Realtors Information Service, Inc. All rights reserved. All information provided is deemed reliable but is not guaranteed and should be independently verified. IDX information is provided exclusively for consumers' personal, non-commercial use and may not be used for any purpose other than to identify prospective properties consumers may be interested in purchasing. Data last updated 2026-11-09T09:15:55.1.
 
https://bt-photos.global.ssl.fastly.net/harmls/1280_boomver_1_88665222-2.jpg https://bt-photos.global.ssl.fastly.net/harmls/1280_boomver_1_88665222-2.jpg https://bt-photos.global.ssl.fastly.net/harmls/1280_boomver_1_88665222-2.jpg
Logo
Shaw Real Estate
3272 E. Broadway St.
Pearland TX, 77581