
Skip To Content

1205 Carmel Court

College Station, TX 77845
  • $895,000
  • STATUS: Active
  • ON SITE: 25 Days
  • MLS #: 96862360
UPDATED: 62 min ago
$895,000
  • 4
    BEDS
  • 0.72
    ACRES
  • 3
    BATHS
  • 2
    1/2 BATHS
  • 4,051
    SQFT
  • $221
    $/SQFT
Neighborhood:
Type:
Single-Family Home
Built:
1987
County:

School Information

Description

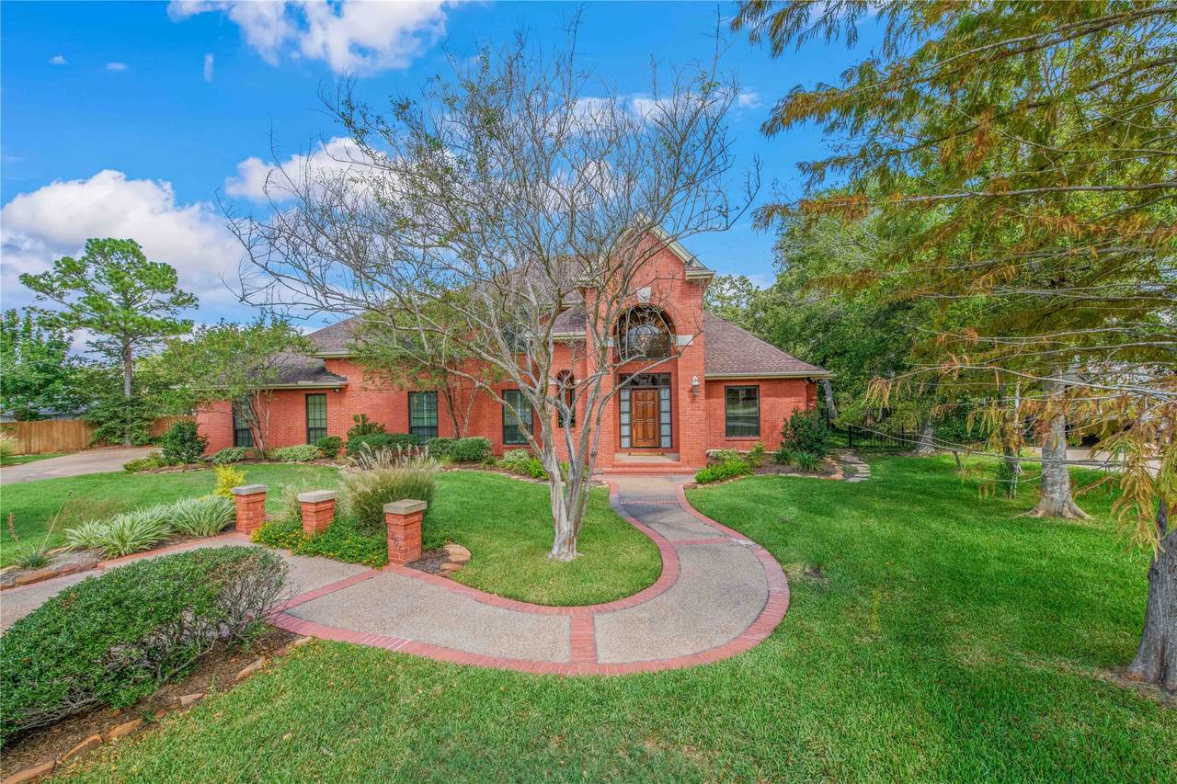
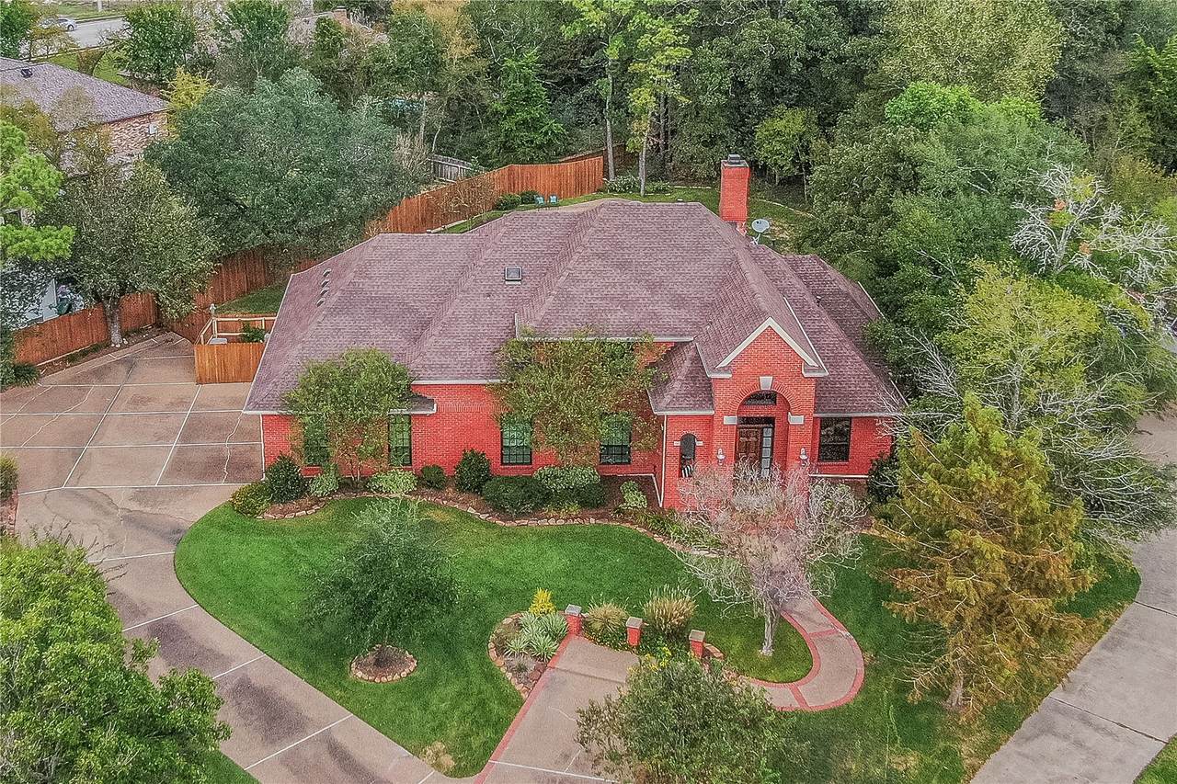
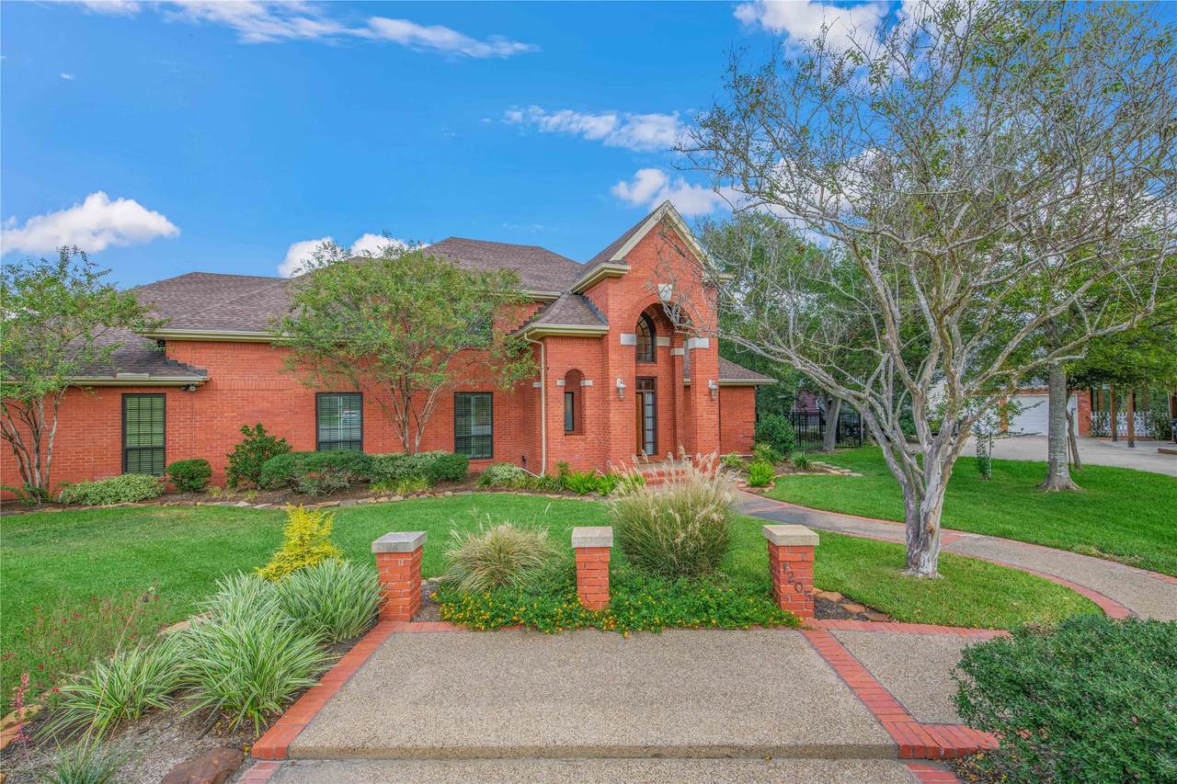
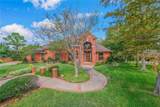
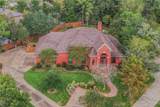
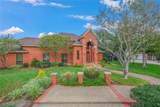
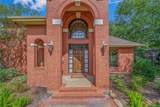
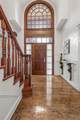
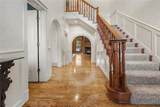
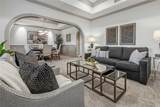
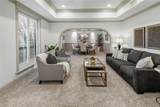
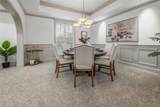
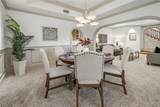
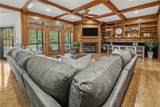
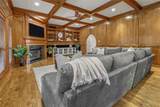
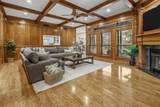
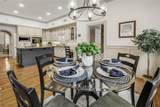
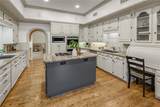
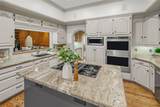
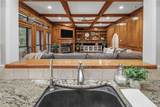
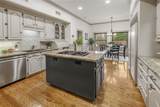
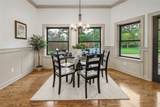
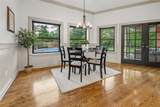
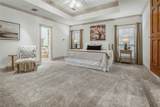
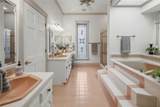
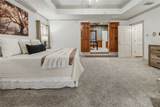
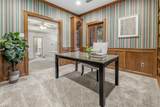
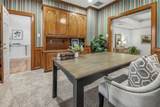
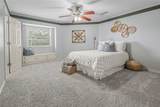
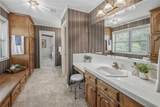
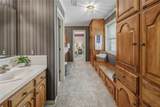
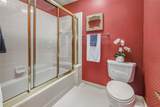
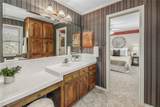
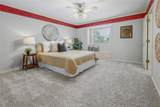
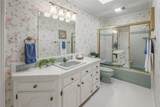
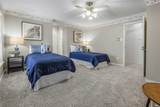
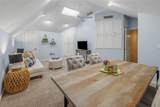
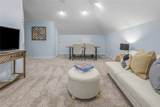
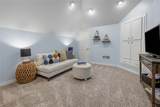
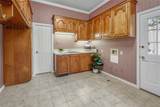
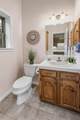
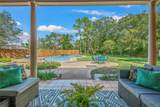
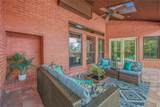
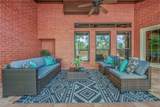
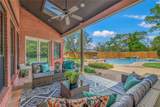
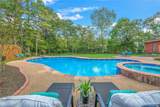
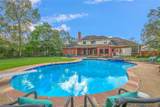
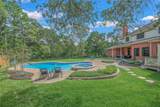
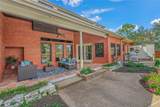
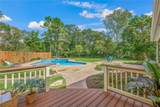
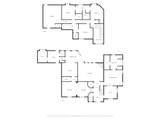
On a ¾-acre cul-de-sac lot backing to Brothers Pond Park, this College Station home features soaring ceilings and elegant details. The formal living and dining area offers crown molding and a chandelier. The kitchen includes abundant cabinetry, an island cooktop, two sinks, and an arched opening to the family room with a fireplace and built-ins. A breakfast area overlooks the backyard. The downstairs primary suite features an adjoining office and bath with dual vanities, soaking tub, separate shower, and walk-in closet. Upstairs, two bedrooms share a Jack-and-Jill bath, while a third has a private bath and built-in drawers. A game room provides flexible recreation or school space. A laundry room, two half baths, and a craft room add convenience. Outside, enjoy a covered patio, sparkling pool, tree-lined yard, and outdoor shower. Timeless style meets everyday comfort!

Monthly Payment Calculator


© 2026 Houston Realtors Information Service, Inc. All rights reserved. All information provided is deemed reliable but is not guaranteed and should be independently verified. IDX information is provided exclusively for consumers' personal, non-commercial use and may not be used for any purpose other than to identify prospective properties consumers may be interested in purchasing. Data last updated 2026-11-11T13:19:18.86.
www.shawrealestate.com/homes/182303595
Print Image

1205 Carmel Court College Station, TX 77845

  • Price: $895,000
  • Status: Active
  • On Site: 25 Days
  • Updated: 62 min ago
  • MLS #: 96862360
4
Beds
3
Baths
2
½ Baths
0.72
Acres
4,051
SQFT
$221
$/SQFT
1987
Built
Neighborhood:
Southwood Valley Ph 14C
County:
Brazos
Area:
61 - Brazos County
Elementary School:
Southwood Valley Elementary School
Middle School:
College Station Middle School
High School:
A & M Consolidated High School
School District:
College Station
Property Description
On a ¾-acre cul-de-sac lot backing to Brothers Pond Park, this College Station home features soaring ceilings and elegant details. The formal living and dining area offers crown molding and a chandelier. The kitchen includes abundant cabinetry, an island cooktop, two sinks, and an arched opening to the family room with a fireplace and built-ins. A breakfast area overlooks the backyard. The downstairs primary suite features an adjoining office and bath with dual vanities, soaking tub, separate shower, and walk-in closet. Upstairs, two bedrooms share a Jack-and-Jill bath, while a third has a private bath and built-in drawers. A game room provides flexible recreation or school space. A laundry room, two half baths, and a craft room add convenience. Outside, enjoy a covered patio, sparkling pool, tree-lined yard, and outdoor shower. Timeless style meets everyday comfort!
Exterior Features

Architectural Style Traditional Exterior Features Covered Patio Irrigation Sprinklers Patio Foundation Details Slab Garage YN Yes Parking Features Garage Patio And Porch Features Covered Deck Patio Pool Features In Ground Pool / Spa Combo Pool Private YN Yes Roof Composition

Interior Features

Appliances Double Oven Dishwasher Electric Oven Gas Cooktop Disposal Microwave Cooktop Cooling Central Air Electric Gas Cooling YN Yes Fireplace Features Gas Log Fireplace YN Yes Fireplaces Total 1 Flooring Carpet Tile Vinyl Wood Heating Central Gas Heating YN Yes Interior Features Wet Bar Crown Molding Dual Sinks Double Vanity En Suite Bathroom Granite Counters High Ceilings Kitchen Island Bath in Primary Bedroom Main Level Primary Split Bedrooms Sink Soaking Tub Separate Shower Three Bedrooms Up Vaulted Ceiling(s) Walk- In Pantry Walk- In Closet(s) Ceiling Fan(s) Living / Dining Room Laundry Features Washer Hookup Levels Two Multi / Split Rooms Utility Room (First Level) Bathroom (First Level) Bathroom (First Level) Bonus Room (First Level) Office (First Level) Game Room (Second Level) Bathroom (Second Level) Bedroom (Second Level) Bathroom (Second Level) Bedroom (Second Level) Bedroom (Second Level) Primary Bathroom (First Level) Primary Bedroom (First Level) Living Room (First Level) Breakfast Room/Nook (First Level) Kitchen (First Level) Dining Room (First Level) Living Room (First Level) Rooms Total 18

Property Features

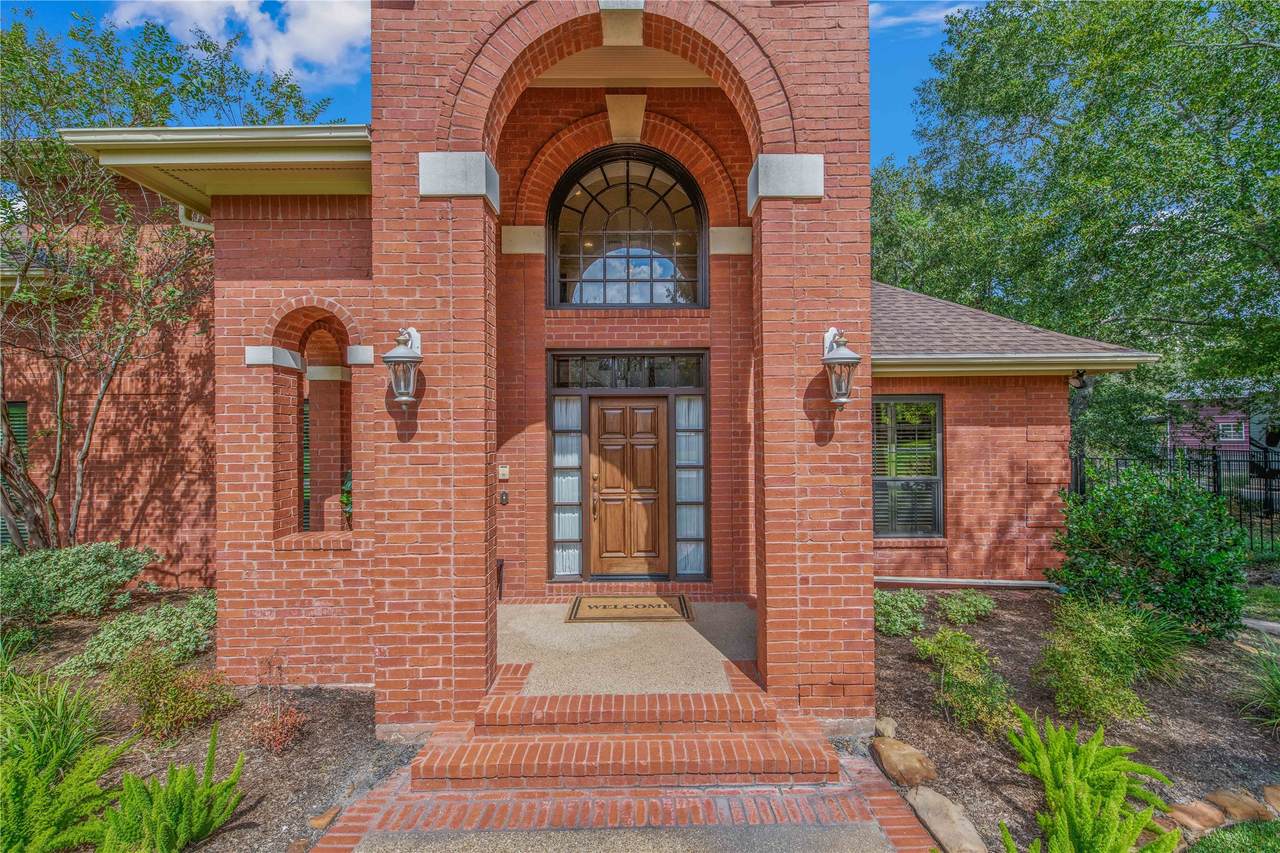
Building Area Total 4051 Construction Materials Brick Direction Faces South Lease Considered YN No List AOR Houston Association of Realtors Listing Terms Cash Conventional FHA VA Loan Lot Features Cul- De- Sac New Construction YN No Property Sub Type Detached Public Survey Section NA Security Features Smoke Detector(s) Sewer Public Sewer Tax Annual Amount 13957 Tax Legal Description SOUTHWOOD VALLEY PH 14 C BLOCK 28 LOT 33 Tax Year 2026 Water Source Public

Listing information © 2026 Houston Association of REALTORS® MLS.
Listing courtesy of Zweiacker & Associates: .


© 2026 Houston Realtors Information Service, Inc. All rights reserved. All information provided is deemed reliable but is not guaranteed and should be independently verified. IDX information is provided exclusively for consumers' personal, non-commercial use and may not be used for any purpose other than to identify prospective properties consumers may be interested in purchasing. Data last updated 2026-11-11T13:19:18.86.
 
https://bt-photos.global.ssl.fastly.net/harmls/1280_boomver_1_96862360-2.jpg https://bt-photos.global.ssl.fastly.net/harmls/1280_boomver_1_96862360-2.jpg https://bt-photos.global.ssl.fastly.net/harmls/1280_boomver_1_96862360-2.jpg
Logo
Shaw Real Estate
3272 E. Broadway St.
Pearland TX, 77581