


Skip To Content

1205 W Tidwell Road

Houston, TX 77091
  • $2,200/mo.
  • STATUS: Active
  • ON SITE: 8 Days
  • MLS #: 84356176
Open House
UPDATED: 12 min ago
$2,200/mo.
Rental
  • 3
    BEDS
  • 0.04
    ACRES
  • 2
    BATHS
  • 1
    1/2 BATHS
  • 1,505
    SQFT
Neighborhood:
Type:
Rentals
Built:
2020
County:

School Information

Middle School:
High School:
School District:

Description

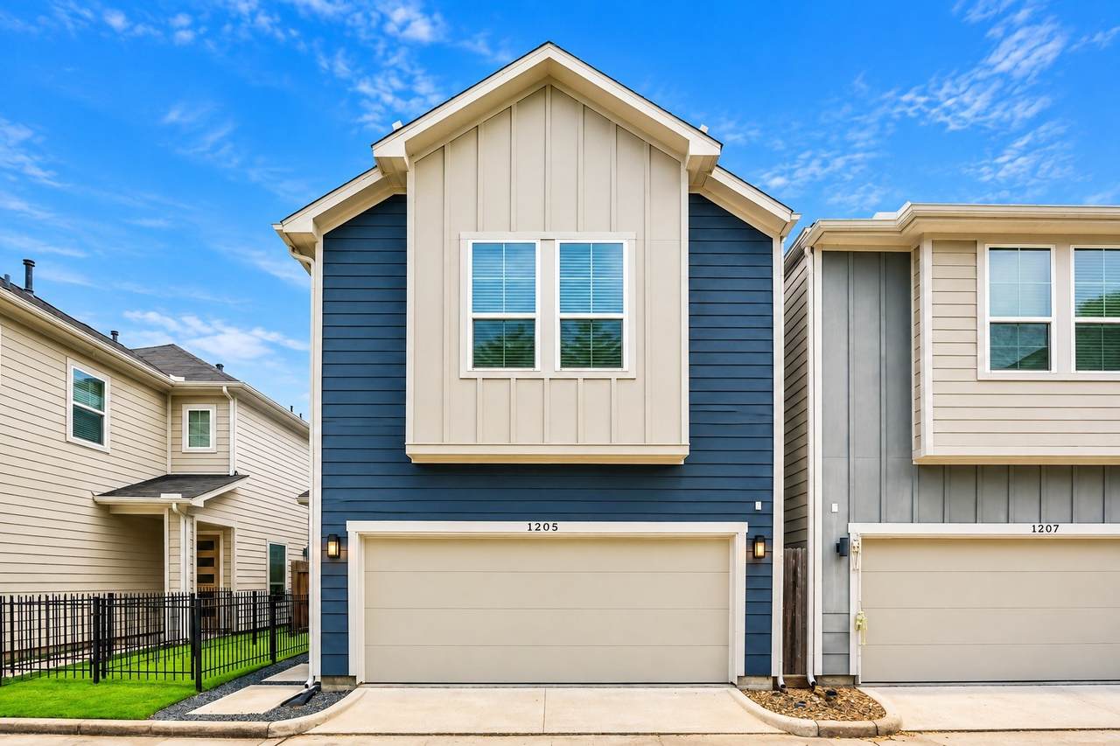
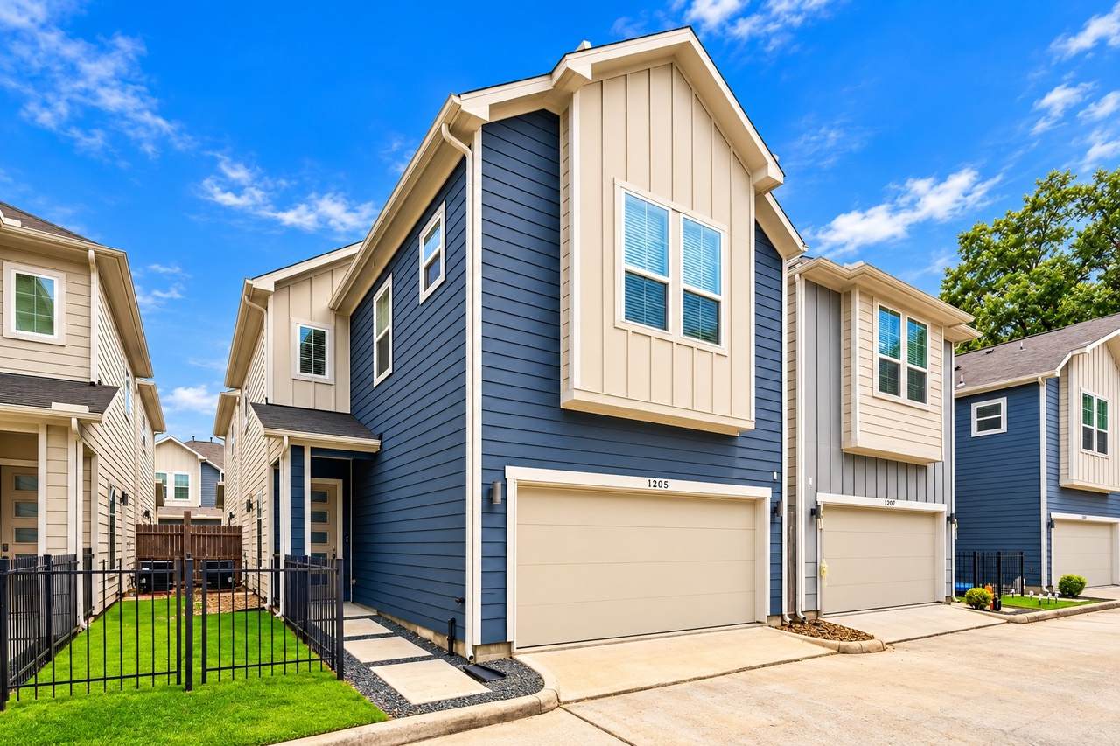
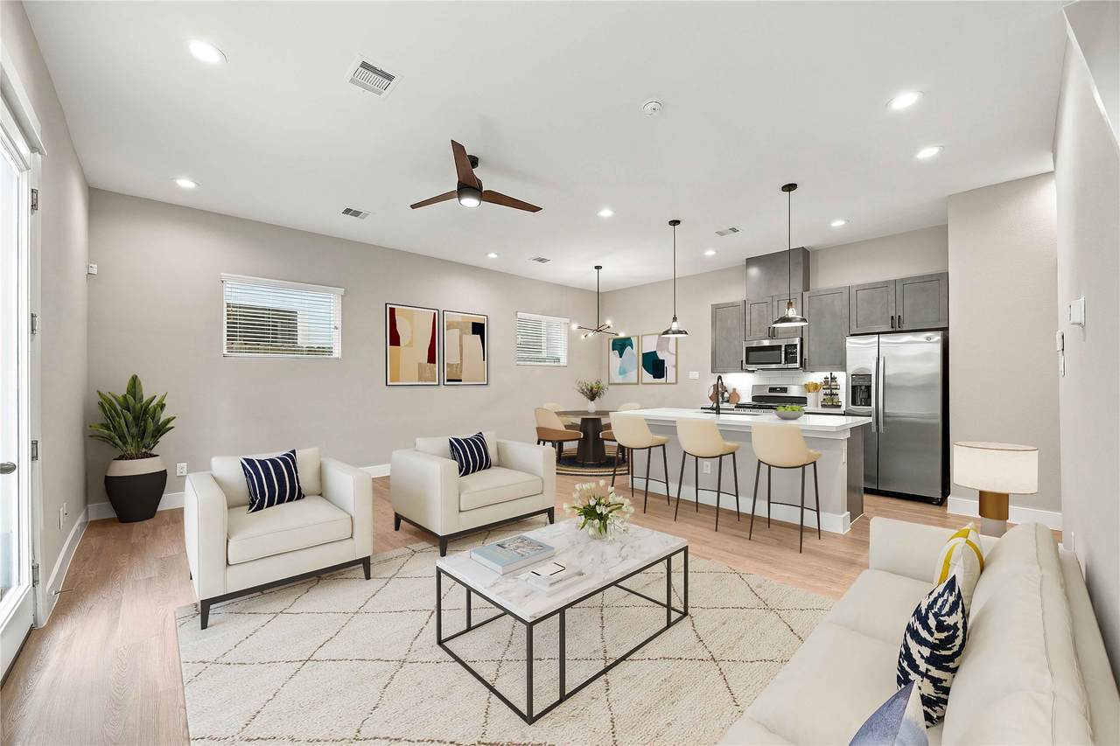
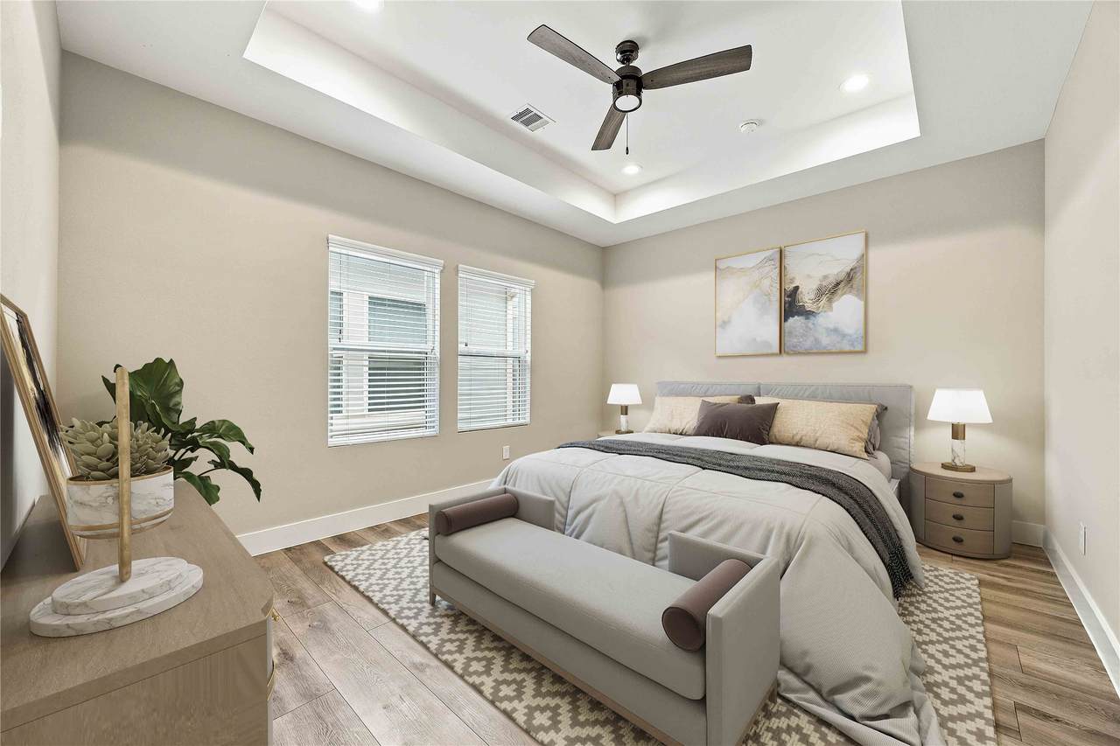
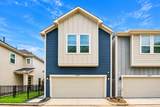
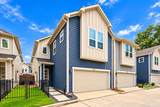
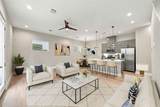
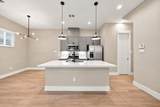
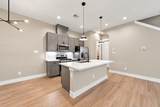
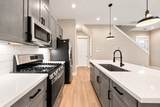
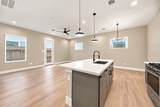
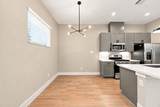
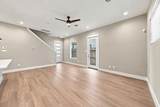
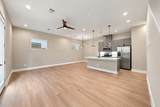
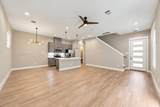
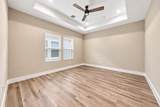
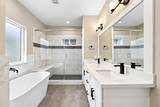
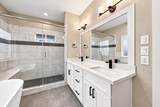
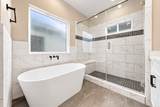
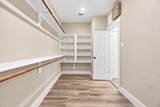
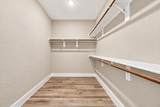
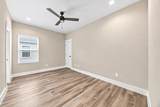
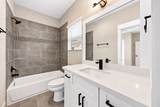
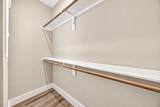
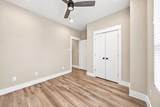
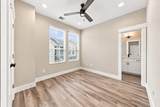
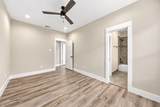
Tucked inside a gated Houston community just minutes from The Heights, this move-in-ready 3 bedroom, 2.5 bath home offers 1,505 sq. ft. of modern living. Built in 2020 and recently refreshed with brand new appliances, updated flooring, and fresh paint, the home features a bright open-concept living area and eat-in kitchen with quartz countertops, breakfast bar island, subway tile backsplash, under-cabinet lighting, and gas range. Refrigerator, washer, and dryer included. Upstairs, the spacious primary suite offers a walk-in closet, dual vanities, freestanding soaking tub, and oversized shower. Additional features include a 2 car garage, smart thermostat, and HOA covered water, trash, and lawn care. Convenient access to I45, Hwy 290, and I610 puts Downtown Houston, The Heights, Memorial Park, and Buffalo Bayou Park within easy reach. Schedule your private showing today!


© 2026 Houston Realtors Information Service, Inc. All rights reserved. All information provided is deemed reliable but is not guaranteed and should be independently verified. IDX information is provided exclusively for consumers' personal, non-commercial use and may not be used for any purpose other than to identify prospective properties consumers may be interested in purchasing. Data last updated 2026-10-09T19:18:28.207.
www.shawrealestate.com/homes/181686291
Print Image

1205 W Tidwell Road Houston, TX 77091

  • Price: $2,200/mo.
  • Status: Active
  • On Site: 8 Days
  • Updated: 12 min ago
  • MLS #: 84356176
3
Beds
2
Baths
1
½ Baths
0.04
Acres
1,505
SQFT
2020
Built
Neighborhood:
Tidwell Grove
County:
Harris
Area:
9 - Central North
Elementary School:
Highland Heights Elementary School
Middle School:
Williams Middle School
High School:
Waltrip High School
School District:
Houston
Property Description
Tucked inside a gated Houston community just minutes from The Heights, this move-in-ready 3 bedroom, 2.5 bath home offers 1,505 sq. ft. of modern living. Built in 2020 and recently refreshed with brand new appliances, updated flooring, and fresh paint, the home features a bright open-concept living area and eat-in kitchen with quartz countertops, breakfast bar island, subway tile backsplash, under-cabinet lighting, and gas range. Refrigerator, washer, and dryer included. Upstairs, the spacious primary suite offers a walk-in closet, dual vanities, freestanding soaking tub, and oversized shower. Additional features include a 2 car garage, smart thermostat, and HOA covered water, trash, and lawn care. Convenient access to I45, Hwy 290, and I610 puts Downtown Houston, The Heights, Memorial Park, and Buffalo Bayou Park within easy reach. Schedule your private showing today!
Exterior Features

Architectural Style Contemporary / Modern Detached Other Traditional Attached Garage YN Yes Garage YN Yes Parking Features Additional Parking Attached Garage Garage Door Opener Unassigned Pool Private YN No Window Features Low- Emissivity Windows Window Coverings

Interior Features

Appliances Dishwasher Disposal Gas Oven Gas Range Ice Maker Microwave Dryer Refrigerator Washer Cooling Central Air Electric Cooling YN Yes Flooring Plank Tile Vinyl Heating Central Gas Heating YN Yes Interior Features All Bedrooms Up Breakfast Bar Double Vanity En Suite Bathroom High Ceilings Kitchen Island Kitchen / Family Room Combo Bath in Primary Bedroom Pantry Quartz Counters Self-closing Cabinet Doors Self-closing Drawers Soaking Tub Separate Shower Tub Shower Walk- In Closet(s) Window Treatments Ceiling Fan(s) Programmable Thermostat Laundry Features Washer Hookup Electric Dryer Hookup Gas Dryer Hookup Levels Two Rooms Breakfast Room/Nook (First Level) Living Room (First Level) Kitchen (First Level) Bedroom (Second Level) Bedroom (Second Level) Primary Bedroom (Second Level) Rooms Total 6

Property Features

Association Amenities Controlled Access Maintenance Grounds Trash Building Area Total 1505 Disclosures Liability Insurance Required None Furnished Unfurnished Green Energy Efficient Thermostat Windows Green Indoor Air Quality Ventilation Lease Term Long Term List AOR Houston Association of Realtors Lot Features Subdivision New Construction YN No Pets Allowed No Property Attached YN No Property Sub Type Detached Property Sub Type Additional Detached Single Family Residence Public Survey Section 1 Road Surface Type Concrete Sale Or Lease Indicator For Sale Security Features Security Gate Key Card Entry Controlled Access Smoke Detector(s) Sewer Public Sewer Tax Legal Description LT 28 BLK 1 TIDWELL GROVE Utilities Cable Available Sewer Available Trash Collection Water Available Yard Maintenance Water Source Public

Listing information © 2026 Houston Association of REALTORS® MLS.
Listing courtesy of SERHANT.: .


© 2026 Houston Realtors Information Service, Inc. All rights reserved. All information provided is deemed reliable but is not guaranteed and should be independently verified. IDX information is provided exclusively for consumers' personal, non-commercial use and may not be used for any purpose other than to identify prospective properties consumers may be interested in purchasing. Data last updated 2026-10-09T19:18:28.207.
 
https://bt-photos.global.ssl.fastly.net/harmls/1280_boomver_1_84356176-2.jpg https://bt-photos.global.ssl.fastly.net/harmls/1280_boomver_1_84356176-2.jpg https://bt-photos.global.ssl.fastly.net/harmls/1280_boomver_1_84356176-2.jpg
Logo
Shaw Real Estate
3272 E. Broadway St.
Pearland TX, 77581