www.shawrealestate.com/homes/181708716
1279
Thornbird Trail
Sealy,
TX
77474
Neighborhood:
Westward Pointe
Elementary School:
Selman Elementary School
Middle School:
Sealy Junior High School
High School:
Sealy High School
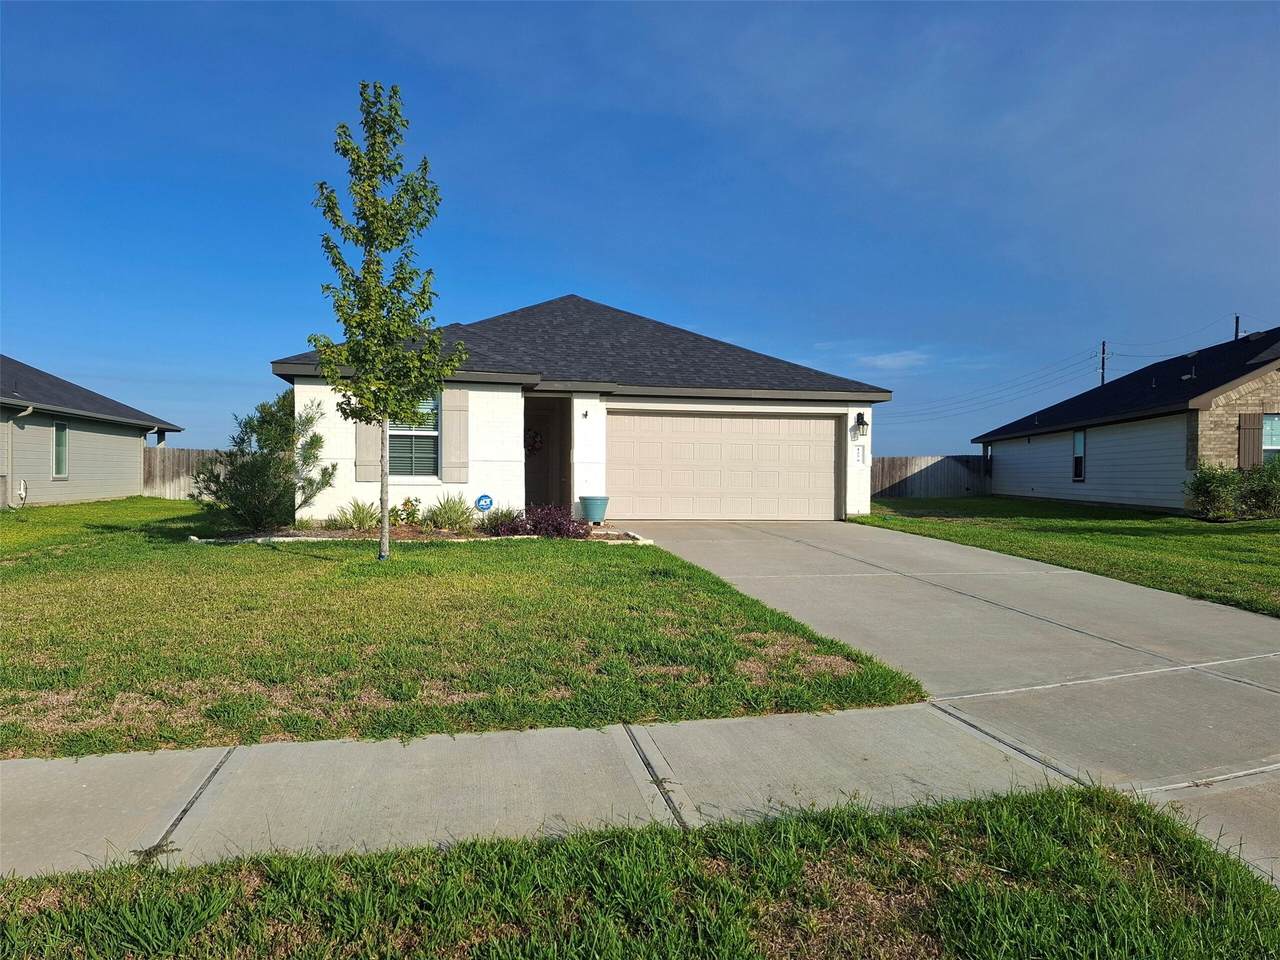
An extended covered patio with retractable shades and no back neighbors sets the scene for outdoor living at this 2023-built Westward Pointe home. Inside, 4 bedrooms and 2 baths share a single-story layout with 1,680 sq ft. The open kitchen, dining and living areas keep everyone connected, while the granite-topped island offers extra seating and prep space. Stainless appliances, soft-close cabinets and a pantry complete the kitchen. The primary suite features double sinks and a walk-in closet. Owner-added improvements include landscaping, a full sprinkler system, stained fencing, upgraded lighting, garage organization panels and additional attic flooring. A two-car attached garage and indoor utility room add everyday convenience. Community amenities include a pool, playground, park, pond and trails.
Architectural Style
Detached Traditional
Attached Garage YN
Yes
Exterior Features
Fence Sprinkler / Irrigation Private Yard
Fencing
Back Yard
Garage YN
Yes
Parking Features
Attached Driveway Garage Garage Door Opener
Pool Features
Association
Pool Private YN
No
Window Features
Low- Emissivity Windows Window Coverings
Appliances
Dishwasher Electric Oven Electric Range Free- Standing Range Disposal Microwave Dryer ENERGY STAR Qualified Appliances Refrigerator Washer
Cooling
Central Air Electric
Cooling YN
Yes
Flooring
Carpet Plank Vinyl
Heating
Central Electric
Heating YN
Yes
Interior Features
All Bedrooms Down Double Vanity Granite Counters Kitchen Island Kitchen / Family Room Combo Main Level Primary Pantry Self-closing Cabinet Doors Self-closing Drawers Tub Shower Walk- In Pantry Walk- In Closet(s) Window Treatments Ceiling Fan(s) Kitchen / Dining Combo Programmable Thermostat
Laundry Features
Washer Hookup Electric Dryer Hookup
Levels
One
Rooms
Porch (First Level) Utility Room (First Level) Dining Room (First Level) Bedroom (First Level) Primary Bathroom (First Level) Bedroom (First Level) Kitchen (First Level) Living Room (First Level) Bedroom (First Level) Primary Bedroom (First Level)
Rooms Total
10
Association Amenities
Playground Park Pool Trail(s)
Association Name
Westward Pointe Res Com
Building Area Total
1680
Community Features
Community Pool Curbs Gutter(s)
Direction Faces
Southeast
Disclosures
Municipal Utility District Disclosure
Furnished
Unfurnished
Green Energy Efficient
Appliances HVAC Lighting Thermostat Windows
Lease Term
12 Months
List AOR
Houston Association of Realtors
Lot Features
Subdivision Pond on Lot
New Construction YN
No
Pets Allowed
Yes
Pets Comments
Pet Deposit Description:$25 /monthly pet rent
Pets subject to owner approval
Property Attached YN
No
Property Sub Type
Detached
Property Sub Type Additional
Detached Single Family Residence
Public Survey Section
1
Road Surface Type
Concrete
Sale Or Lease Indicator
For Sale
Security Features
Smoke Detector(s)
Sewer
Public Sewer
Tax Legal Description
WESTWARD POINTE SEC 1 BLOCK 3 LOT 4
Water Source
Public
Listing information © 2026 Houston Association of REALTORS® MLS.
Listing courtesy of Vip Realty: .
© 2026 Houston Realtors Information Service, Inc. All rights reserved. All information provided
is deemed reliable but is not guaranteed and should be independently
verified. IDX information is provided exclusively for consumers' personal, non-commercial use and may not be used for any purpose other than to identify prospective properties consumers may be interested in purchasing. Data last updated 2026-10-09T18:22:36.683.