
Skip To Content

1281 Bonner Street

Houston, TX 77007
  • $550,000
  • STATUS: Active
  • ON SITE: 30 Days
  • MLS #: 83171520
UPDATED: 67 min ago
$550,000
  • 3
    BEDS
  • 0.03
    ACRES
  • 3
    BATHS
  • 1
    1/2 BATHS
  • 2,317
    SQFT
  • $237
    $/SQFT
Type:
Single-Family Home
Built:
2015
County:
Area:

School Information

High School:
School District:

Description

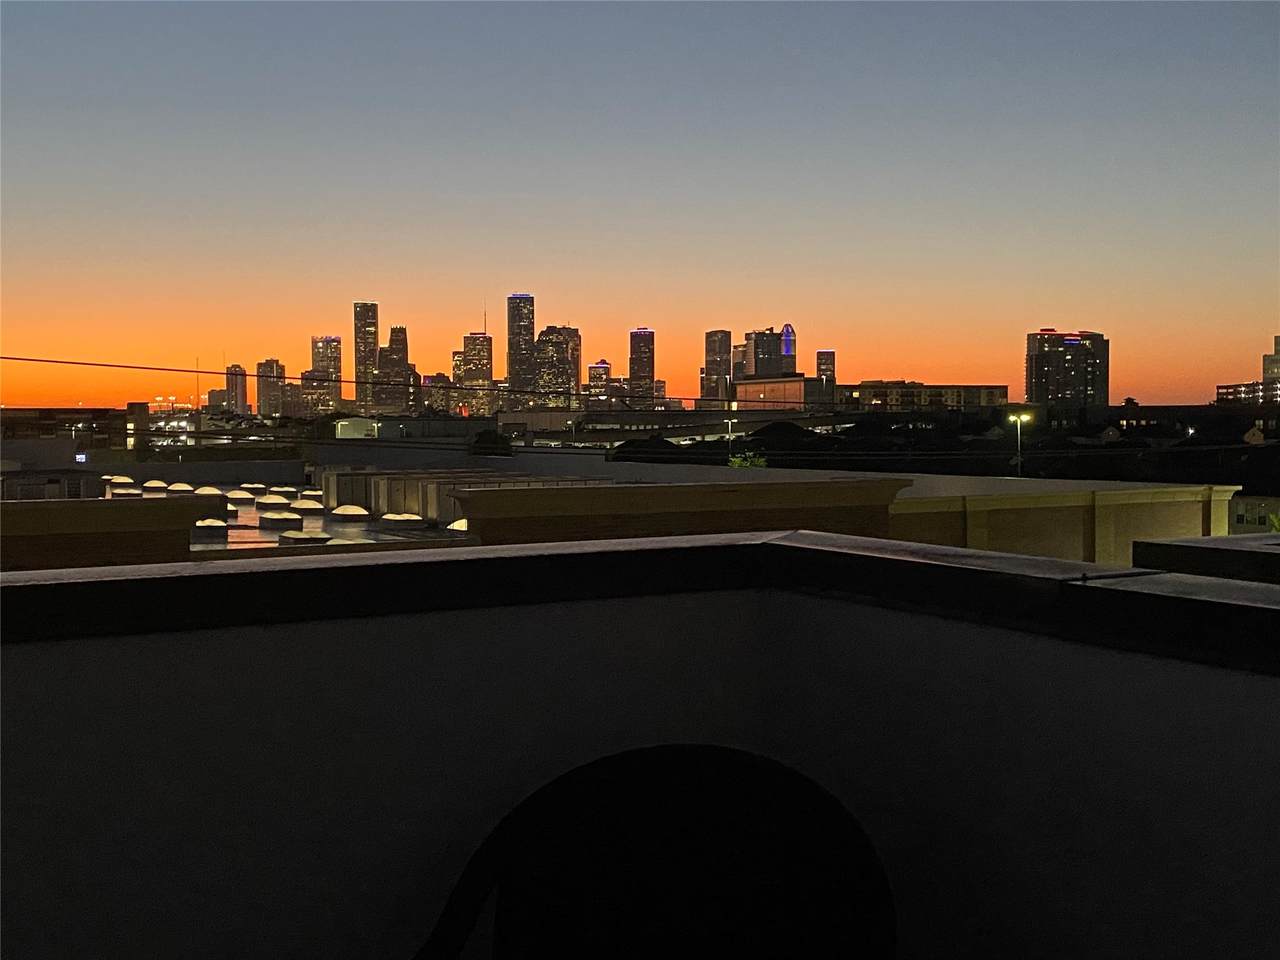
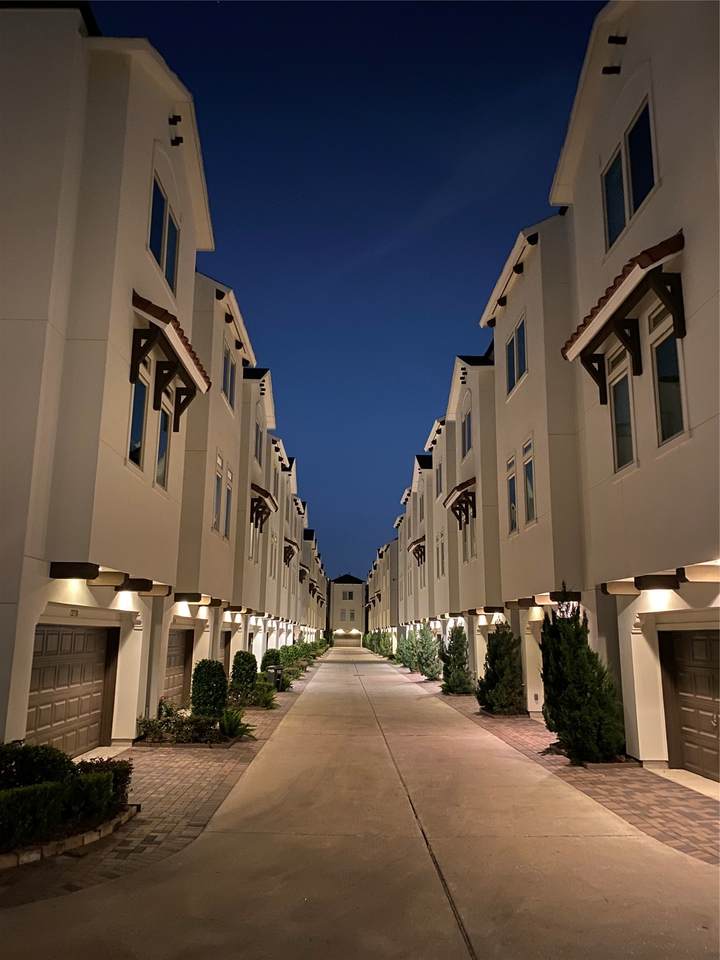
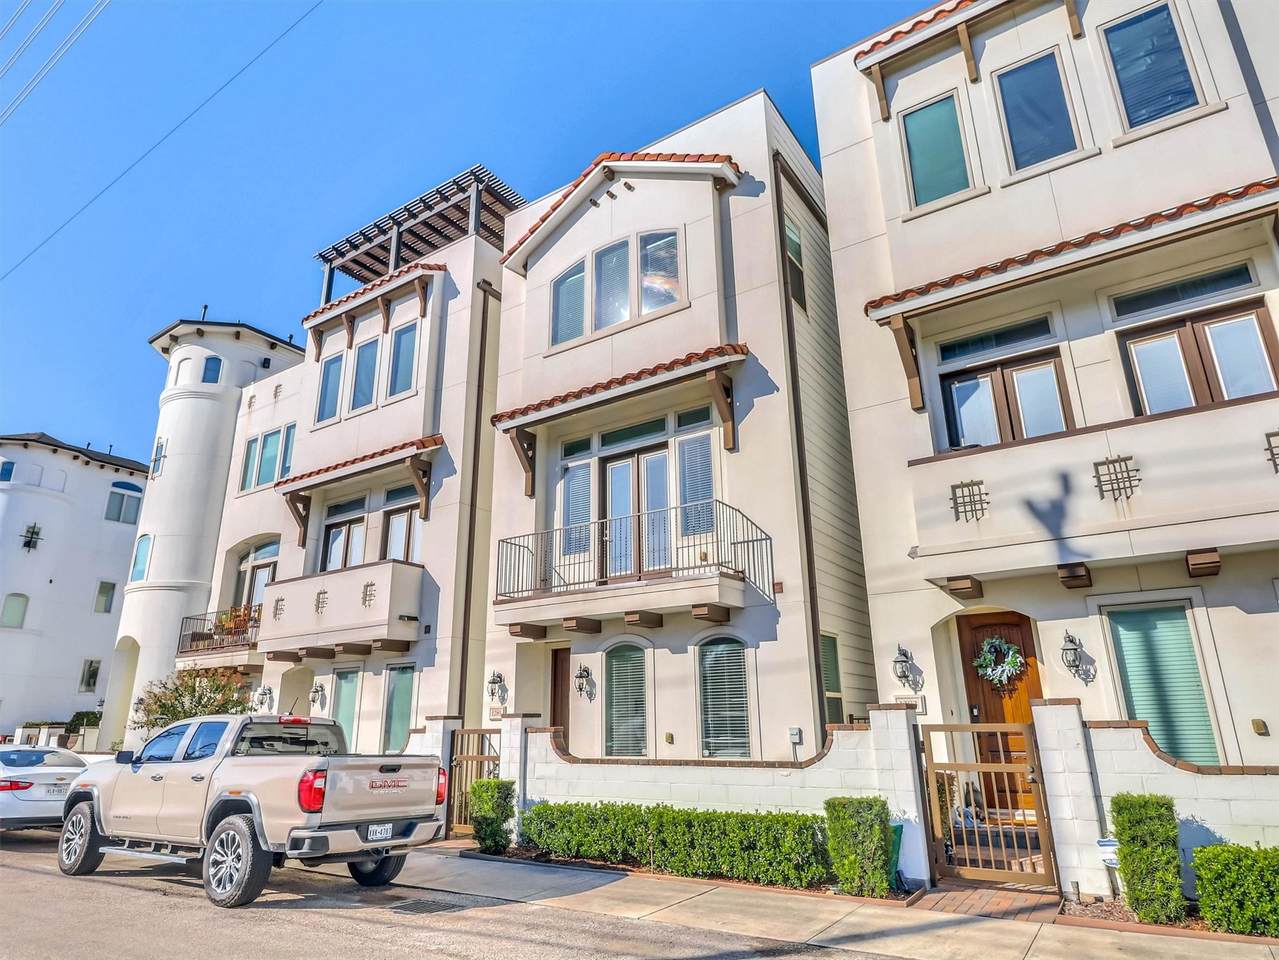
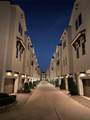
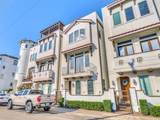
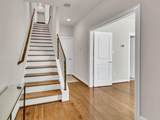
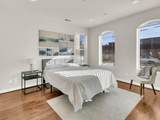
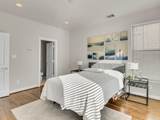
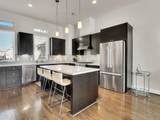
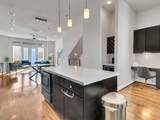
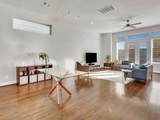
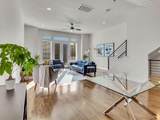
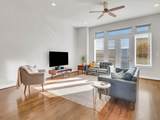
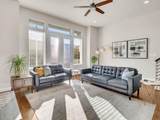
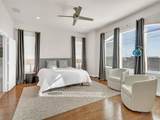
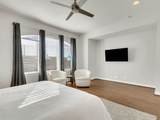
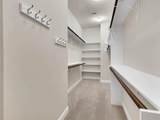
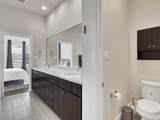
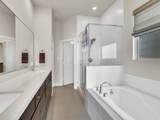
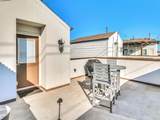
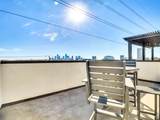
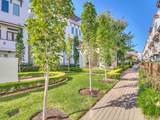
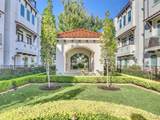
This modern Mediterranean-style freestanding townhouse places you just moments from Houston’s premier restaurants best dining. Inside, soaring ceilings and abundant natural light highlight refined designer touches and rich hardwood flooring throughout. Primary bedroom complete with soaking tub, separate shower and spacious walk-in closet with custom built-ins. The kitchen truly stands out, offering a generous center island, gas oven and range, a dry bar with a built-in wine cooler, and plenty of cabinetry for exceptional storage and style. Upstairs, the rooftop patio becomes a private escape with breathtaking, wide-angle views of downtown Houston—a perfect spot to unwind or entertain friends. The neighborhood enhances city living with a central community park, pet-friendly amenities, and guest parking—creating a welcoming, neighborhood feel right in the heart of the city.

Monthly Payment Calculator


© 2026 Houston Realtors Information Service, Inc. All rights reserved. All information provided is deemed reliable but is not guaranteed and should be independently verified. IDX information is provided exclusively for consumers' personal, non-commercial use and may not be used for any purpose other than to identify prospective properties consumers may be interested in purchasing. Data last updated 2026-11-16T22:16:02.727.
www.shawrealestate.com/homes/182316922
Print Image

1281 Bonner Street Houston, TX 77007

  • Price: $550,000
  • Status: Active
  • On Site: 30 Days
  • Updated: 67 min ago
  • MLS #: 83171520
3
Beds
3
Baths
1
½ Baths
0.03
Acres
2,317
SQFT
$237
$/SQFT
2015
Built
Neighborhood:
Vistas De Sevilla Amd Pla
County:
Harris
Area:
16 - Central
Elementary School:
Memorial Elementary School (Houston)
Middle School:
Hogg Middle School (Houston)
High School:
Heights High School
School District:
Houston
Property Description
This modern Mediterranean-style freestanding townhouse places you just moments from Houston’s premier restaurants best dining. Inside, soaring ceilings and abundant natural light highlight refined designer touches and rich hardwood flooring throughout. Primary bedroom complete with soaking tub, separate shower and spacious walk-in closet with custom built-ins. The kitchen truly stands out, offering a generous center island, gas oven and range, a dry bar with a built-in wine cooler, and plenty of cabinetry for exceptional storage and style. Upstairs, the rooftop patio becomes a private escape with breathtaking, wide-angle views of downtown Houston—a perfect spot to unwind or entertain friends. The neighborhood enhances city living with a central community park, pet-friendly amenities, and guest parking—creating a welcoming, neighborhood feel right in the heart of the city.
Exterior Features

Architectural Style Contemporary / Modern Mediterranean Spanish Traditional Attached Garage YN Yes Exterior Features Balcony Deck Patio Foundation Details Slab Garage YN Yes Parking Features Additional Parking Attached Garage Garage Door Opener Patio And Porch Features Balcony Deck Patio Rooftop Pool Private YN No Roof Composition Tile Window Features Low- Emissivity Windows Window Coverings

Interior Features

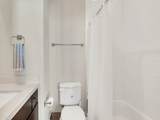
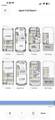
Appliances Dishwasher Gas Cooktop Disposal Gas Oven Microwave Dryer ENERGY STAR Qualified Appliances Refrigerator Washer Cooling Central Air Electric Cooling YN Yes Flooring Carpet Tile Wood Heating Central Gas Heating YN Yes Interior Features Breakfast Bar Balcony Bedroom on Main Level Double Vanity Full Bath on Main Level High Ceilings Bath in Primary Bedroom Pantry Quartz Counters Self-closing Cabinet Doors Self-closing Drawers Soaking Tub Separate Shower Two Bedrooms Up Tub Shower Upper Level Primary Window Treatments Ceiling Fan(s) Programmable Thermostat Laundry Features Washer Hookup Electric Dryer Hookup Gas Dryer Hookup Rooms Porch (Fourth Level) Porch (Second Level) Utility Room (Fourth Level) Half Bath (Second Level) Bathroom (Third Level) Bathroom (First Level) Primary Bathroom (Third Level) Bedroom (First Level) Bedroom (Third Level) Primary Bedroom (Third Level) Kitchen (Second Level) Dining Room (Second Level) Living Room (Second Level) Rooms Total 13

Property Features

Association Amenities Controlled Access Maintenance Grounds Trash Gated Association Fee 1273 Association Fee Frequency Annually Association Fee Includes Common Areas Maintenance Grounds Association Name Houston HOA MGMT Association Phone 832-598-1462 Association YN Yes Building Area Total 2317 Community Features Curbs Construction Materials Cement Siding Stucco Direction Faces East Disclosures Other Exclusions TV in primary Bedroom and TV in Den Green Energy Efficient Appliances HVAC Thermostat Windows Lease Considered YN No List AOR Houston Association of Realtors Listing Terms Cash Conventional FHA Lot Features Subdivision New Construction YN No Ownership Full Ownership Property Sub Type Detached Public Survey Section amend Road Surface Type Concrete Paved Security Features Security Gate Security System Leased Controlled Access Smoke Detector(s) Sewer Public Sewer Tax Annual Amount 10408 Tax Legal Description LT 42 BLK 1 VISTAS DE SEVILLA AMEND Tax Year 2026 Water Source Public Private Well

Listing information © 2026 Houston Association of REALTORS® MLS.
Listing courtesy of HomeSmart: .


© 2026 Houston Realtors Information Service, Inc. All rights reserved. All information provided is deemed reliable but is not guaranteed and should be independently verified. IDX information is provided exclusively for consumers' personal, non-commercial use and may not be used for any purpose other than to identify prospective properties consumers may be interested in purchasing. Data last updated 2026-11-16T22:16:02.727.
 
https://bt-photos.global.ssl.fastly.net/harmls/1280_boomver_3_83171520-2.jpg https://bt-photos.global.ssl.fastly.net/harmls/1280_boomver_3_83171520-2.jpg https://bt-photos.global.ssl.fastly.net/harmls/1280_boomver_3_83171520-2.jpg
Logo
Shaw Real Estate
3272 E. Broadway St.
Pearland TX, 77581