www.shawrealestate.com/homes/179053079
1311
Antoine Drive
, #146
Houston,
TX
77055
Neighborhood:
Woodvine Park Condo
Elementary School:
Hunters Creek Elementary School
Middle School:
Spring Branch Middle School (Spring Branch)
High School:
Memorial High School (Spring Branch)
School District:
Spring Branch
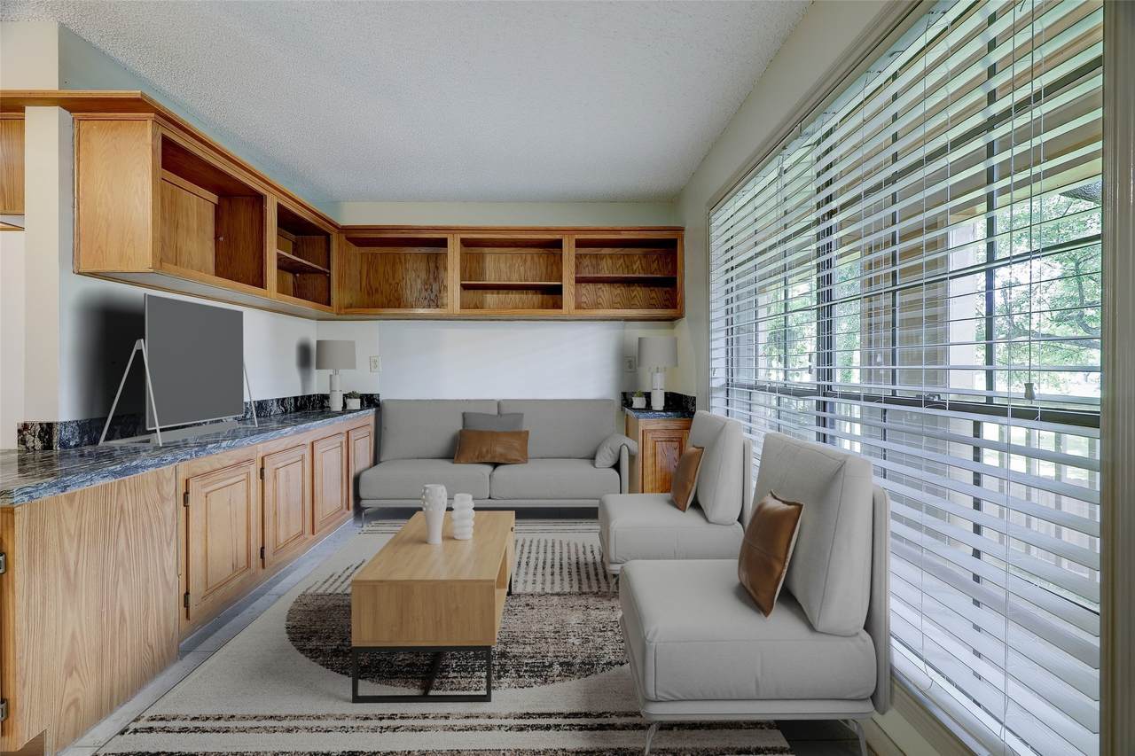
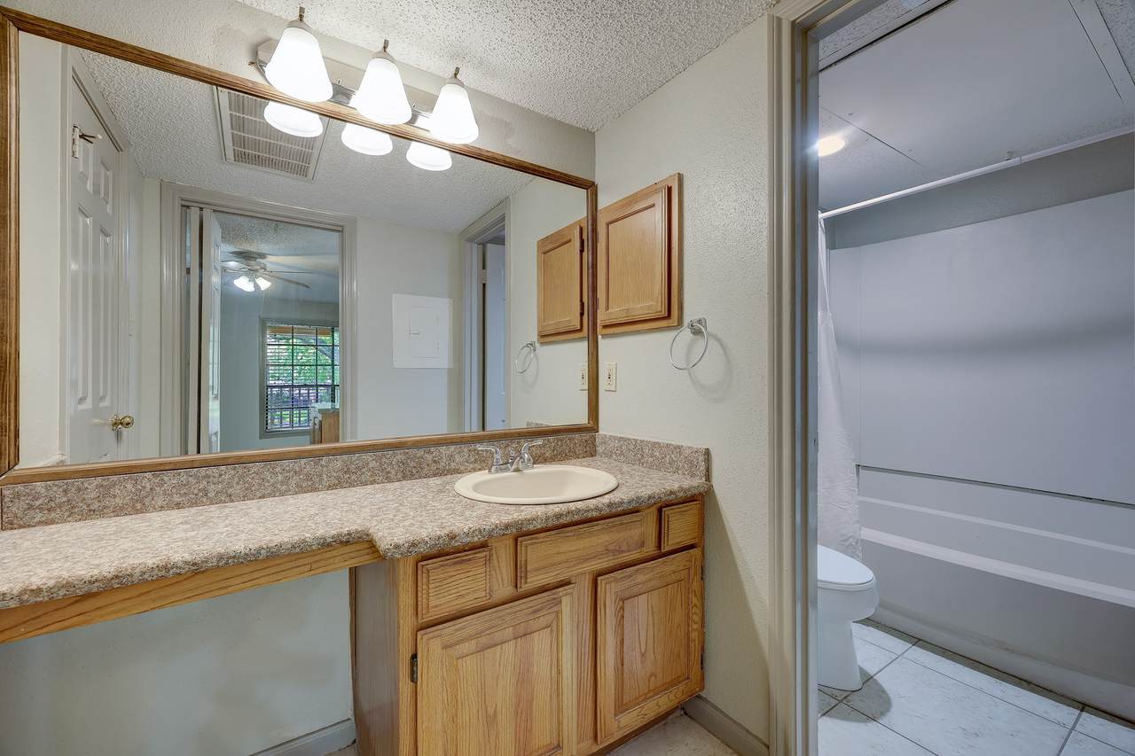
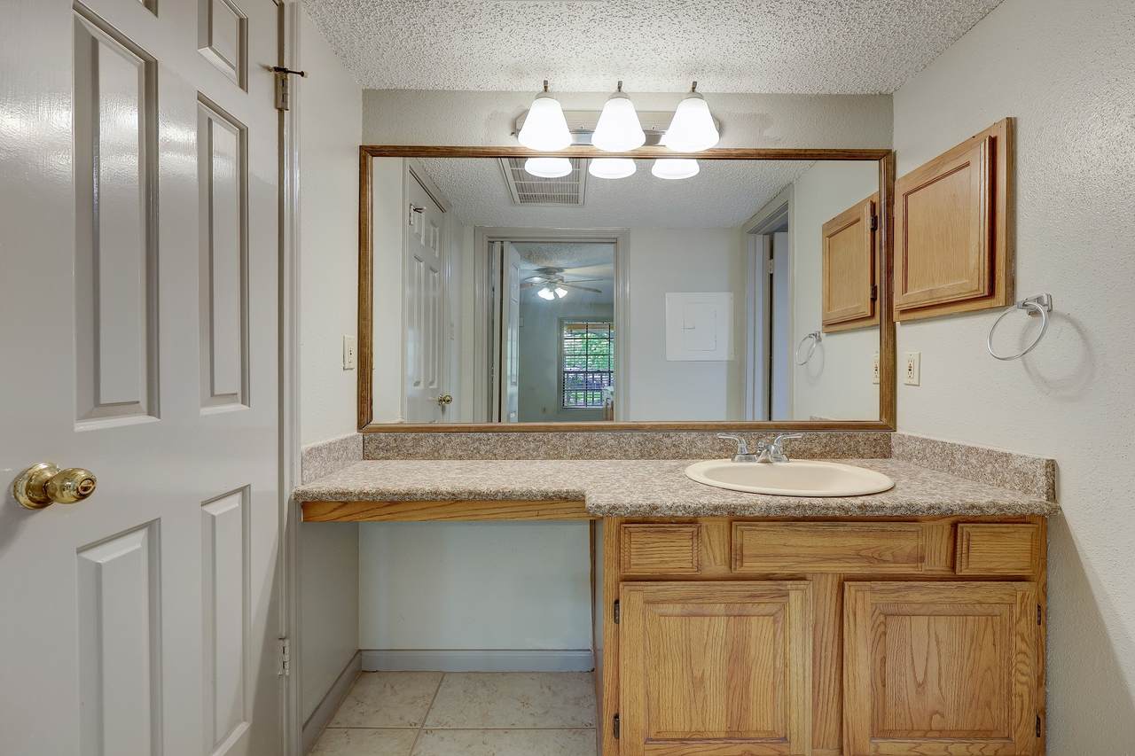
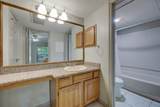
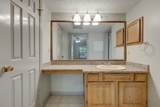
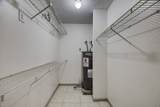
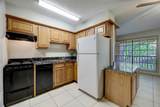
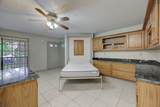
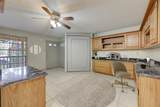
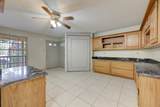
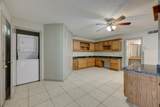
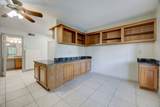
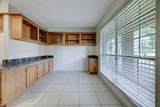
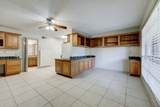
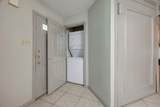
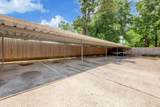
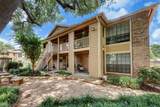
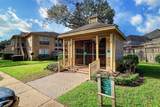
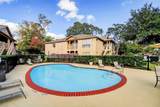
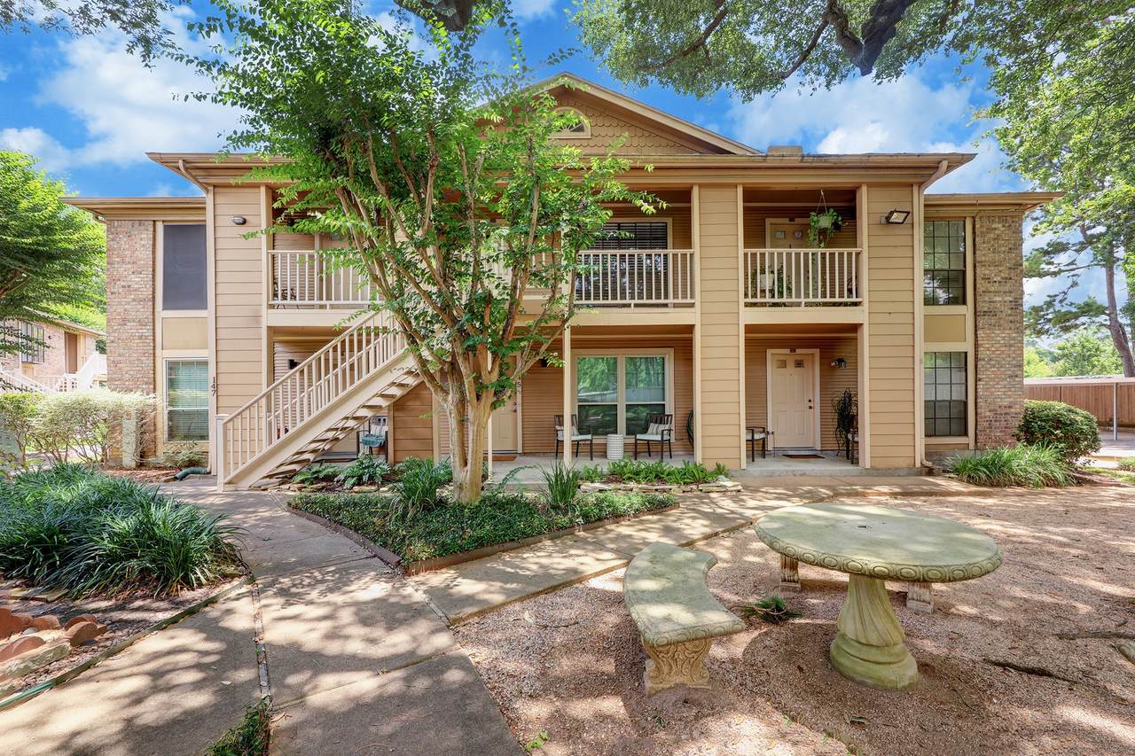
Nestled in the tranquil community of Woodvine Park. The perfect efficiency/studio awaits! Refrigerator, stacked washer & dryer in unit, tons of cabinets & built-ins including a built-in desk, Murphy bed, spacious walk-in closet, tiled floors and granite counters. Close proximity to everything you need- Downtown, Galleria, Memorial City, Town & Country. Steps away from sparkling pool. Assigned covered parking. Water included in the lease price. Available for move in now!
Architectural Style
Traditional
Carport Spaces
1
Carport YN
Yes
Exterior Features
Courtyard
Garage YN
No
Parking Features
Assigned Detached Carport None
Pool Private YN
No
Appliances
Dryer Washer / Dryer Stacked Dishwasher Electric Cooktop Electric Oven Microwave Refrigerator Washer
Cooling
Central Air Electric
Cooling YN
Yes
Entry Level
2
Fireplace YN
No
Fireplaces Total
0
Flooring
Tile
Heating
Central Electric
Heating YN
Yes
Interior Features
Granite Counters Tub Shower Walk- In Closet(s)
Laundry Features
Stacked
Levels
One
Rooms
Kitchen (Second Level) Living Room (Second Level) Bedroom (Second Level)
Rooms Total
3
Association Name
Property Masters Inc.
Building Area Total
480
Community Features
Community Pool
Direction Faces
West
Disclosures
None
Furnished
Unfurnished
Lease Term
12 Months
List AOR
Houston Association of Realtors
New Construction YN
No
Pets Allowed
Conditional Pet Deposit
Pets Comments
Pet Deposit Description: Photo of pet requested with application submission.
Property Sub Type
Condominium
Property Sub Type Additional
Condominium Townhouse
Sewer
Public Sewer
Tax Legal Description
UNIT 4 BLDG F .91514 INT COMMON LAND & ELE WOODVINE PARK CON
Utilities
Sewer Available Trash Collection Water Available Yard Maintenance
View
West
Water Source
Public
Listing information © 2026 Houston Association of REALTORS® MLS.
Listing courtesy of Compass RE Texas, LLC - The Heights: .
© 2026 Houston Realtors Information Service, Inc. All rights reserved. All information provided
is deemed reliable but is not guaranteed and should be independently
verified. IDX information is provided exclusively for consumers' personal, non-commercial use and may not be used for any purpose other than to identify prospective properties consumers may be interested in purchasing. Data last updated 2026-11-06T22:17:28.297.