Skip To Content

1318 Lakeside Creek Road

Magnolia, TX 77354
  • $2,400/mo.
  • STATUS: Active
  • ON SITE: 11 Days
  • MLS #: 82205138
Rental
UPDATED: 57 min ago
$2,400/mo.
Rental
  • 3
    BEDS
  • 0.13
    ACRES
  • 2
    BATHS
  • 1
    1/2 BATHS
  • 1,743
    SQFT
Neighborhood:
Type:
Rentals
Built:
2023
County:

School Information

School District:

Description

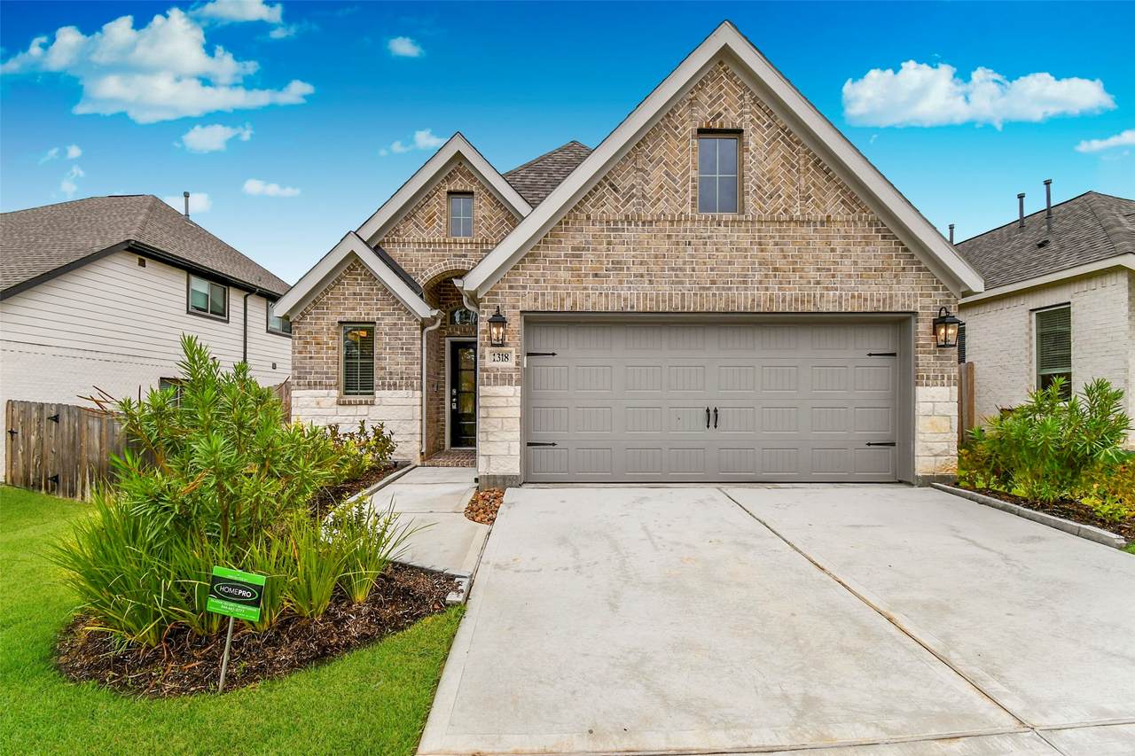
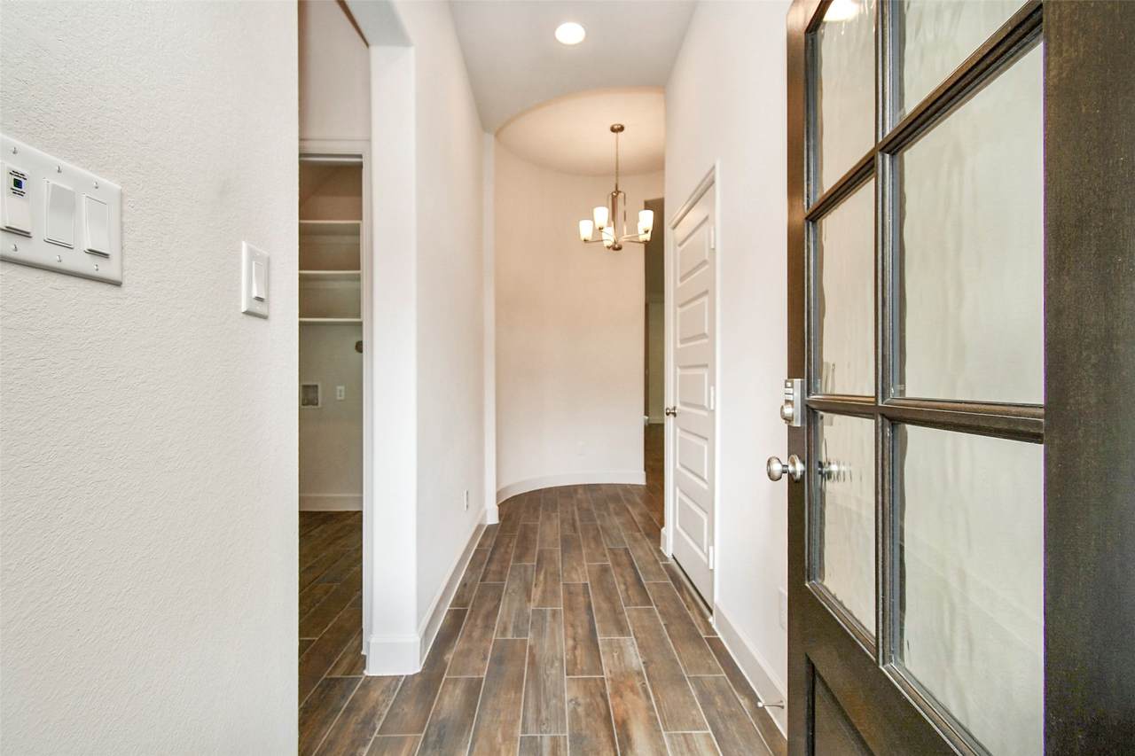
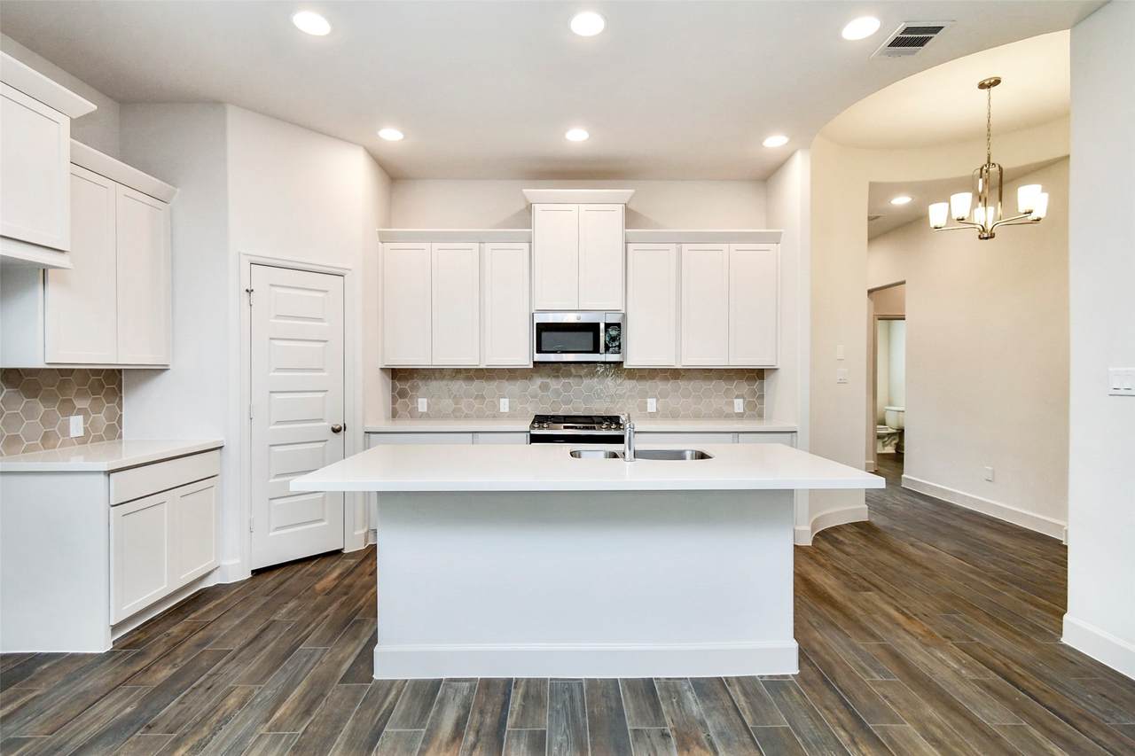
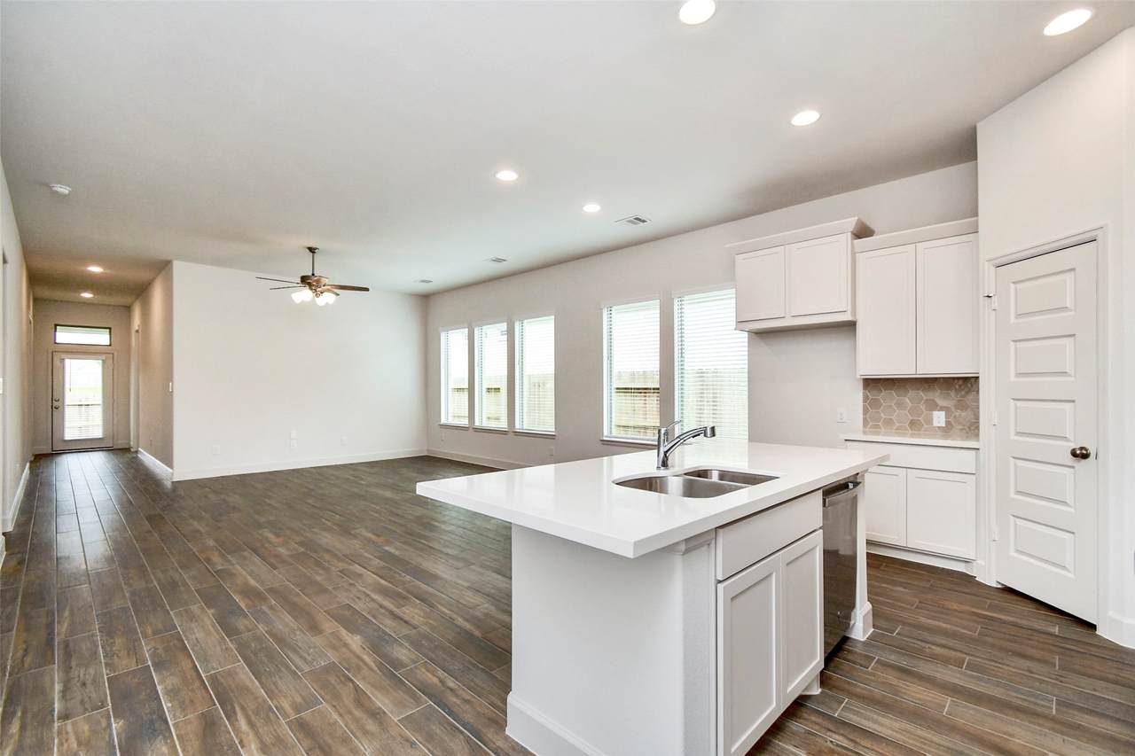
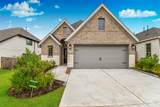
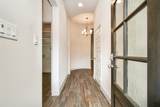
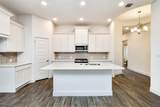
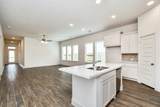
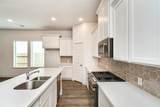
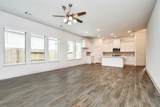
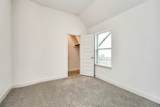
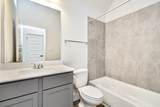
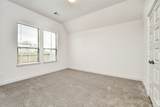
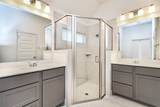
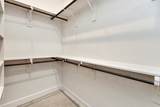
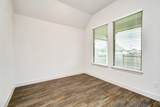
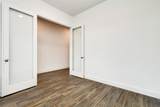
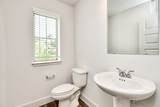
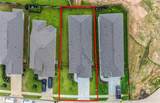
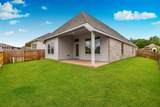
Welcome to your new home where modern design meets comfort and serenity. Located on a quiet cul-de-sac with smart home features and energy-efficient design, this home is ready for modern living. As you walk through the front door, the 11-foot rotunda ceiling creates a grand, open feel. The spacious kitchen features a walk-in pantry and a large island with quartz countertops, perfect for gathering with family or friends. The dining area flows seamlessly into the family room, filled with natural light from large windows that overlook the peaceful backyard with no neighbors behind. Tucked away at the back, the private home office with French doors offers versatility as a study or den. The primary suite is a retreat with dual vanities, a glass-enclosed shower, and a walk-in closet. Two additional bedrooms share a secondary bath, and extra hallway closets provide ample storage. A bonus mudroom and a covered backyard patio make this home perfect for both relaxation and entertaining.


© 2026 Houston Realtors Information Service, Inc. All rights reserved. All information provided is deemed reliable but is not guaranteed and should be independently verified. IDX information is provided exclusively for consumers' personal, non-commercial use and may not be used for any purpose other than to identify prospective properties consumers may be interested in purchasing. Data last updated 2026-10-12T23:16:32.693.
www.shawrealestate.com/homes/181712763
Print Image

1318 Lakeside Creek Road Magnolia, TX 77354

  • Price: $2,400/mo.
  • Status: Active
  • On Site: 11 Days
  • Updated: 57 min ago
  • MLS #: 82205138
3
Beds
2
Baths
1
½ Baths
0.13
Acres
1,743
SQFT
2023
Built
Neighborhood:
Escondido 04
County:
Montgomery
Area:
15 - Montgomery County SW
Elementary School:
Willie E. Williams Elementary School
Middle School:
Magnolia Parkway Junior High
High School:
Magnolia West High School
School District:
Magnolia
Property Description
Welcome to your new home where modern design meets comfort and serenity. Located on a quiet cul-de-sac with smart home features and energy-efficient design, this home is ready for modern living. As you walk through the front door, the 11-foot rotunda ceiling creates a grand, open feel. The spacious kitchen features a walk-in pantry and a large island with quartz countertops, perfect for gathering with family or friends. The dining area flows seamlessly into the family room, filled with natural light from large windows that overlook the peaceful backyard with no neighbors behind. Tucked away at the back, the private home office with French doors offers versatility as a study or den. The primary suite is a retreat with dual vanities, a glass-enclosed shower, and a walk-in closet. Two additional bedrooms share a secondary bath, and extra hallway closets provide ample storage. A bonus mudroom and a covered backyard patio make this home perfect for both relaxation and entertaining.
Exterior Features

Architectural Style Detached Traditional Attached Garage YN Yes Exterior Features Deck Fence Sprinkler / Irrigation Patio Private Yard Tennis Court(s) Fencing Back Yard Garage YN Yes Parking Features Attached Garage Patio And Porch Features Deck Patio Pool Private YN No

Interior Features

Appliances Dishwasher Electric Oven Disposal Gas Range Microwave Refrigerator Cooling Central Air Electric Cooling YN Yes Flooring Carpet Tile Heating Central Gas Heating YN Yes Interior Features All Bedrooms Down Breakfast Bar High Ceilings Kitchen Island Kitchen / Family Room Combo Bath in Primary Bedroom Quartz Counters Shower Only Tub Shower Walk- In Pantry Walk- In Closet(s) Ceiling Fan(s) Kitchen / Dining Combo Laundry Features Washer Hookup Electric Dryer Hookup Levels One Rooms Office (First Level) Breakfast Room/Nook (First Level) Family Room (First Level) Bedroom (First Level) Bedroom (First Level) Primary Bedroom (First Level) Rooms Total 6

Property Features

Association Amenities Picnic Area Playground Pickleball Park Building Area Total 1743 Community Features Curbs Direction Faces West Disclosures None Green Building Verification Type Other Green Energy Efficient Other Lease Term Long Term List AOR Houston Association of Realtors Lot Features Cul- De- Sac Subdivision Pond on Lot Lot Size Dimensions 51x120 New Construction YN Yes Pets Allowed Conditional Pet Deposit Pets Comments Pet Deposit Description:$350.00 pet deposit and $350.00 pet fee (non-refundable) Property Attached YN No Property Condition New Construction Property Sub Type Detached Property Sub Type Additional Detached Single Family Residence Road Surface Type Concrete Security Features Prewired Smoke Detector(s) Sewer Public Sewer Tax Legal Description S457004 - ESCONDIDO 04 BLOCK 3 LOT 26 Utilities Cable Available Water Source Public

Listing information © 2026 Houston Association of REALTORS® MLS.
Listing courtesy of The Agency Team: .


© 2026 Houston Realtors Information Service, Inc. All rights reserved. All information provided is deemed reliable but is not guaranteed and should be independently verified. IDX information is provided exclusively for consumers' personal, non-commercial use and may not be used for any purpose other than to identify prospective properties consumers may be interested in purchasing. Data last updated 2026-10-12T23:16:32.693.
 
https://bt-photos.global.ssl.fastly.net/harmls/1280_boomver_1_82205138-2.jpg https://bt-photos.global.ssl.fastly.net/harmls/1280_boomver_1_82205138-2.jpg https://bt-photos.global.ssl.fastly.net/harmls/1280_boomver_1_82205138-2.jpg
Logo
Shaw Real Estate
3272 E. Broadway St.
Pearland TX, 77581