














Skip To Content

13316 Leon Hollow Lane

Houston, TX 77048
  • $323,230
  • STATUS: Active
  • ON SITE: 25 Days
  • MLS #: 1043593
UPDATED: 61 min ago
$323,230
  • 3
    BEDS
  • 0.06
    ACRES
  • 2
    BATHS
  • 1
    1/2 BATHS
  • 1,882
    SQFT
  • $172
    $/SQFT
Neighborhood:
Type:
Single-Family Home
Built:
2026
County:

School Information

Elementary School:
Middle School:
School District:

Description

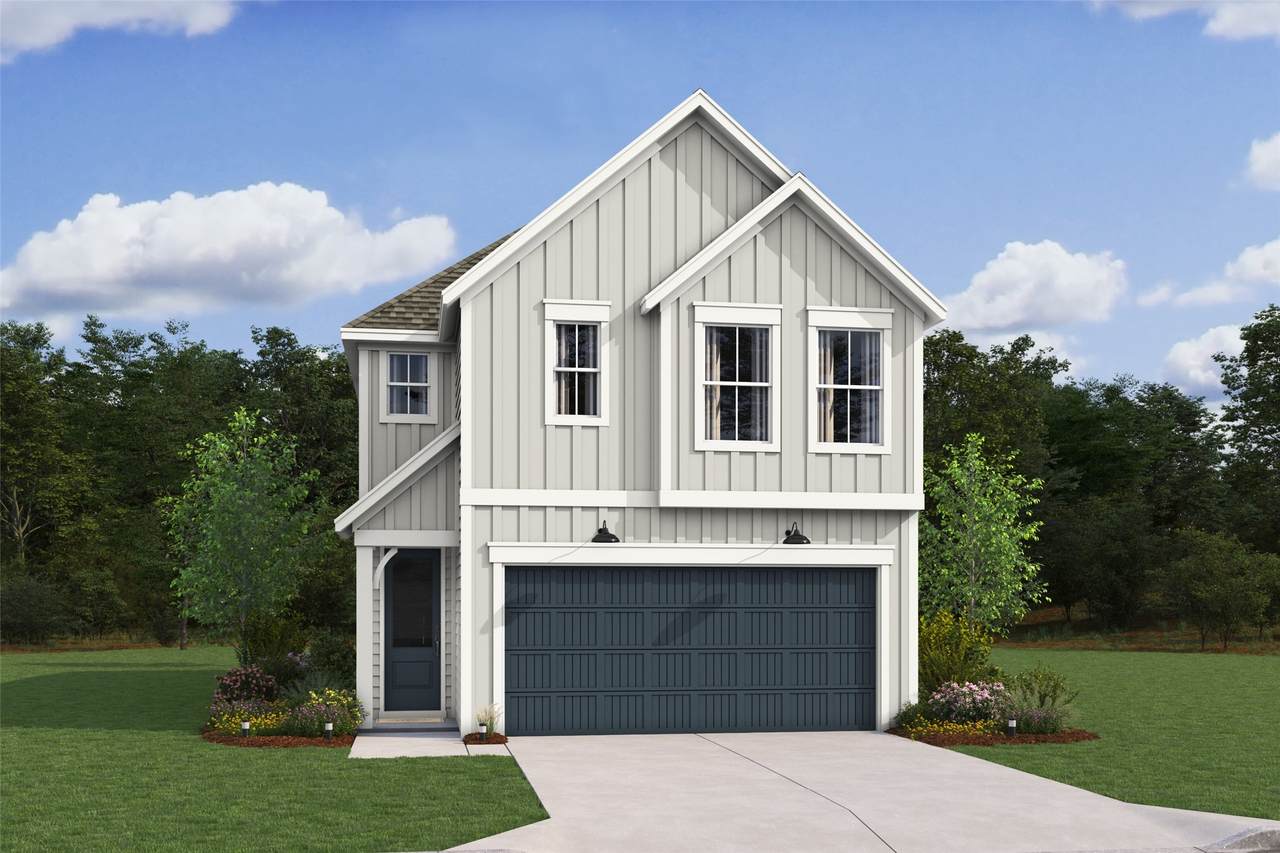
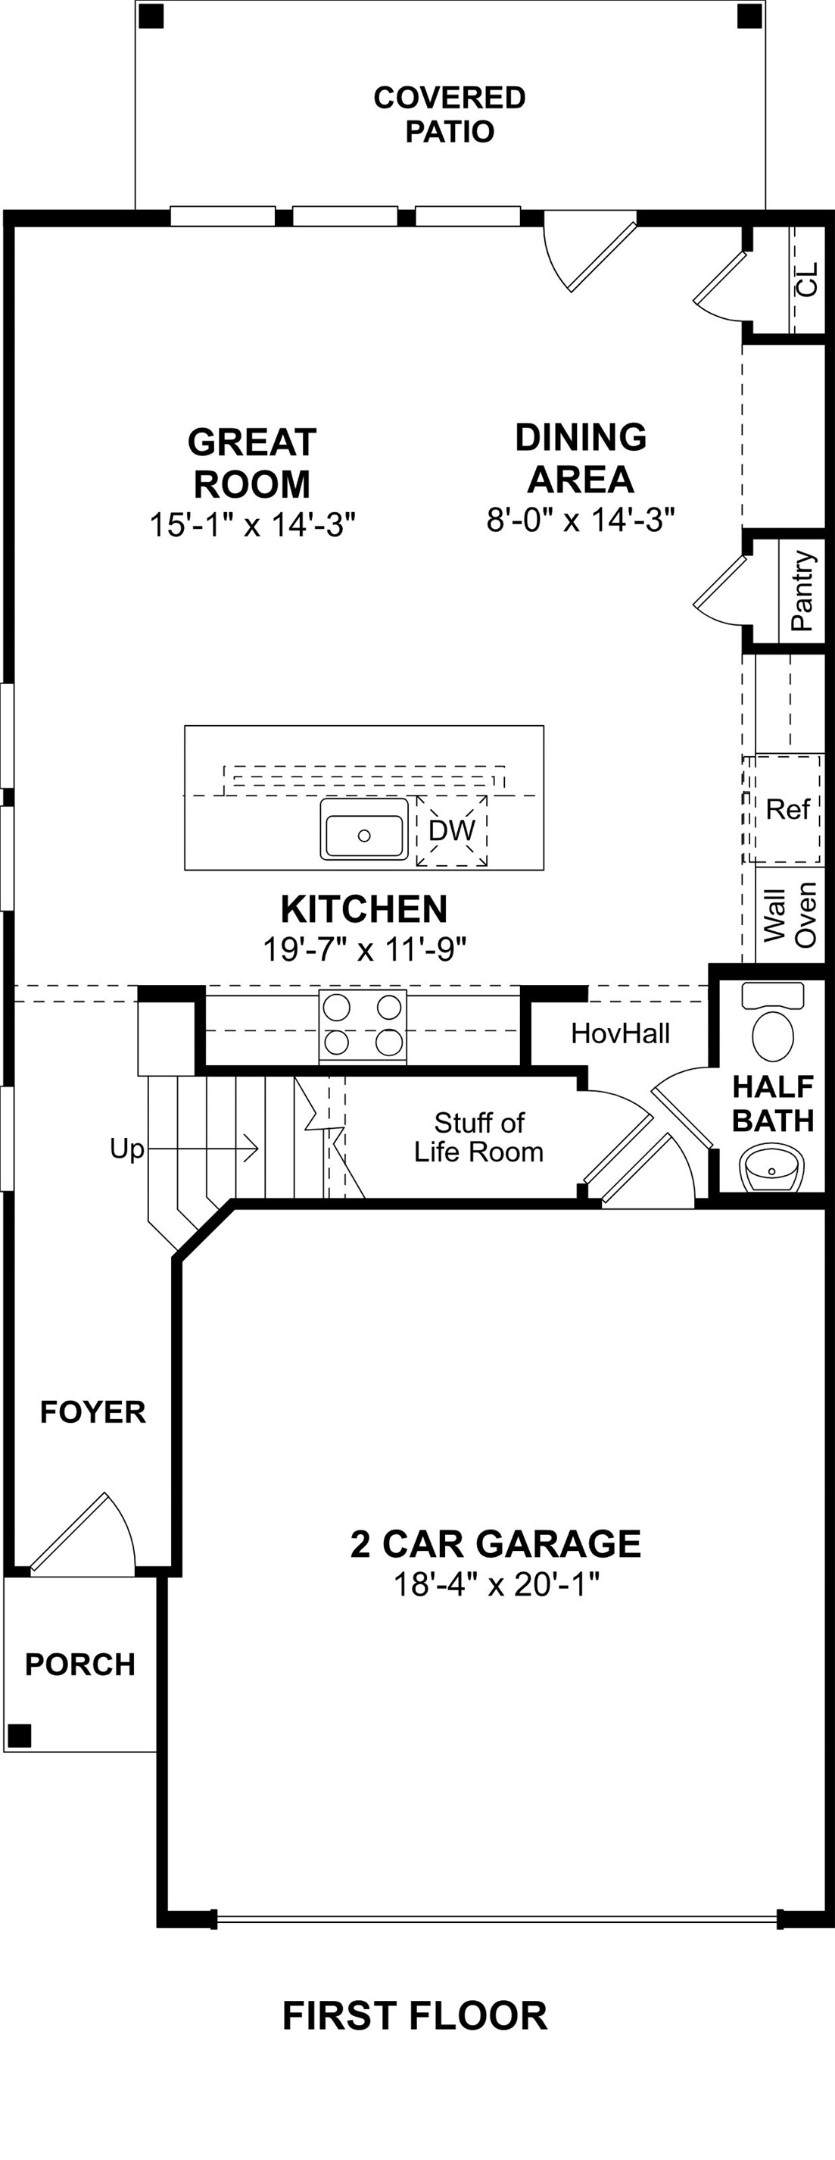
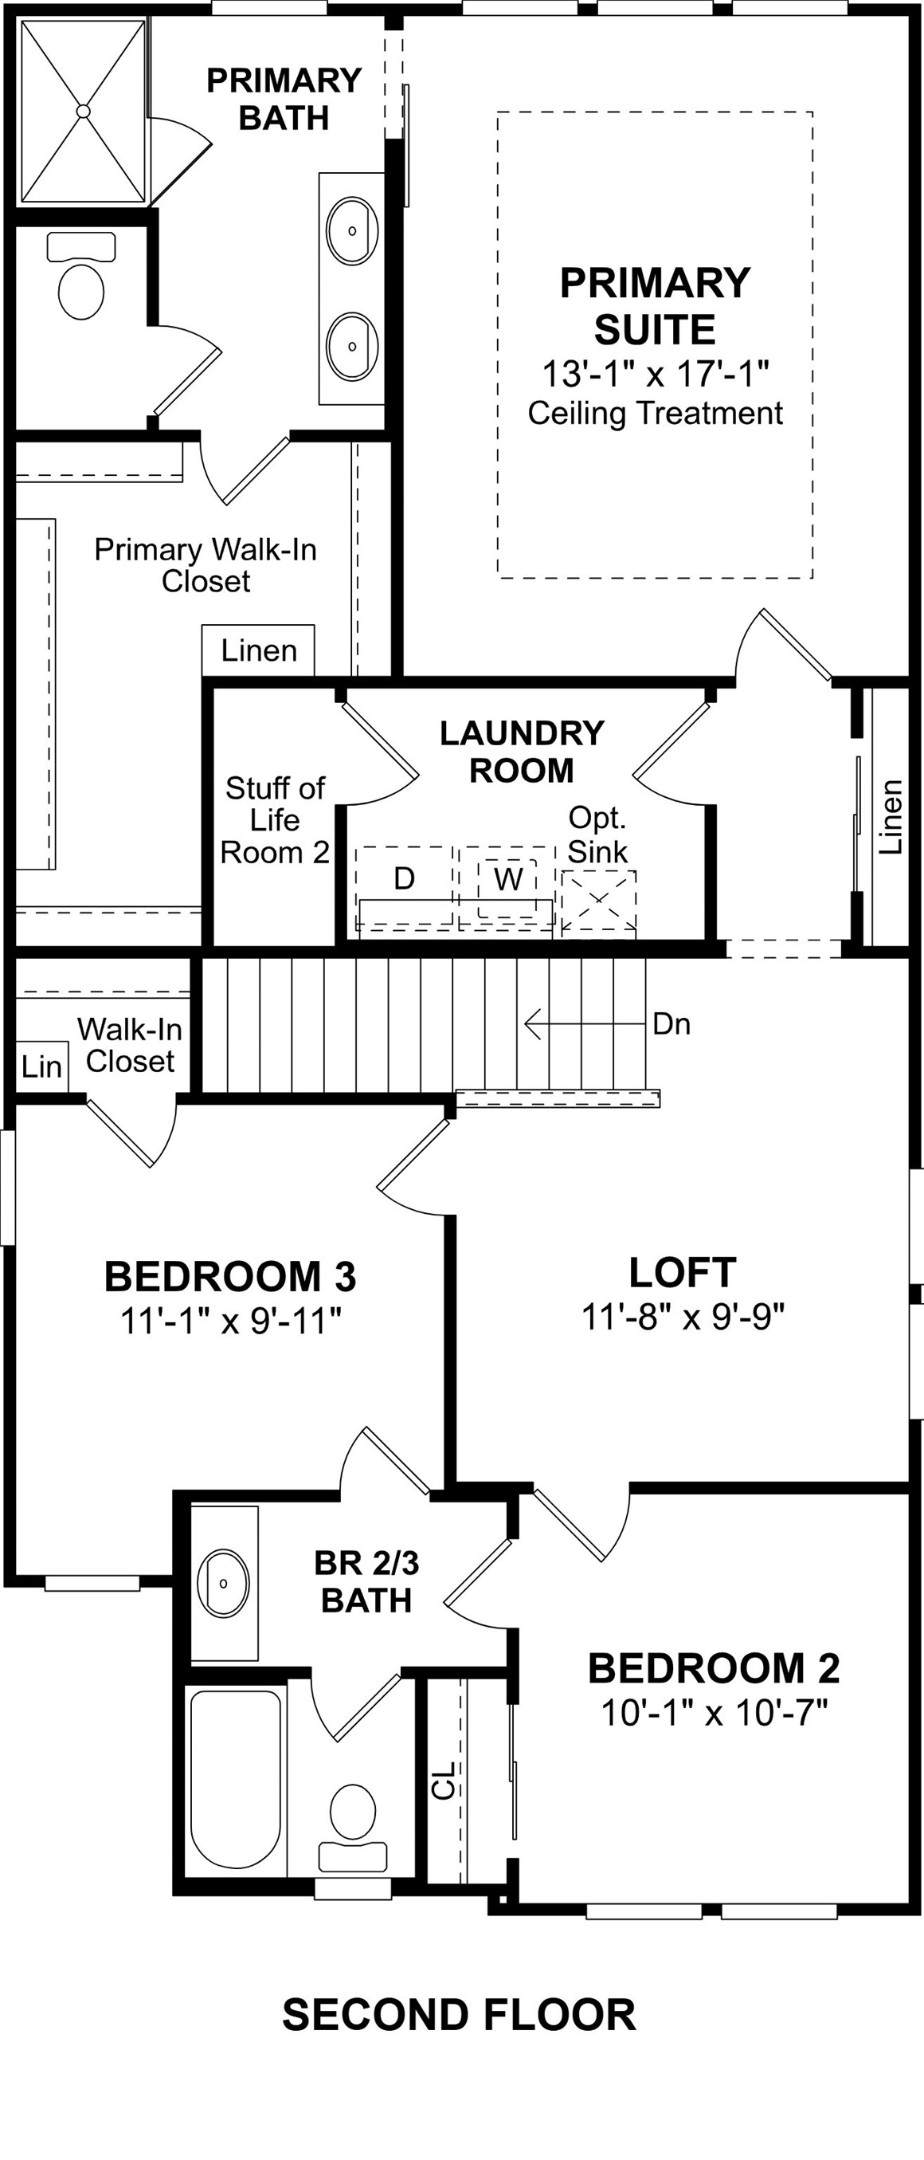
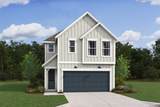
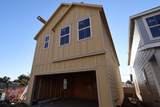
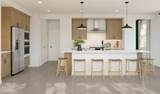
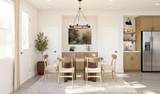
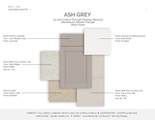
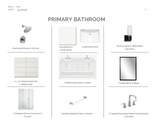
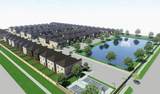
Explore Leon, a gated community in Houston featuring K. Hovnanian's Looks— professionally designed interiors for your dream home. Welcome to this two-story Marietta home in our Loft Look offers 3 beds, 2.5 baths, and a 2-car garage. The breathtaking kitchen features ash grey cabinets, floating shelves, and huge island with quartz countertops. The open-concept great room and dining area are filled with natural light and lead out to the backyard. The primary suite is a peaceful escape with a huge walk-in closet and a lavish bath with a walk-in shower and chrome accents. An upstairs loft space adds even more versatility to this home. Amenities include: a basketball and pickleball court, walking trails, and a retention pond. Located north of the Sam Houston Beltway, enjoy easy commutes to downtown Houston, the Texas Medical Center, and Hobby Airport. Offered by: K. Hovnanian of Houston II, L.L.C.

Monthly Payment Calculator


© 2026 Houston Realtors Information Service, Inc. All rights reserved. All information provided is deemed reliable but is not guaranteed and should be independently verified. IDX information is provided exclusively for consumers' personal, non-commercial use and may not be used for any purpose other than to identify prospective properties consumers may be interested in purchasing. Data last updated 2026-11-11T13:19:18.86.
www.shawrealestate.com/homes/182298035
Print Image

13316 Leon Hollow Lane Houston, TX 77048

  • Price: $323,230
  • Status: Active
  • On Site: 25 Days
  • Updated: 61 min ago
  • MLS #: 1043593
3
Beds
2
Baths
1
½ Baths
0.06
Acres
1,882
SQFT
$172
$/SQFT
2026
Built
Neighborhood:
Leon
County:
Harris
Area:
3 - Southeast
Elementary School:
Law Elementary School
Middle School:
Thomas Middle School
High School:
Sterling High School (Houston)
School District:
Houston
Property Description
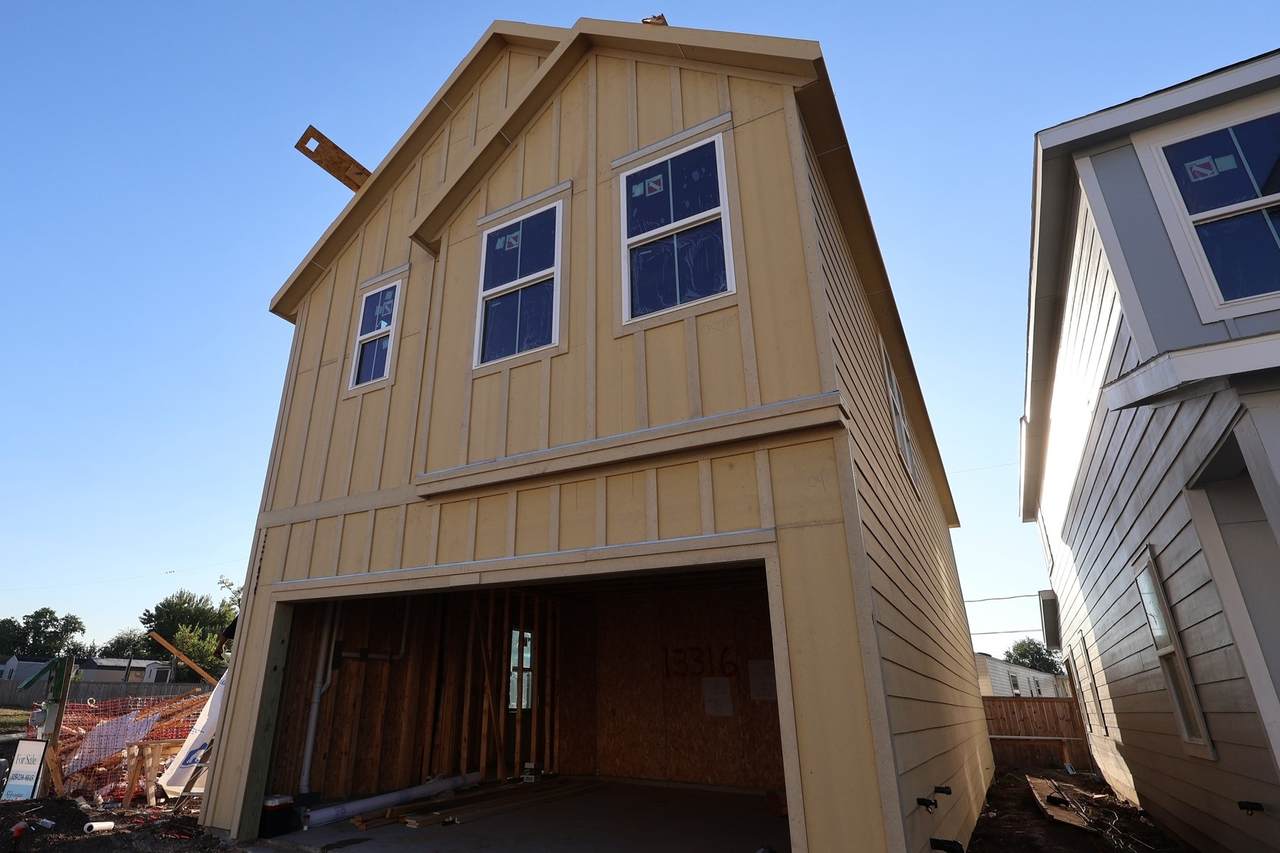
Explore Leon, a gated community in Houston featuring K. Hovnanian's Looks— professionally designed interiors for your dream home. Welcome to this two-story Marietta home in our Loft Look offers 3 beds, 2.5 baths, and a 2-car garage. The breathtaking kitchen features ash grey cabinets, floating shelves, and huge island with quartz countertops. The open-concept great room and dining area are filled with natural light and lead out to the backyard. The primary suite is a peaceful escape with a huge walk-in closet and a lavish bath with a walk-in shower and chrome accents. An upstairs loft space adds even more versatility to this home. Amenities include: a basketball and pickleball court, walking trails, and a retention pond. Located north of the Sam Houston Beltway, enjoy easy commutes to downtown Houston, the Texas Medical Center, and Hobby Airport. Offered by: K. Hovnanian of Houston II, L.L.C.
Exterior Features

Architectural Style Contemporary / Modern Attached Garage YN Yes Exterior Features Covered Patio Fence Patio Private Yard Fencing Back Yard Foundation Details Slab Garage YN Yes Parking Features Attached Garage Patio And Porch Features Covered Deck Patio Pool Private YN No Roof Composition Window Features Low- Emissivity Windows

Interior Features

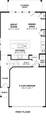
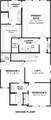
Appliances Double Oven Dishwasher Electric Oven Gas Cooktop Disposal Microwave Tankless Water Heater Cooling Central Air Electric Cooling YN Yes Flooring Carpet Tile Heating Central Gas Heating YN Yes Interior Features All Bedrooms Up Double Vanity High Ceilings Kitchen Island Kitchen / Family Room Combo Bath in Primary Bedroom Pantry Quartz Counters Shower Only Tub Shower Upper Level Primary Walk- In Closet(s) Ceiling Fan(s) Programmable Thermostat Laundry Features Washer Hookup Electric Dryer Hookup Gas Dryer Hookup Levels Two Rooms Game Room (Second Level) Bedroom (Second Level) Bedroom (Second Level) Bathroom (First Level) Kitchen (First Level) Breakfast Room/Nook (First Level) Family Room (First Level) Utility Room (Second Level) Primary Bathroom (Second Level) Primary Bedroom (Second Level) Rooms Total 10

Property Features

Association Amenities Gated Association Fee 2555 Association Fee Frequency Annually Association Name Beacon Residential Management Association Phone 000-000-0000 Association YN Yes Builder Name K. Hovnanian Homes Building Area Total 1882 Community Features Curbs Construction Materials Cement Siding Direction Faces North Disclosures None Green Building Verification Type HERS Index Score Green Energy Efficient Radiant Attic Barrier HVAC Insulation Thermostat Water Heater Windows Green Indoor Air Quality Ventilation Lease Considered YN No List AOR Houston Association of Realtors Listing Terms Cash Conventional FHA Investor Financing VA Loan Lot Features Subdivision Pond on Lot Lot Size Dimensions 32x80 New Construction YN Yes Ownership Full Ownership Property Condition Under Construction Property Sub Type Detached Public Survey Section 1 Road Surface Type Concrete Security Features Security Gate Prewired Controlled Access Smoke Detector(s) Sewer Public Sewer Tax Legal Description 16 /5 /1 Tax Year 2026 Water Source Public

Listing information © 2026 Houston Association of REALTORS® MLS.
Listing courtesy of K. Hovnanian Homes: .


© 2026 Houston Realtors Information Service, Inc. All rights reserved. All information provided is deemed reliable but is not guaranteed and should be independently verified. IDX information is provided exclusively for consumers' personal, non-commercial use and may not be used for any purpose other than to identify prospective properties consumers may be interested in purchasing. Data last updated 2026-11-11T13:19:18.86.
 
https://bt-photos.global.ssl.fastly.net/harmls/1280_boomver_1_1043593-2.jpg https://bt-photos.global.ssl.fastly.net/harmls/1280_boomver_1_1043593-2.jpg https://bt-photos.global.ssl.fastly.net/harmls/1280_boomver_1_1043593-2.jpg
Logo
Shaw Real Estate
3272 E. Broadway St.
Pearland TX, 77581