www.shawrealestate.com/homes/181691636
13523
Lakecrest Drive
Cypress,
TX
77429
Neighborhood:
Saracen Park Sec 03
Elementary School:
Millsap Elementary School (Cypress-Fairbanks)
Middle School:
Arnold Middle School
High School:
Cy-Fair High School
School District:
Cypress-Fairbanks
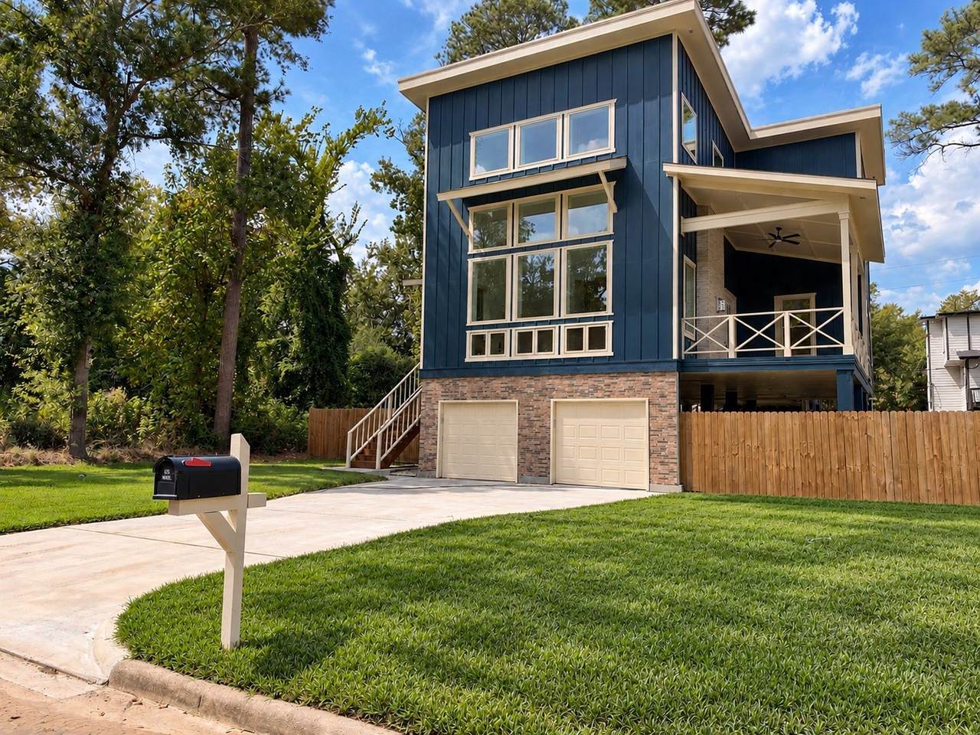
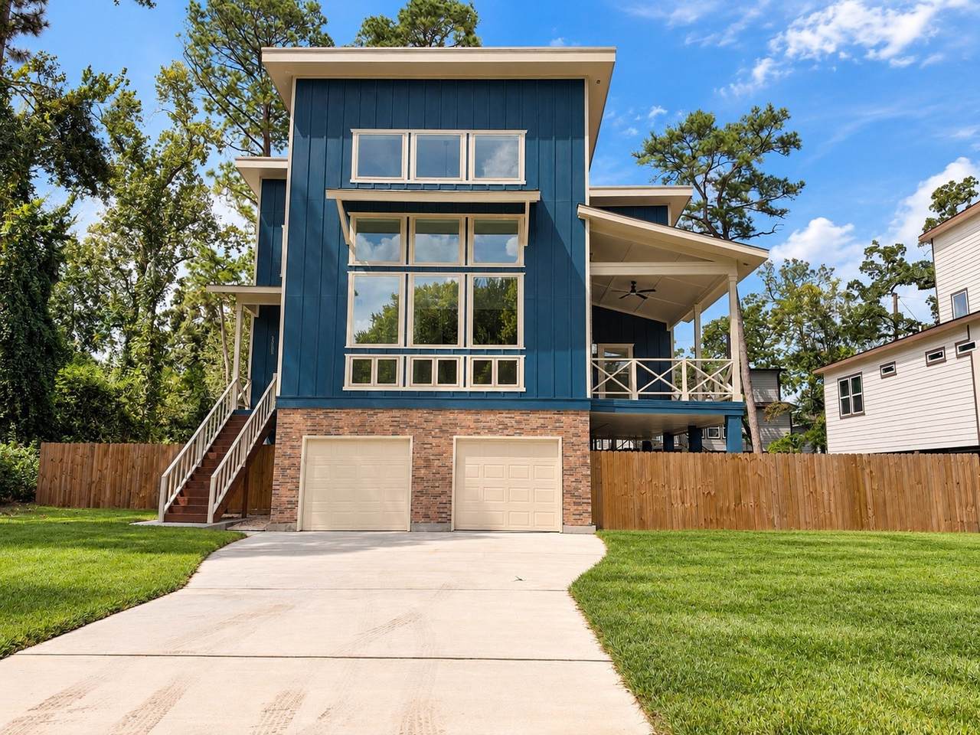
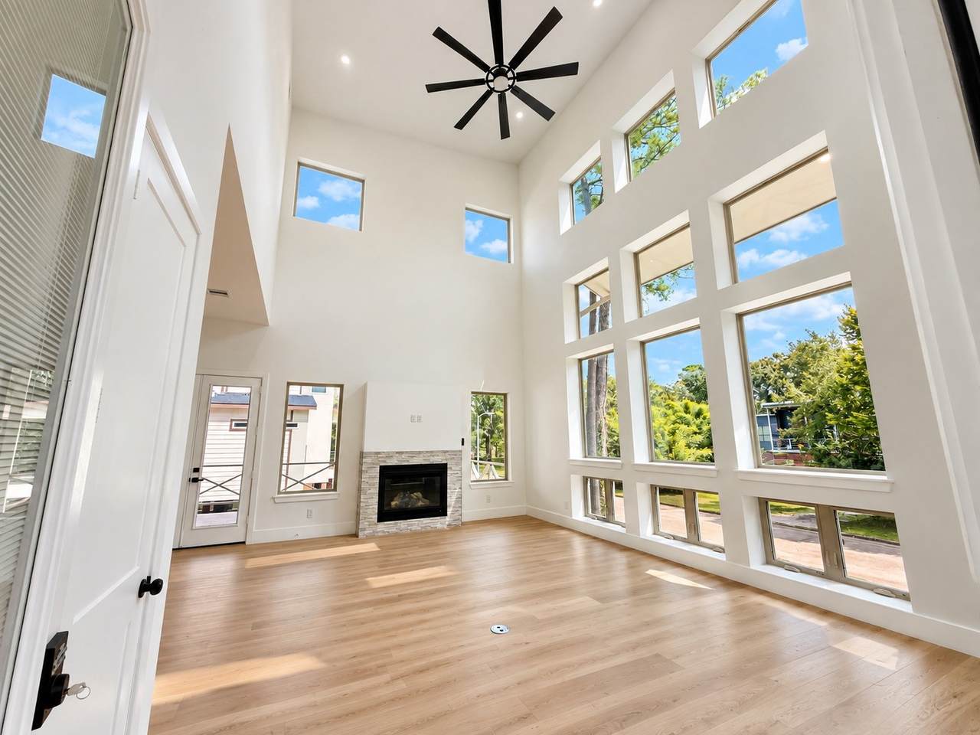
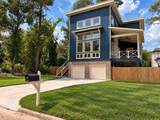
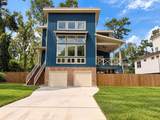
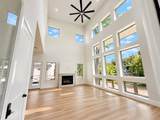
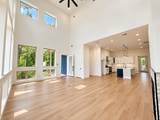
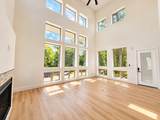
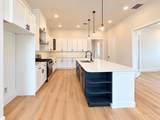
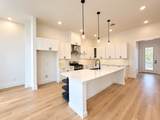
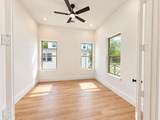
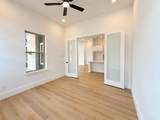
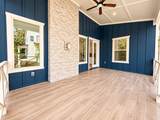
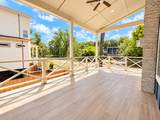
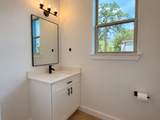
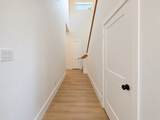
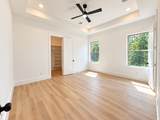
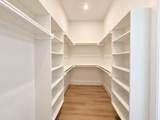
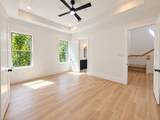
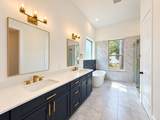
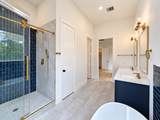
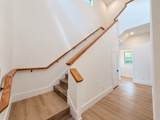
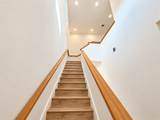
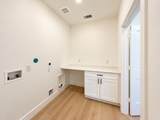
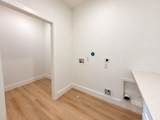
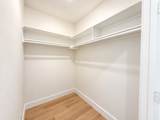
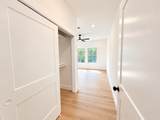
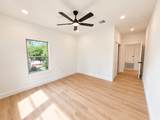
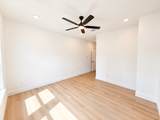
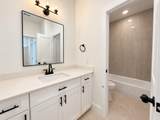
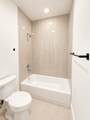
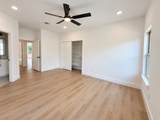
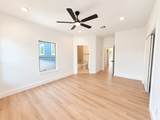
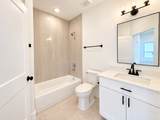
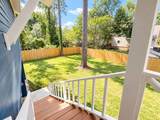
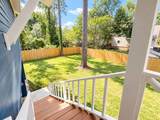
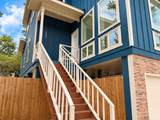
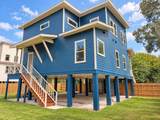
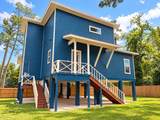
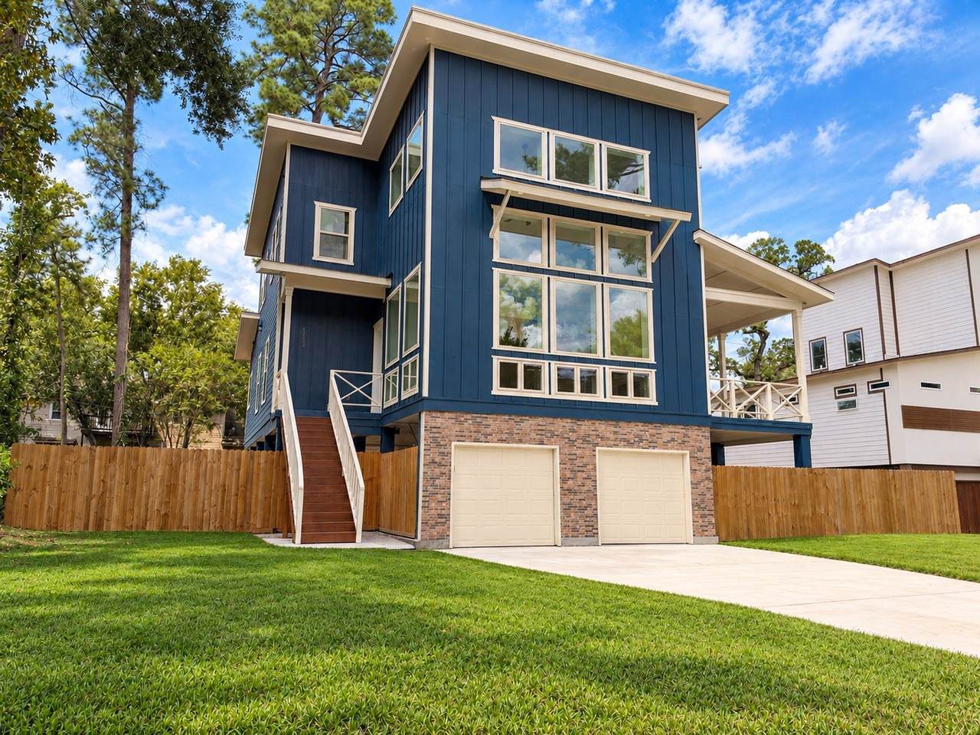
Beautifully maintained 4-bedroom, 2-bath home featuring modern finishes, durable vinyl plank flooring throughout, stylish lighting, and ceiling fans in every room. The spacious primary suite offers a large walk-in closet and an en-suite bathroom with dual vanities, a soaking tub, and a glass-enclosed shower. The modern kitchen features quartz countertops, ample cabinetry, and a spacious island. Additional features include a dedicated laundry area, electric fireplace with custom mantel, smart home features, and a spacious backyard with a large attached garage. Move-in ready and ready for its new residents!
Architectural Style
Contemporary / Modern Detached
Attached Garage YN
Yes
Exterior Features
Balcony Fully Fenced Private Yard Tennis Court(s)
Garage YN
Yes
Parking Features
Attached Driveway Electric Vehicle Charging Station(s) Garage Garage Door Opener Oversized
Patio And Porch Features
Balcony
Pool Features
Association
Pool Private YN
No
Window Features
Low- Emissivity Windows
Appliances
Dishwasher Gas Cooktop Disposal Gas Oven Tankless Water Heater
Cooling
Central Air Electric Zoned
Cooling YN
Yes
Fireplace YN
Yes
Fireplaces Total
1
Flooring
Plank Tile Vinyl
Heating
Heat Pump
Heating YN
Yes
Interior Features
Double Vanity High Ceilings Kitchen Island Kitchen / Family Room Combo Bath in Primary Bedroom Main Level Primary Quartz Counters Self-closing Cabinet Doors Self-closing Drawers Separate Shower Tub Shower Three Bedrooms Up Walk- In Pantry Walk- In Closet(s) Ceiling Fan(s) Programmable Thermostat
Laundry Features
Electric Dryer Hookup Gas Dryer Hookup
Levels
Two
Rooms
Family Room (First Level) Office (First Level) Guest Quarters (Second Level) Bedroom (Second Level) Bedroom (Second Level) Primary Bedroom (First Level)
Rooms Total
6
Association Amenities
Basketball Court Clubhouse Horse Trails Pool Tennis Court(s)
Association Name
Ravensway / Saracen Park home assoc
Building Area Total
2801
Community Features
Community Pool
Direction Faces
South
Disclosures
Liability Insurance Required Municipal Utility District Disclosure
Green Energy Efficient
HVAC Insulation Other Thermostat Water Heater Windows
Lease Term
Long Term
List AOR
Houston Association of Realtors
Lot Features
Subdivision
New Construction YN
Yes
Pets Allowed
Conditional Pet Deposit
Property Attached YN
No
Property Condition
New Construction
Property Sub Type
Detached
Property Sub Type Additional
Detached Single Family Residence
Public Survey Section
3
Road Surface Type
Concrete
Security Features
Smoke Detector(s)
Sewer
Public Sewer
Tax Legal Description
LT 12 BLK 7 SARACEN PARK SEC 3
Water Source
Public
Listing information © 2026 Houston Association of REALTORS® MLS.
Listing courtesy of Texas Signature Realty: .
© 2026 Houston Realtors Information Service, Inc. All rights reserved. All information provided
is deemed reliable but is not guaranteed and should be independently
verified. IDX information is provided exclusively for consumers' personal, non-commercial use and may not be used for any purpose other than to identify prospective properties consumers may be interested in purchasing. Data last updated 2026-10-09T16:18:41.083.