www.shawrealestate.com/homes/181669973
13538
Fawn Lily Drive
Cypress,
TX
77429
Neighborhood:
Coles Xing Sec 28
Elementary School:
Sampson Elementary School
Middle School:
Spillane Middle School
High School:
Cypress Woods High School
School District:
Cypress-Fairbanks
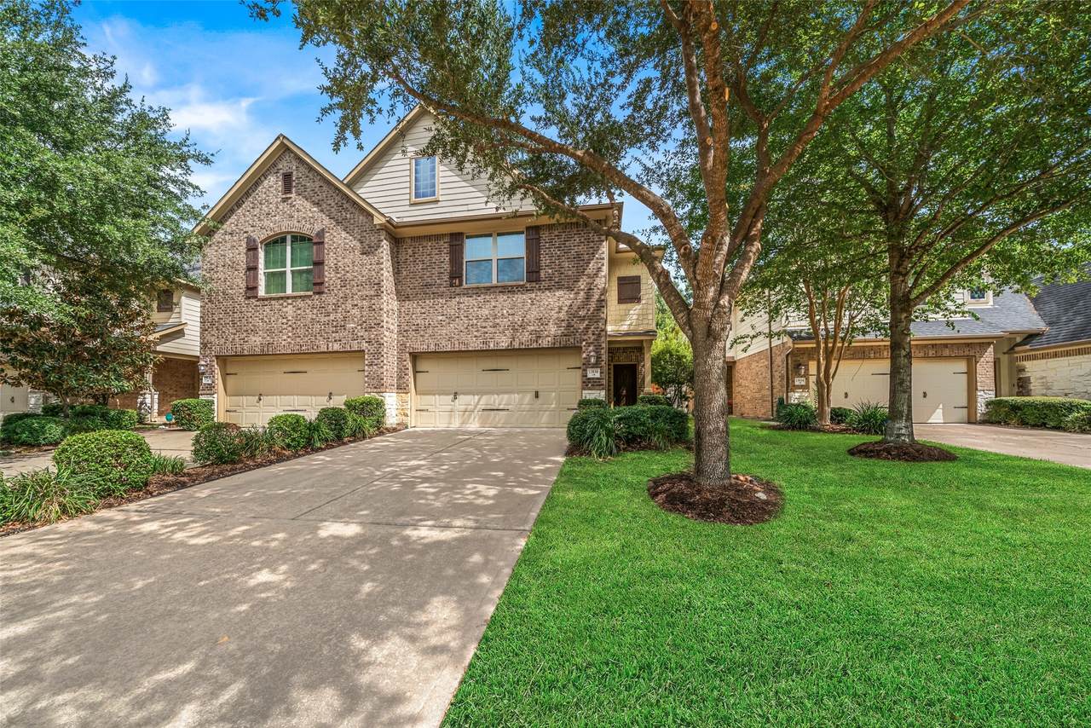
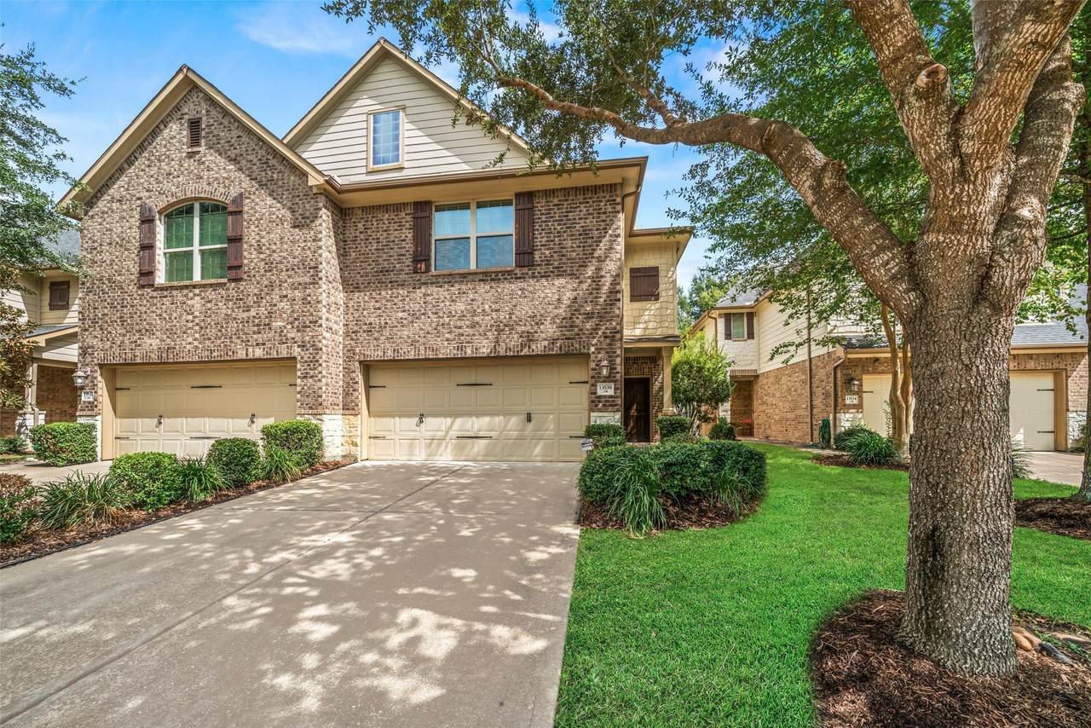
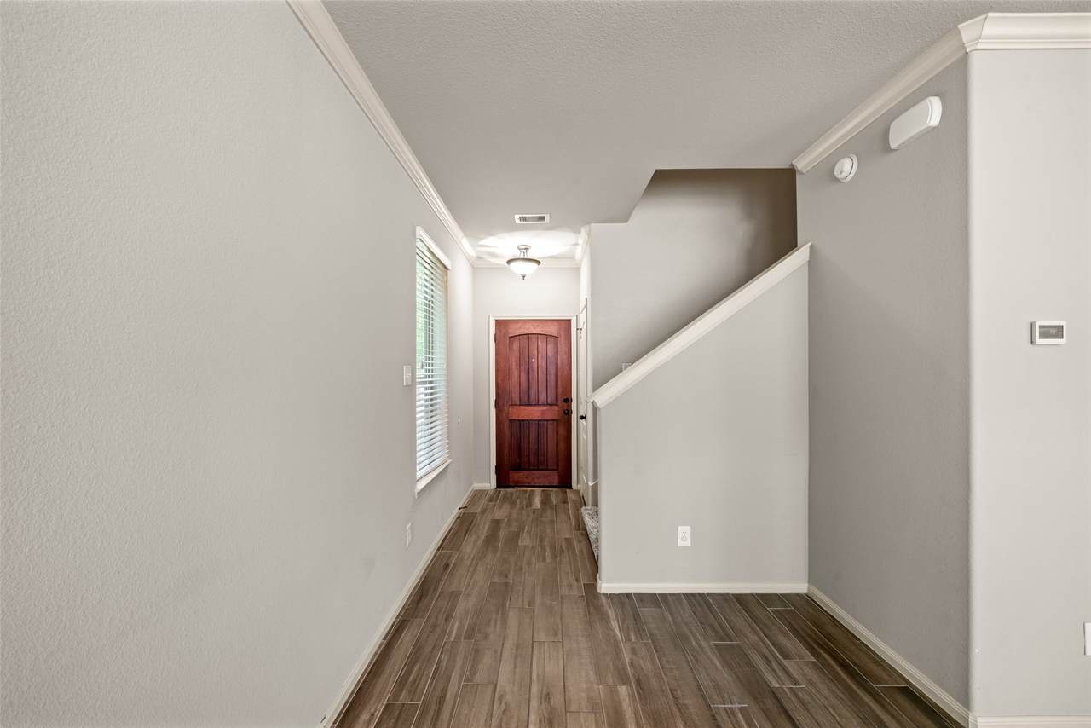
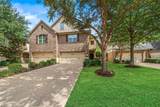
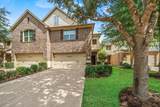
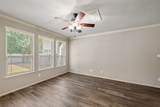
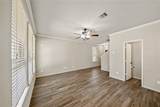
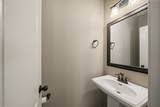
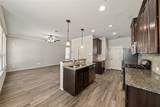
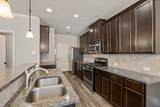
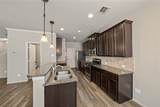
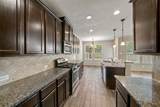
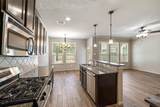
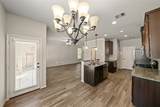
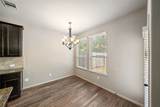
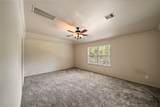
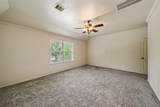
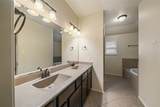
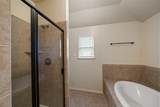
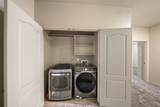
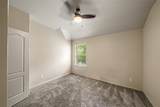
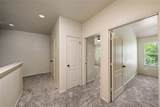
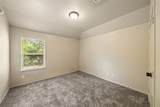
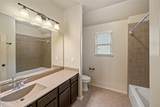
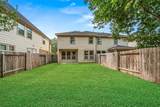
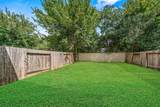
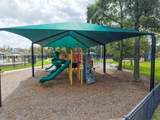
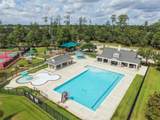
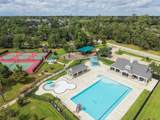
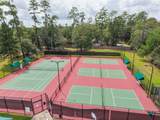
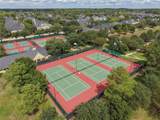
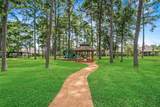
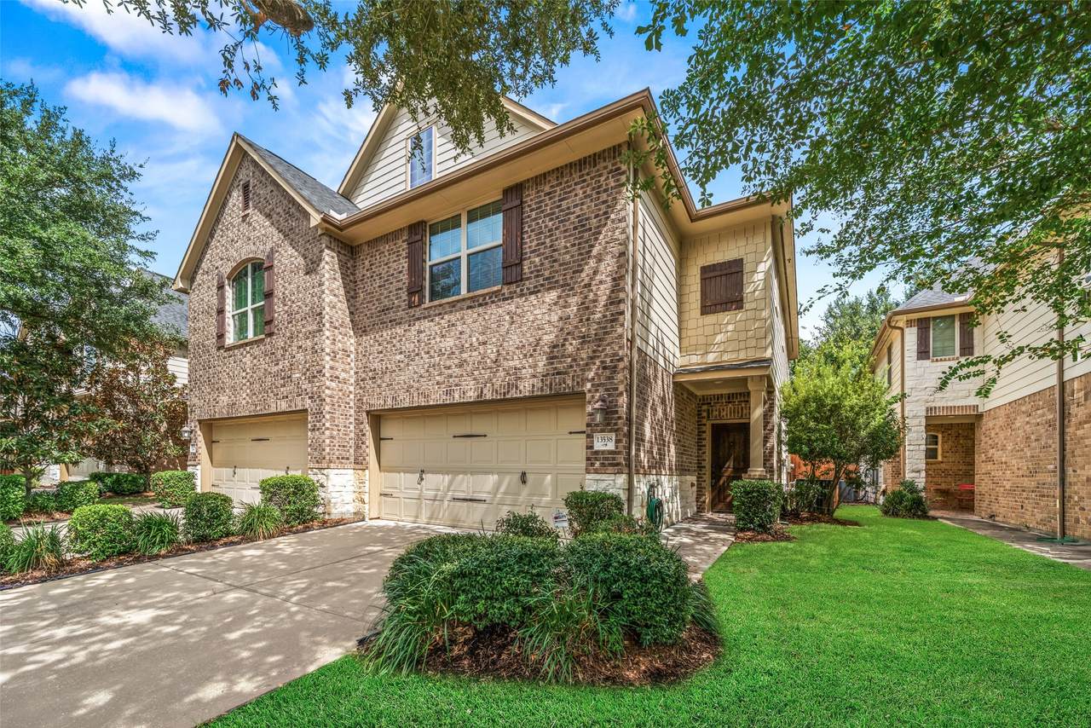
Ready for immediate move-in! This 3 bdr, 2.5 bath Coles Crossing townhome makes it easy to feel at home in Cypress. Enjoy a private backyard with no rear neighbor, a front lawn maintained by the HOA, plus REFRIGERATOR, WASHER & DRYER are all included. The main floor features low maintenance wood-look tile, an island kitchen that opens to the dining and living areas, granite countertops and abundant cabinetry. Upstairs, the spacious primary suite features dual sinks, a soaking tub, and a separate shower. Recent carpet in the bedrooms adds a fresh feel. Coles Crossing is a premier master-planned community with pools, a fitness clubhouse, tennis and pickleball courts, trails, parks, playgrounds, and plenty of green space. Close to major retailers and zoned to A-rated CFISD schools.
Architectural Style
Traditional
Attached Garage YN
Yes
Exterior Features
Deck Fence Sprinkler / Irrigation Paved Driveway Patio Private Yard Tennis Court(s)
Fencing
Back Yard
Garage YN
Yes
Parking Features
Attached Driveway Garage Garage Door Opener
Patio And Porch Features
Deck Patio
Pool Features
Association
Pool Private YN
No
Window Features
Low- Emissivity Windows Window Coverings
Appliances
Dishwasher Free- Standing Range Gas Cooktop Disposal Gas Oven Gas Range Microwave Oven Dryer ENERGY STAR Qualified Appliances Refrigerator Washer
Cooling
Central Air Electric Zoned
Cooling YN
Yes
Flooring
Carpet Tile
Heating
Central Gas
Heating YN
Yes
Interior Features
All Bedrooms Up Crown Molding Double Vanity En Suite Bathroom Granite Counters Kitchen Island Kitchen / Family Room Combo Bath in Primary Bedroom Pantry Soaking Tub Separate Shower Tub Shower Upper Level Primary Walk- In Closet(s) Window Treatments Ceiling Fan(s) Kitchen / Dining Combo Programmable Thermostat
Laundry Features
Washer Hookup Electric Dryer Hookup
Levels
Two
Rooms
Kitchen (First Level) Breakfast Room/Nook (First Level) Living Room (First Level) Bedroom (Second Level) Bedroom (Second Level) Primary Bedroom (Second Level)
Rooms Total
6
Association Amenities
Clubhouse Fitness Center Playground Pickleball Park Pool Tennis Court(s) Trail(s)
Building Area Total
1706
Community Features
Community Pool Master Planned Community
Direction Faces
Southwest
Disclosures
Liability Insurance Required Municipal Utility District Disclosure
Furnished
Unfurnished
Green Energy Efficient
Radiant Attic Barrier Appliances HVAC Insulation Thermostat Windows
Lease Term
Long Term
List AOR
Houston Association of Realtors
Lot Features
Subdivision Pond on Lot
New Construction YN
No
Pets Allowed
Conditional Pet Deposit
Pets Comments
Pet Deposit Description: Non-refundable
Property Sub Type
Condominium
Property Sub Type Additional
Condominium Townhouse
Security Features
Security System Owned Smoke Detector(s)
Sewer
Public Sewer
Structure Type
Townhouse
Tax Legal Description
LT 24 BLK 2 COLES CROSSING SEC 28
Utilities
None Yard Maintenance
Water Source
Public
Listing information © 2026 Houston Association of REALTORS® MLS.
Listing courtesy of RE/MAX Compass: .
© 2026 Houston Realtors Information Service, Inc. All rights reserved. All information provided
is deemed reliable but is not guaranteed and should be independently
verified. IDX information is provided exclusively for consumers' personal, non-commercial use and may not be used for any purpose other than to identify prospective properties consumers may be interested in purchasing. Data last updated 2026-10-12T23:16:32.693.