Skip To Content

1413 Salem Court

College Station, TX 77845
  • $375,000
  • STATUS: Active
  • ON SITE: 21 Days
  • MLS #: 73389672
UPDATED: 60 min ago
$375,000
  • 4
    BEDS
  • 0.17
    ACRES
  • 2
    BATHS
  • 0
    1/2 BATHS
  • 2,252
    SQFT
  • $167
    $/SQFT
Neighborhood:
Type:
Single-Family Home
Built:
2004
County:

Description

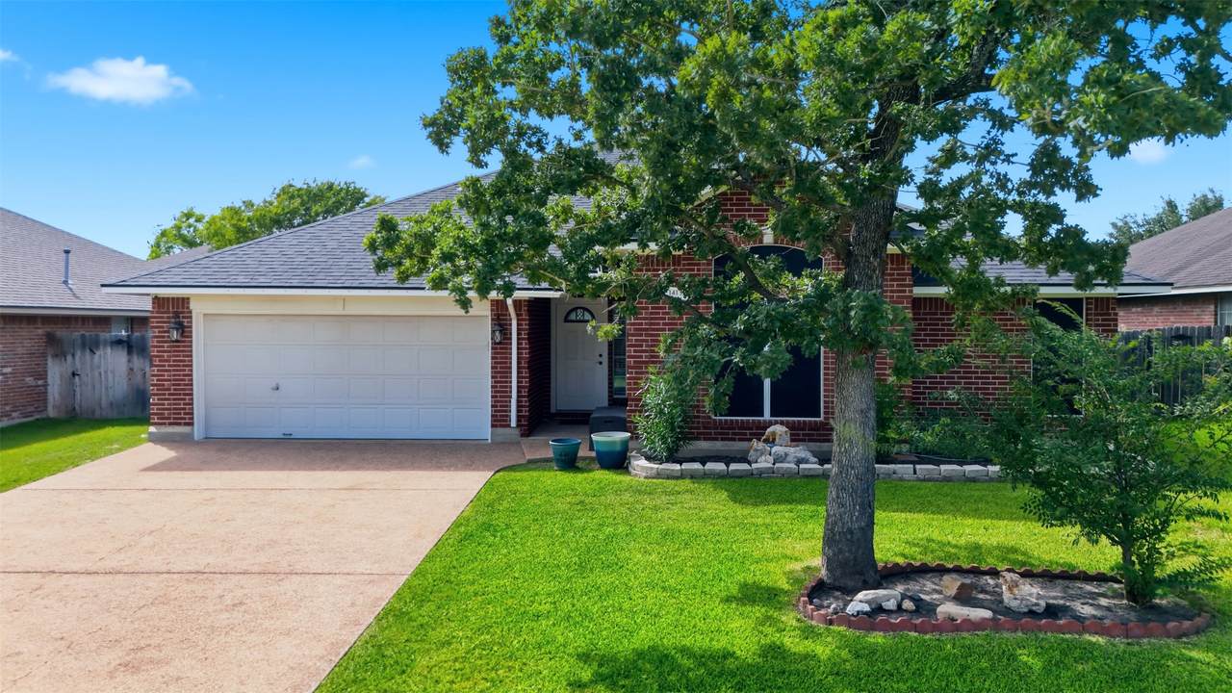
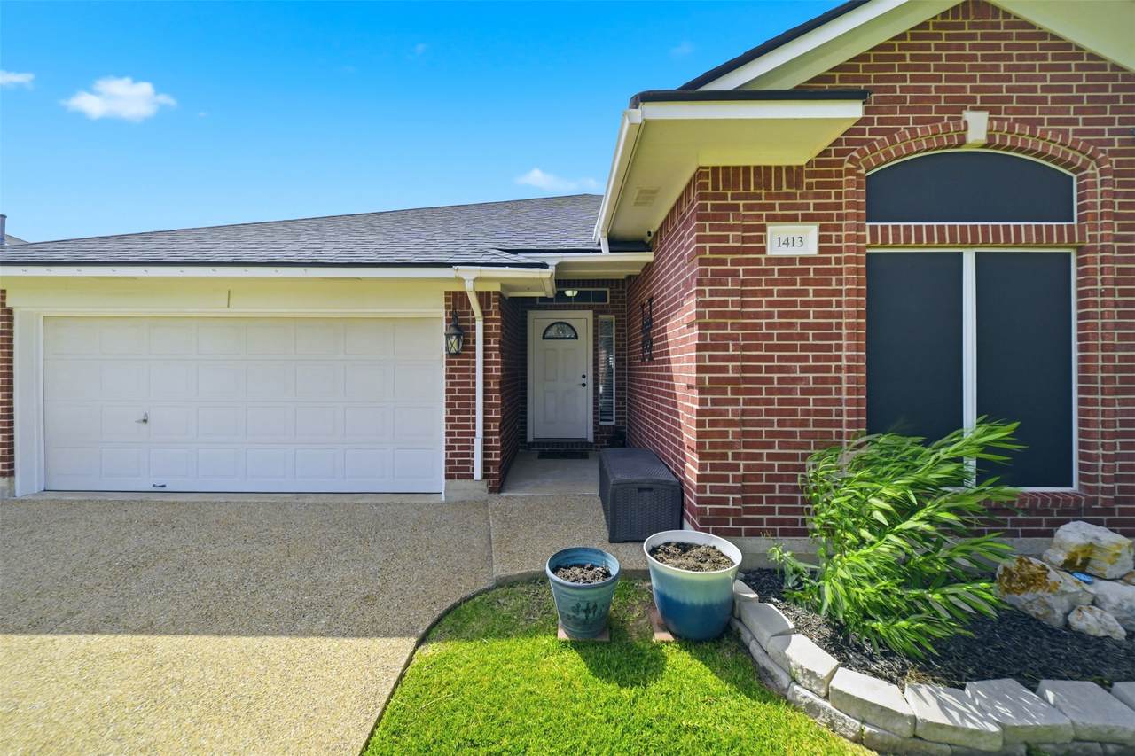
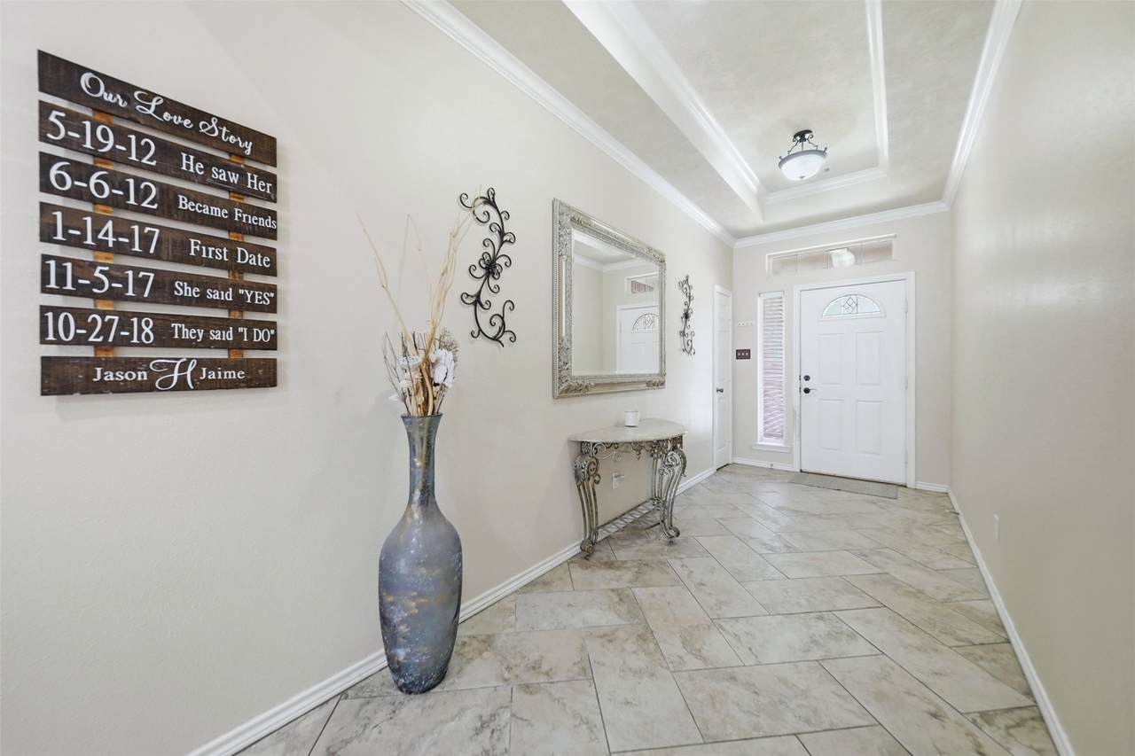
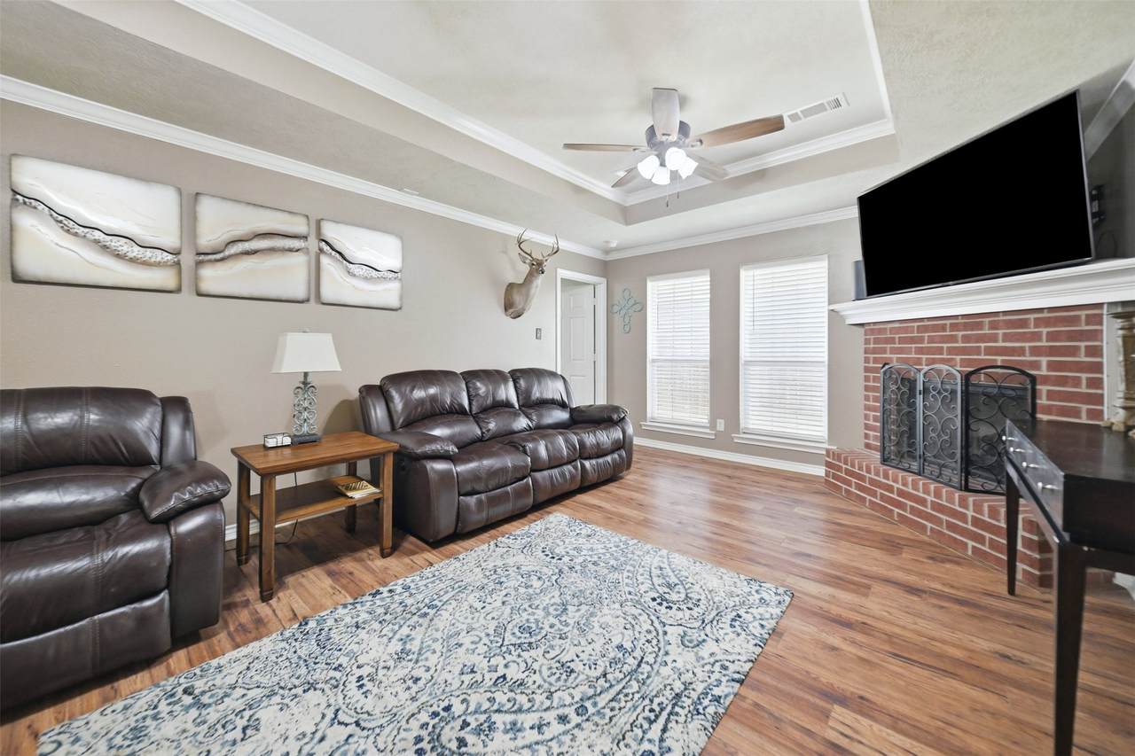
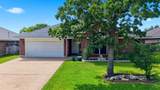
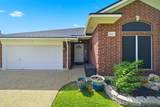
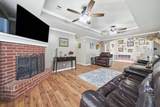
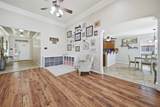
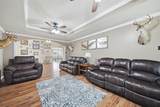
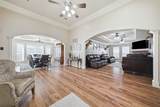
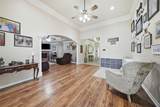
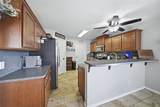
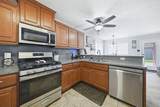
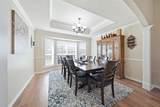
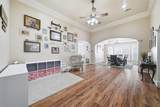
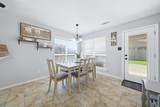
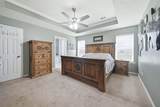
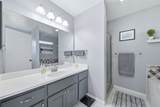
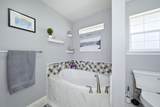
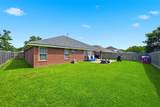
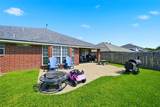
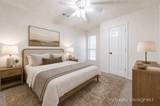
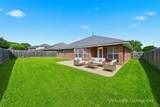
CURRENT SELLERS HAVE A 3.49% INTEREST RATE THAT CAN BE ASSUMED, REACH OUT FOR MORE INFORMATION! Welcome to this well maintained 4-bedroom, 2-bath home on a cul-de-sac street and located in the highly sought-after Shenandoah subdivision in South College Station! This home features a spacious and very functional floor plan, a large kitchen with abundant cabinets and counter space, and an eating bar. Enjoy the flexibility of two dining areas, which make it easy for family meals and hosting guests. The updated primary suite is a true retreat with a beautifully remodeled bathroom featuring a separate tiled shower, relaxing garden tub, and a spacious walk-in closet. Enjoy time in the back yard with the oversized patio and privacy fenced back yard. Subdivision offers a community pool, walking trails, 2 parks, and a clubhouse! Don't miss your opportunity to make this Shenandoah gem your own!

Monthly Payment Calculator


© 2026 Houston Realtors Information Service, Inc. All rights reserved. All information provided is deemed reliable but is not guaranteed and should be independently verified. IDX information is provided exclusively for consumers' personal, non-commercial use and may not be used for any purpose other than to identify prospective properties consumers may be interested in purchasing. Data last updated 2026-11-06T23:17:17.163.
www.shawrealestate.com/homes/182303592
Print Image

1413 Salem Court College Station, TX 77845

  • Price: $375,000
  • Status: Active
  • On Site: 21 Days
  • Updated: 60 min ago
  • MLS #: 73389672
4
Beds
2
Baths
0
½ Baths
0.17
Acres
2,252
SQFT
$167
$/SQFT
2004
Built
Neighborhood:
Shenandoah Ph 8A
County:
Brazos
Area:
61 - Brazos County
Elementary School:
Spring Creek Elementary School (College Station)
Middle School:
College Station Middle School
High School:
College Station High School
School District:
College Station
Property Description
CURRENT SELLERS HAVE A 3.49% INTEREST RATE THAT CAN BE ASSUMED, REACH OUT FOR MORE INFORMATION! Welcome to this well maintained 4-bedroom, 2-bath home on a cul-de-sac street and located in the highly sought-after Shenandoah subdivision in South College Station! This home features a spacious and very functional floor plan, a large kitchen with abundant cabinets and counter space, and an eating bar. Enjoy the flexibility of two dining areas, which make it easy for family meals and hosting guests. The updated primary suite is a true retreat with a beautifully remodeled bathroom featuring a separate tiled shower, relaxing garden tub, and a spacious walk-in closet. Enjoy time in the back yard with the oversized patio and privacy fenced back yard. Subdivision offers a community pool, walking trails, 2 parks, and a clubhouse! Don't miss your opportunity to make this Shenandoah gem your own!
Exterior Features

Architectural Style Traditional Attached Garage YN Yes Exterior Features Covered Patio Fence Irrigation Sprinklers Patio Private Yard Fencing Back Yard Foundation Details Slab Garage YN Yes Parking Features Attached Driveway Garage Patio And Porch Features Covered Deck Patio Pool Private YN No Roof Composition

Interior Features

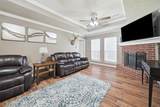
Appliances Dishwasher Disposal Gas Range Microwave Cooling Central Air Electric Cooling YN Yes Fireplace Features Gas Wood Burning Fireplace YN Yes Fireplaces Total 1 Flooring Carpet Plank Tile Vinyl Heating Central Gas Heating YN Yes Interior Features All Bedrooms Down Breakfast Bar Soaking Tub Separate Shower Tub Shower Walk- In Pantry Ceiling Fan(s) Laundry Features Washer Hookup Electric Dryer Hookup Levels One Rooms Living Room (First Level) Kitchen (First Level) Dining Room (First Level) Breakfast Room/Nook (First Level) Bedroom (First Level) Bedroom (First Level) Bedroom (First Level) Primary Bedroom (First Level) Rooms Total 8

Property Features

Association Fee 200 Association Fee Frequency Annually Association Fee Includes Clubhouse Recreation Facilities Association Name SPHOA Association Phone 979-822-3018 Association YN Yes Building Area Total 2252 Construction Materials Brick Green Energy Efficient Insulation Solar Screens Lease Considered YN No List AOR Houston Association of Realtors Listing Terms Cash Conventional VA Loan Lot Features Subdivision Side Yard New Construction YN No Property Sub Type Detached Public Survey Section 8 A Road Surface Type Asphalt Security Features Smoke Detector(s) Sewer Public Sewer Tax Annual Amount 6556 Tax Legal Description SHENANDOAH PH 8 A BLOCK 30 LOT 13 Tax Year 2026 Water Source Public

Listing information © 2026 Houston Association of REALTORS® MLS.
Listing courtesy of Berkshire Hathaway Home Services Caliber Realty: .


© 2026 Houston Realtors Information Service, Inc. All rights reserved. All information provided is deemed reliable but is not guaranteed and should be independently verified. IDX information is provided exclusively for consumers' personal, non-commercial use and may not be used for any purpose other than to identify prospective properties consumers may be interested in purchasing. Data last updated 2026-11-06T23:17:17.163.
 
https://bt-photos.global.ssl.fastly.net/harmls/1280_boomver_1_73389672-2.jpg https://bt-photos.global.ssl.fastly.net/harmls/1280_boomver_1_73389672-2.jpg https://bt-photos.global.ssl.fastly.net/harmls/1280_boomver_1_73389672-2.jpg
Logo
Shaw Real Estate
3272 E. Broadway St.
Pearland TX, 77581