


Skip To Content

14326 Andrews Ridge Lane

Humble, TX 77396
  • $335,900
  • STATUS: Active
  • ON SITE: 29 Days
  • MLS #: 7985206
UPDATED: 79 min ago
$335,900
  • 3
    BEDS
  • 0.14
    ACRES
  • 2
    BATHS
  • 0
    1/2 BATHS
  • 2,216
    SQFT
  • $152
    $/SQFT
Neighborhood:
Type:
Single-Family Home
Built:
2007
County:

School Information

Elementary School:
Middle School:
School District:

Description

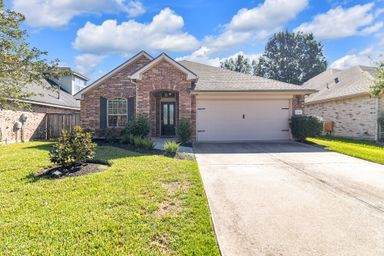
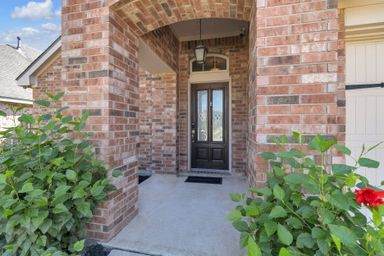
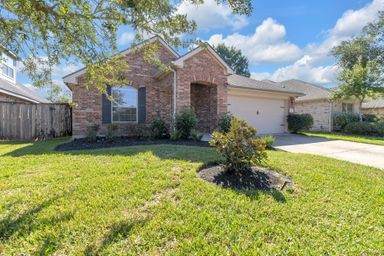
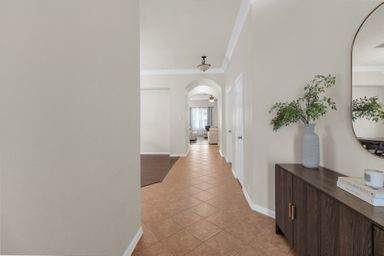
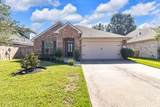
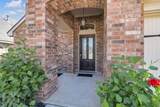
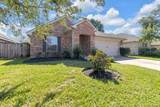
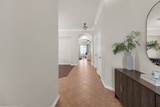
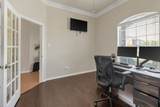
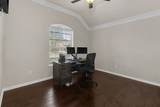
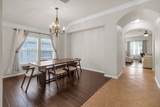
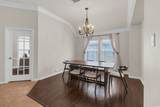
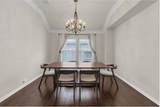
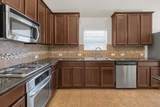
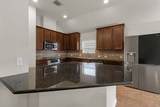
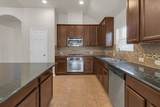
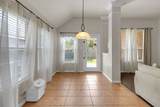
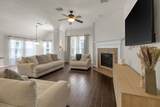
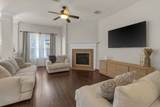
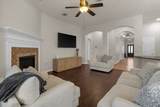
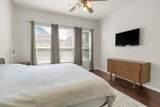
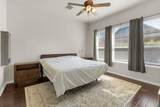
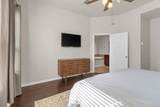
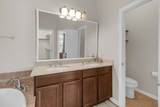
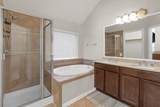
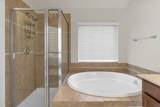
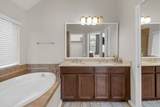
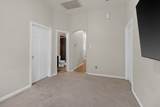
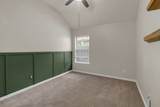
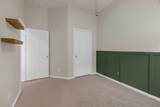
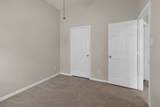
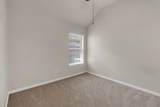
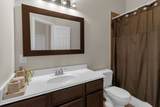
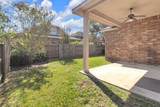
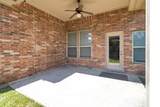
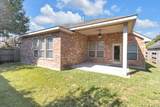
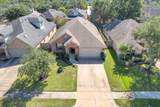
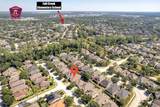
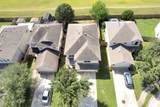
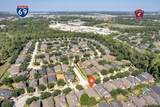
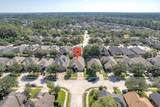
Welcome to this beautiful 3-bedroom David Weekley home in the Fall Creek Master-Planned Community! Designed for comfort and functionality, this home features a spacious open-concept floor plan, welcoming foyer, private study, formal dining room, and versatile extra room. The kitchen offers granite countertops and opens to the living area, making it ideal for everyday living and entertaining. Enjoy engineered hardwood flooring and several valuable updates, including a roof replacement in 2021, new carpet and dishwasher in 2022, fresh interior paint, and updated landscaping. The flexible layout provides plenty of space for working from home, relaxing, or hosting guests. Conveniently located near George Bush Intercontinental Airport (IAH), with easy access to major highways and approximately 25 minutes from Downtown Houston, depending on traffic. Discover the comfort, space, and convenience this Fall Creek home has to offer. Schedule your private showing today!

Monthly Payment Calculator


© 2026 Houston Realtors Information Service, Inc. All rights reserved. All information provided is deemed reliable but is not guaranteed and should be independently verified. IDX information is provided exclusively for consumers' personal, non-commercial use and may not be used for any purpose other than to identify prospective properties consumers may be interested in purchasing. Data last updated 2026-11-13T23:17:50.36.
www.shawrealestate.com/homes/182285858
Print Image

14326 Andrews Ridge Lane Humble, TX 77396

  • Price: $335,900
  • Status: Active
  • On Site: 29 Days
  • Updated: 79 min ago
  • MLS #: 7985206
3
Beds
2
Baths
0
½ Baths
0.14
Acres
2,216
SQFT
$152
$/SQFT
2007
Built
Neighborhood:
Fall Crk Sec 28
County:
Harris
Area:
1 - Northeast
Elementary School:
Fall Creek Elementary School
Middle School:
Woodcreek Middle School
High School:
Summer Creek High School
School District:
Humble
Property Description
Welcome to this beautiful 3-bedroom David Weekley home in the Fall Creek Master-Planned Community! Designed for comfort and functionality, this home features a spacious open-concept floor plan, welcoming foyer, private study, formal dining room, and versatile extra room. The kitchen offers granite countertops and opens to the living area, making it ideal for everyday living and entertaining. Enjoy engineered hardwood flooring and several valuable updates, including a roof replacement in 2021, new carpet and dishwasher in 2022, fresh interior paint, and updated landscaping. The flexible layout provides plenty of space for working from home, relaxing, or hosting guests. Conveniently located near George Bush Intercontinental Airport (IAH), with easy access to major highways and approximately 25 minutes from Downtown Houston, depending on traffic. Discover the comfort, space, and convenience this Fall Creek home has to offer. Schedule your private showing today!
Exterior Features

Architectural Style Traditional Attached Garage YN Yes Exterior Features Covered Patio Fence Patio Tennis Court(s) Fencing Back Yard Foundation Details Slab Garage YN Yes Parking Features Attached Garage Patio And Porch Features Covered Deck Patio Pool Features Association Pool Private YN No Roof Composition Window Features Low- Emissivity Windows

Interior Features

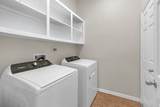
Appliances Dishwasher Electric Oven Gas Cooktop Disposal Microwave Cooling Central Air Electric Cooling YN Yes Fireplace Features Gas Log Fireplace YN Yes Fireplaces Total 1 Flooring Carpet Engineered Hardwood Tile Heating Central Gas Heating YN Yes Interior Features Breakfast Bar Crown Molding Double Vanity Kitchen / Family Room Combo Pantry Soaking Tub Separate Shower Two Bedrooms Down Wired for Sound Ceiling Fan(s) Programmable Thermostat Laundry Features Washer Hookup Electric Dryer Hookup Gas Dryer Hookup Levels One Rooms Utility Room (First Level) Office (First Level) Game Room (First Level) Breakfast Room/Nook (First Level) Kitchen (First Level) Dining Room (First Level) Living Room (First Level) Bedroom (First Level) Bedroom (First Level) Primary Bedroom (First Level) Rooms Total 10

Property Features

Association Amenities Clubhouse Dog Park Fitness Center Golf Course Picnic Area Playground Pool Tennis Court(s) Trail(s) Guard Association Fee 1190 Association Fee Frequency Annually Association Fee Includes Clubhouse Common Areas Recreation Facilities Association Name Spectrum Association Management Association Phone 281-343-9178 Association YN Yes Building Area Total 2216 Community Features Master Planned Community Construction Materials Brick Cement Siding Disclosures Municipal Utility District Disclosure Exclusions washerdryerfridge Green Energy Efficient Thermostat Windows Green Indoor Air Quality Ventilation Lease Considered YN No List AOR Houston Association of Realtors Listing Terms Cash Conventional FHA Investor Financing Lot Features Subdivision New Construction YN No Property Sub Type Detached Public Survey Section 28 Security Features Smoke Detector(s) Sewer Public Sewer Tax Annual Amount 9549 Tax Legal Description LT 26 BLK 1 FALL CREEK SEC 28 Tax Year 2026

Listing information © 2026 Houston Association of REALTORS® MLS.
Listing courtesy of FYI Realty - Humble: .


© 2026 Houston Realtors Information Service, Inc. All rights reserved. All information provided is deemed reliable but is not guaranteed and should be independently verified. IDX information is provided exclusively for consumers' personal, non-commercial use and may not be used for any purpose other than to identify prospective properties consumers may be interested in purchasing. Data last updated 2026-11-13T23:17:50.36.
 
https://bt-photos.global.ssl.fastly.net/harmls/orig_boomver_1_7985206-2.jpg https://bt-photos.global.ssl.fastly.net/harmls/orig_boomver_1_7985206-2.jpg https://bt-photos.global.ssl.fastly.net/harmls/orig_boomver_1_7985206-2.jpg
Logo
Shaw Real Estate
3272 E. Broadway St.
Pearland TX, 77581