

Skip To Content

14807 Diane Manor Lane

Humble, TX 77396
  • $3,750/mo.
  • STATUS: Active
  • ON SITE: 117 Days
  • MLS #: 57552792
Rental
UPDATED: 35 min ago
$3,750/mo.
Rental
  • 4
    BEDS
  • 0.13
    ACRES
  • 3
    BATHS
  • 1
    1/2 BATHS
  • 3,271
    SQFT
Neighborhood:
Type:
Rentals
Built:
2014
County:

School Information

Elementary School:
Middle School:
School District:

Description

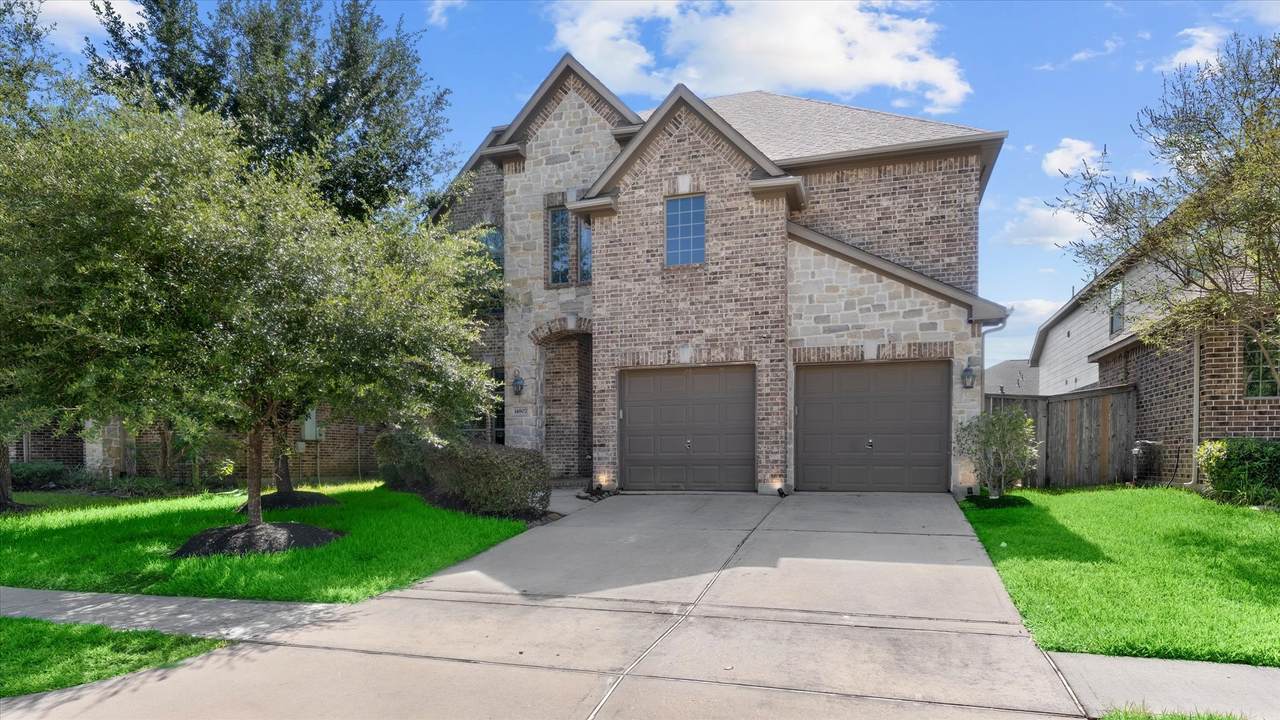
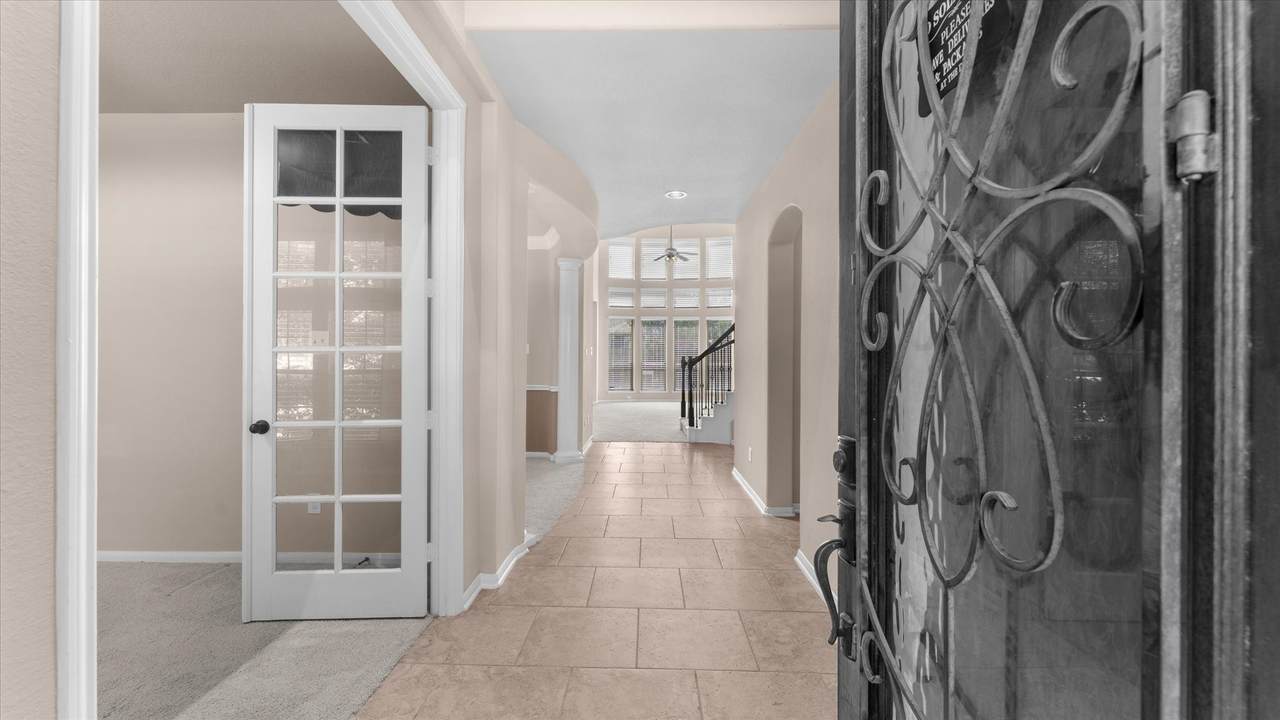
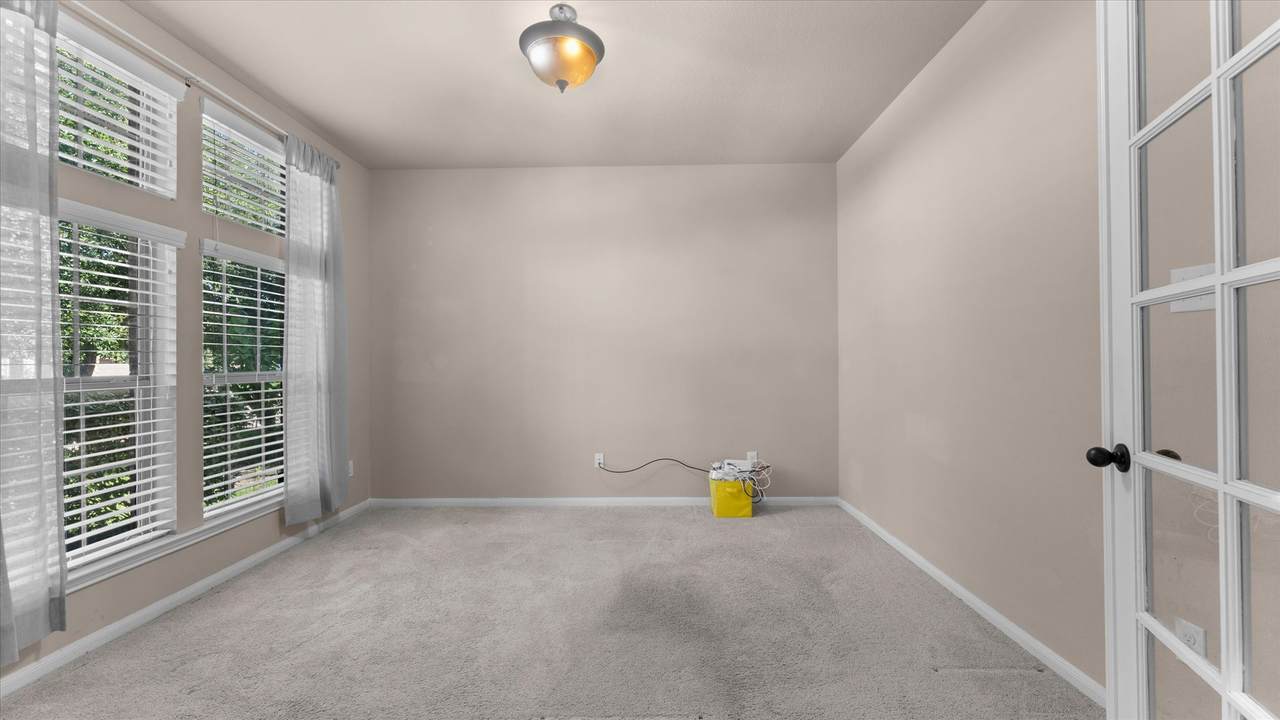
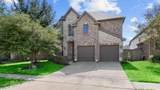
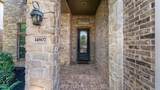
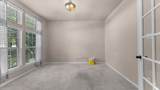
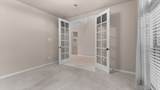
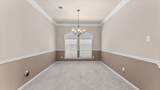
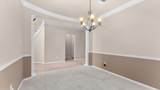
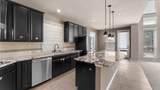
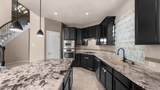
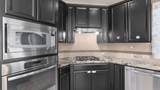
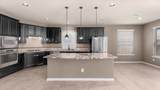
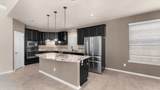
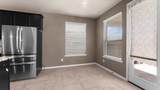
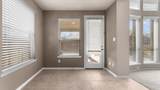
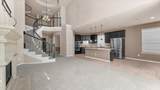
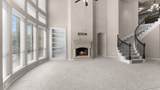
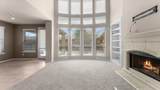
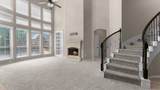
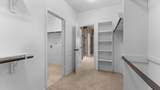
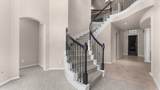
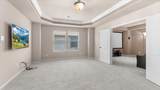
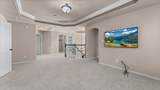
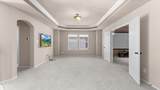
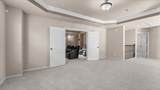
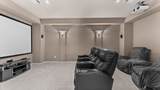
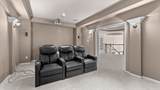
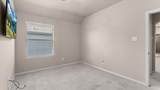
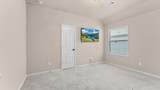
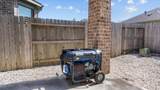
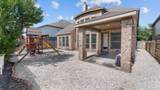
Beautiful 4BE, 3.5BA home AVAILABLE FOR LEASE FULLY FURNISHED ($5,500/Mo) OR UNFURNISHED ($3,750/Mo). This stone & brick home offers spacious living with soaring ceilings, crown molding, 2" blinds & neutral paint throughout. Enjoy a low-maintenance backyard featuring river rock landscaping & children's playset. Stay prepared with a PARTIAL-HOME GENERATOR that powers essential household systems during outages. One of the 3 included TVs is in the game room and the furnished media room features five leather reclining massage chairs, Bose surround sound, a projector & a large screen for the ultimate movie experience. The private study with French doors is ideal for working from home. A formal dining room provides the perfect space for entertaining, while the island kitchen & breakfast area open seamlessly to the spacious family room. Ample garage storage. Conveniently located near golf, shopping, dining, 59, Btwy 8 & IAH. Move-in ready and offering exceptional comfort and flexibility.


© 2026 Houston Realtors Information Service, Inc. All rights reserved. All information provided is deemed reliable but is not guaranteed and should be independently verified. IDX information is provided exclusively for consumers' personal, non-commercial use and may not be used for any purpose other than to identify prospective properties consumers may be interested in purchasing. Data last updated 2026-11-16T23:15:44.993.
www.shawrealestate.com/homes/179080761
Print Image

14807 Diane Manor Lane Humble, TX 77396

  • Price: $3,750/mo.
  • Status: Active
  • On Site: 117 Days
  • Updated: 35 min ago
  • MLS #: 57552792
4
Beds
3
Baths
1
½ Baths
0.13
Acres
3,271
SQFT
2014
Built
Neighborhood:
Fall Creek
County:
Harris
Area:
1 - Northeast
Elementary School:
Autumn Creek Elementary School
Middle School:
Woodcreek Middle School
High School:
Summer Creek High School
School District:
Humble
Property Description
Beautiful 4BE, 3.5BA home AVAILABLE FOR LEASE FULLY FURNISHED ($5,500/Mo) OR UNFURNISHED ($3,750/Mo). This stone & brick home offers spacious living with soaring ceilings, crown molding, 2" blinds & neutral paint throughout. Enjoy a low-maintenance backyard featuring river rock landscaping & children's playset. Stay prepared with a PARTIAL-HOME GENERATOR that powers essential household systems during outages. One of the 3 included TVs is in the game room and the furnished media room features five leather reclining massage chairs, Bose surround sound, a projector & a large screen for the ultimate movie experience. The private study with French doors is ideal for working from home. A formal dining room provides the perfect space for entertaining, while the island kitchen & breakfast area open seamlessly to the spacious family room. Ample garage storage. Conveniently located near golf, shopping, dining, 59, Btwy 8 & IAH. Move-in ready and offering exceptional comfort and flexibility.
Exterior Features

Architectural Style Detached Traditional Attached Garage YN Yes Exterior Features Deck Fence Play Structure Patio Tennis Court(s) Fencing Back Yard Garage YN Yes Parking Features Attached Driveway Garage Garage Door Opener Patio And Porch Features Deck Patio Pool Features Association Pool Private YN No Window Features Window Coverings

Interior Features

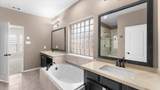
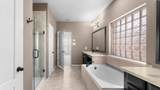
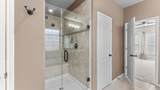
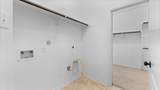
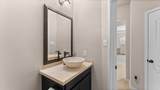
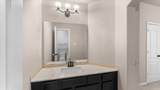
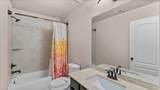
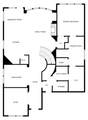
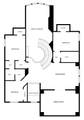
Appliances Dishwasher Electric Oven Gas Cooktop Disposal Microwave Oven Refrigerator Cooling Central Air Electric Cooling YN Yes Fireplace Features Gas Gas Log Fireplace YN Yes Fireplaces Total 1 Flooring Carpet Tile Heating Central Gas Heating YN Yes Interior Features Breakfast Bar Crown Molding Double Vanity Entrance Foyer Granite Counters Hollywood Bath High Ceilings Kitchen Island Kitchen / Family Room Combo Bath in Primary Bedroom Soaking Tub Separate Shower Tub Shower Walk- In Pantry Window Treatments Ceiling Fan(s) Kitchen / Dining Combo Laundry Features Washer Hookup Electric Dryer Hookup Gas Dryer Hookup Levels Two Rooms Bathroom (Second Level) Bedroom (Second Level) Bathroom (Second Level) Bedroom (Second Level) Bedroom (Second Level) Media Room (Second Level) Game Room (Second Level) Primary Bathroom (First Level) Primary Bedroom (First Level) Half Bath (First Level) Utility Room (First Level) Breakfast Room/Nook (First Level) Kitchen (First Level) Family Room (First Level) Dining Room (First Level) Office (First Level) Rooms Total 16

Property Features

Association Amenities Basketball Court Clubhouse Sport Court Fitness Center Lake or Pond Meeting / Banquet / Party Room Party Room Picnic Area Playground Pickleball Park Pool Tennis Court(s) Trail(s) Building Area Total 3271 Community Features Community Pool Master Planned Community Curbs Golf Gutter(s) Disclosures None Furnished Unfurnished Green Energy Efficient HVAC Lease Term Long Term List AOR Houston Association of Realtors Lot Features Cleared Near Golf Course Subdivision Pond on Lot New Construction YN No Pets Allowed No Property Attached YN No Property Sub Type Detached Property Sub Type Additional Detached Single Family Residence Public Survey Section 39 Road Surface Type Concrete Security Features Smoke Detector(s) Sewer Public Sewer Tax Legal Description Lot 5 Block 2 Fall Creek Section 39 Utilities Cable Available None Water Source Public

Listing information © 2026 Houston Association of REALTORS® MLS.
Listing courtesy of Keller Williams Memorial: .


© 2026 Houston Realtors Information Service, Inc. All rights reserved. All information provided is deemed reliable but is not guaranteed and should be independently verified. IDX information is provided exclusively for consumers' personal, non-commercial use and may not be used for any purpose other than to identify prospective properties consumers may be interested in purchasing. Data last updated 2026-11-16T23:15:44.993.
 
https://bt-photos.global.ssl.fastly.net/harmls/1280_boomver_1_57552792-2.jpg https://bt-photos.global.ssl.fastly.net/harmls/1280_boomver_1_57552792-2.jpg https://bt-photos.global.ssl.fastly.net/harmls/1280_boomver_1_57552792-2.jpg
Logo
Shaw Real Estate
3272 E. Broadway St.
Pearland TX, 77581