

Skip To Content

15 Greenway Plaza , 29B

Houston, TX 77046
  • $789,000
  • STATUS: Active
  • ON SITE: 35 Days
  • MLS #: 41977766
UPDATED: 79 min ago
$789,000
  • 2
    BEDS
  • N/A
    ACRES
  • 2
    BATHS
  • 1
    1/2 BATHS
  • 2,701
    SQFT
  • $292
    $/SQFT
Neighborhood:
Type:
Condo
Built:
1980
County:
Area:

School Information

Elementary School:
Middle School:
School District:

Description

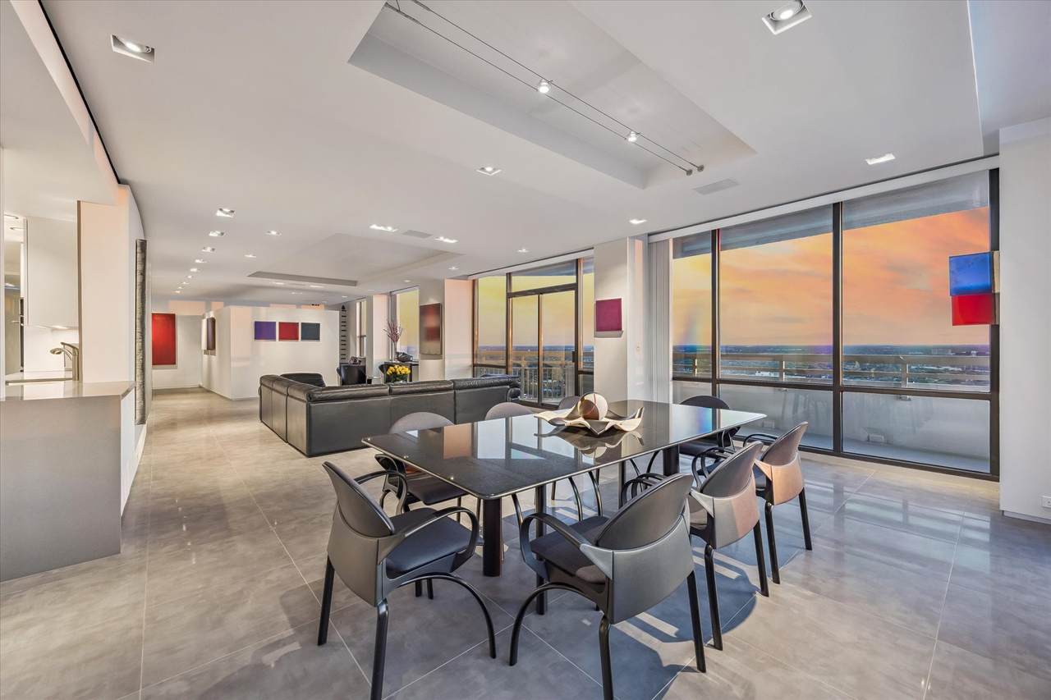
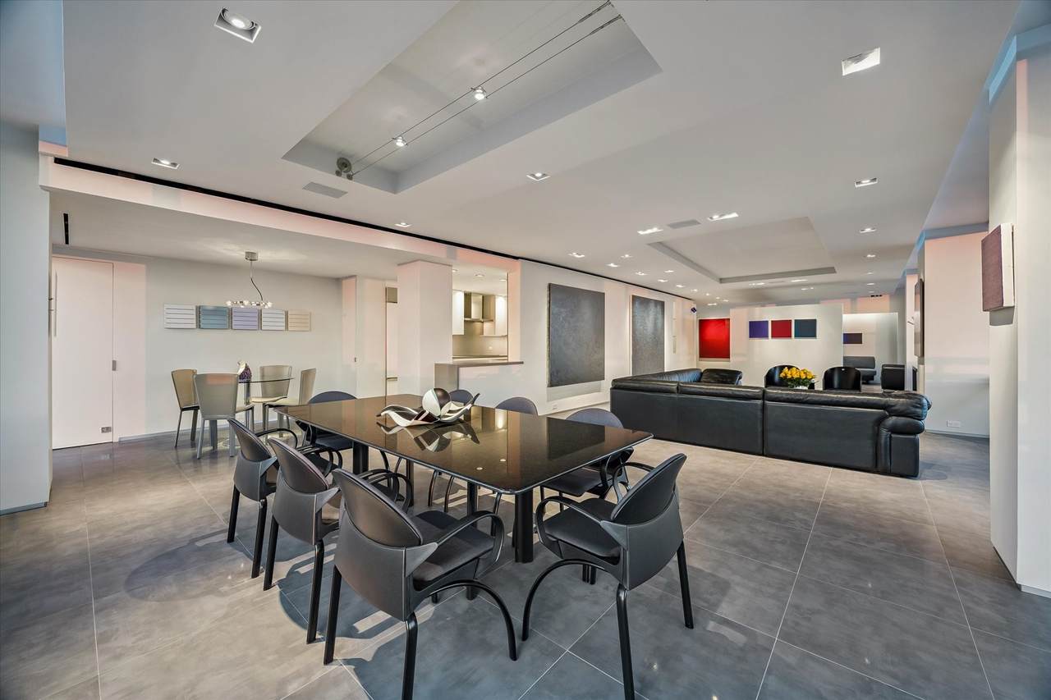
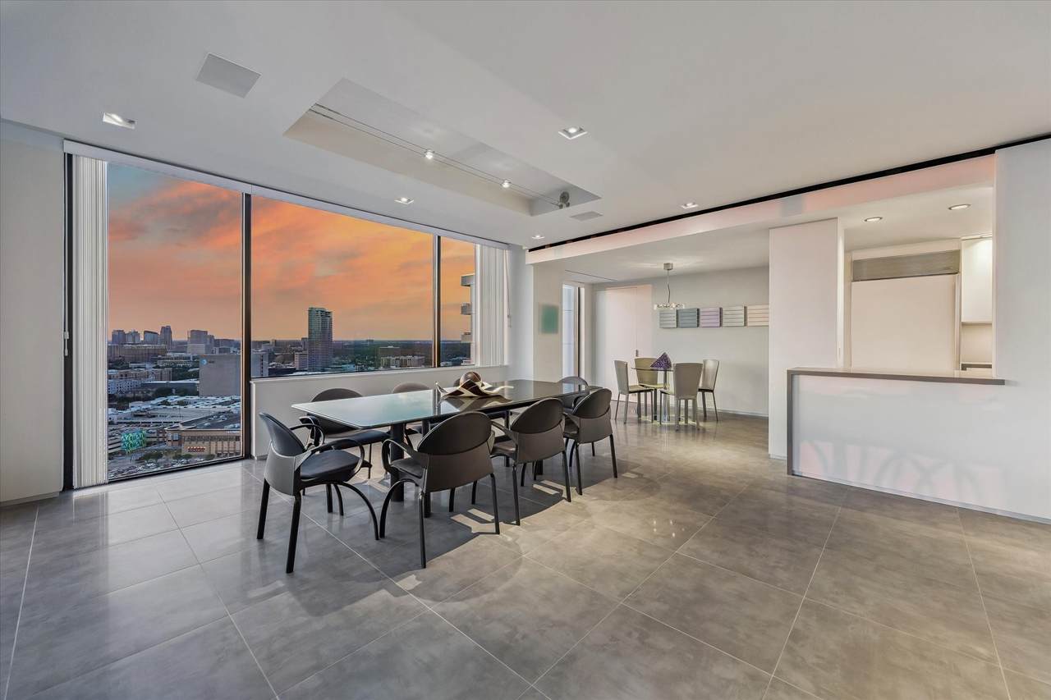
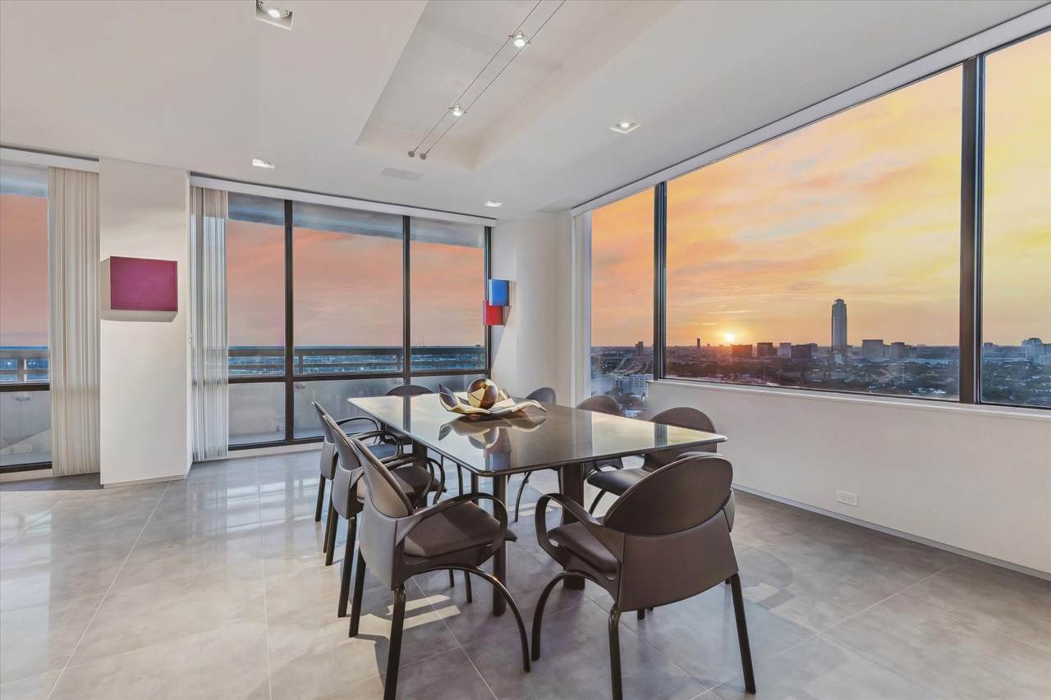
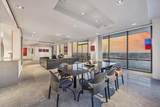
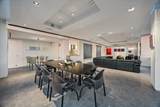
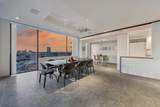
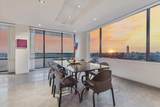
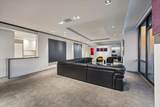
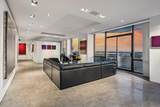
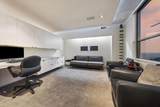
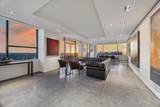
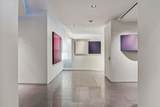
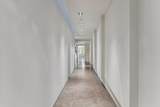
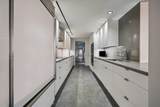
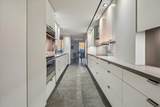
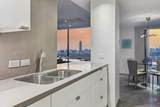
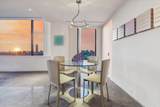
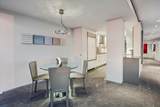
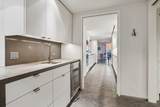
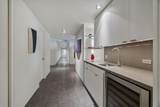
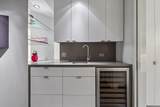
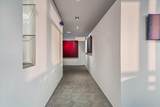
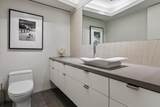
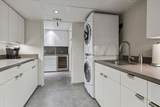
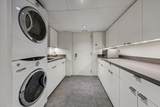
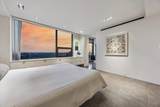
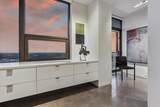
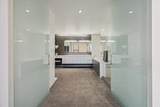
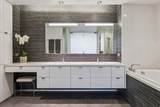
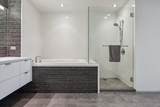
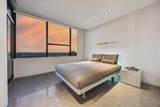
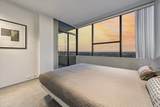
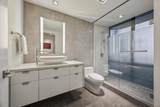
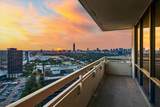
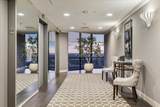
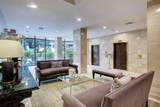
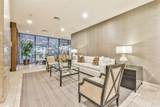
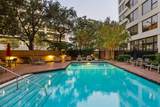
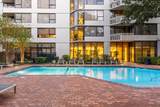
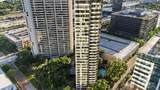
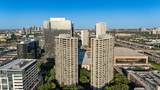
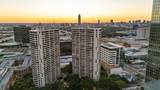
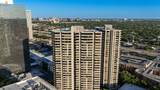
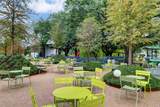
Architecturally significant 29th floor penthouse offers sleek, sophisticated and thoughtful interiors. Designed by architect Robert Taczala of Brand + Allen and constructed by Shelton Builders. Spacious corner residence with 2,700 sq. ft. 2/2.5 + study with panoramic views of the Galleria skyline. Gallery entry with generous wall space throughout for art collectors. Expansive living areas with porcelain floors, Lutron art and cove lighting. Study with built-in storage and desk. Kitchen with SubZero, double ovens, induction cooktop, pantry, breakfast room, walk-in storage and wet bar with wine cooler. Primary suite with oversized luxurious bathroom and walk-in closet. Utility room with sink, abundant storage and full size stacked washer/dryer. Two balconies. HVAC systems 2023. Full service high rise living with doorman, valet, porter, 24 hour security and heated pool. Convenient location within close proximity to shopping, dining, the Texas Medical Center, Downtown and the Galleria.

Monthly Payment Calculator


© 2026 Houston Realtors Information Service, Inc. All rights reserved. All information provided is deemed reliable but is not guaranteed and should be independently verified. IDX information is provided exclusively for consumers' personal, non-commercial use and may not be used for any purpose other than to identify prospective properties consumers may be interested in purchasing. Data last updated 2026-10-17T00:17:27.45.
www.shawrealestate.com/homes/181128011
Print Image

15 Greenway Plaza , 29B Houston, TX 77046

  • Price: $789,000
  • Status: Active
  • On Site: 35 Days
  • Updated: 79 min ago
  • MLS #: 41977766
2
Beds
2
Baths
1
½ Baths
N/A
Acres
2,701
SQFT
$292
$/SQFT
1980
Built
Neighborhood:
The Greenway Condominium
County:
Harris
Area:
16 - Central
Elementary School:
Poe Elementary School
Middle School:
Lanier Middle School
High School:
Lamar High School (Houston)
School District:
Houston
Property Description
Architecturally significant 29th floor penthouse offers sleek, sophisticated and thoughtful interiors. Designed by architect Robert Taczala of Brand + Allen and constructed by Shelton Builders. Spacious corner residence with 2,700 sq. ft. 2/2.5 + study with panoramic views of the Galleria skyline. Gallery entry with generous wall space throughout for art collectors. Expansive living areas with porcelain floors, Lutron art and cove lighting. Study with built-in storage and desk. Kitchen with SubZero, double ovens, induction cooktop, pantry, breakfast room, walk-in storage and wet bar with wine cooler. Primary suite with oversized luxurious bathroom and walk-in closet. Utility room with sink, abundant storage and full size stacked washer/dryer. Two balconies. HVAC systems 2023. Full service high rise living with doorman, valet, porter, 24 hour security and heated pool. Convenient location within close proximity to shopping, dining, the Texas Medical Center, Downtown and the Galleria.
Exterior Features

Architectural Style High Rise Penthouse Exterior Features Balcony Parking Features Additional Parking Assigned Controlled Entrance Valet Parking Total 2 Patio And Porch Features Terrace Pool Features Association Pool Private YN No Window Features Window Coverings

Interior Features

Appliances Convection Oven Double Oven Dryer Washer / Dryer Stacked Dishwasher Electric Oven Disposal Oven Washer Instant Hot Water Refrigerator Wine Refrigerator Cooling Central Air Electric Other Zoned Cooling YN Yes Entry Level 29 Flooring Tile Heating Central Electric Zoned Heating YN Yes Interior Features All Bedrooms Down Wet Bar Double Vanity En Suite Bathroom Jetted Tub Bath in Primary Bedroom Main Level Primary Pots & Pan Drawers Pantry Quartz Counters Self-closing Cabinet Doors Self-closing Drawers Storage Separate Shower Two Bedrooms Down Vanity Walk- In Closet(s) Wired for Sound Window Treatments Programmable Thermostat Laundry Features Electric Dryer Hookup Stacked Rooms Office (First Level) Utility Room (First Level) Breakfast Room/Nook (First Level) Bedroom (First Level) Kitchen (First Level) Primary Bathroom (First Level) Dining Room (First Level) Primary Bedroom (First Level) Living Room (First Level) Rooms Total 9

Property Features

Association Amenities Controlled Access Pool Security Trash Concierge Association Fee 3544 Association Fee Frequency Monthly Association Fee Includes Common Area Insurance Cable TV Internet Maintenance Grounds Maintenance Structure Partial Utilities Recreation Facilities Sewer Trash Valet Water Association Name Greenway Council of Co- Owners Building Area Total 2701 Building Name GREENWAY Community Features Community Pool Elevator Trash Chute Construction Materials Glass Concrete Steel Direction Faces Northeast Disclosures First Right of Refusal Green Energy Efficient Thermostat Lease Considered YN No List AOR Houston Association of Realtors Listing Terms Cash Conventional New Construction YN No Ownership Full Ownership Pets Allowed Pet Restrictions Property Sub Type Condominium Security Features Door Man Key Card Entry Smoke Detector(s) Structure Type High Rise Tax Annual Amount 15561 Tax Legal Description UNIT 29 B BLDG A THE GREENWAY CONDOMINIUM Tax Year 2026 View Southern Exposure West View YN Yes

Listing information © 2026 Houston Association of REALTORS® MLS.
Listing courtesy of Martha Turner Sotheby's International Realty: .


© 2026 Houston Realtors Information Service, Inc. All rights reserved. All information provided is deemed reliable but is not guaranteed and should be independently verified. IDX information is provided exclusively for consumers' personal, non-commercial use and may not be used for any purpose other than to identify prospective properties consumers may be interested in purchasing. Data last updated 2026-10-17T00:17:27.45.
 
https://bt-photos.global.ssl.fastly.net/harmls/1280_boomver_3_41977766-2.jpg https://bt-photos.global.ssl.fastly.net/harmls/1280_boomver_3_41977766-2.jpg https://bt-photos.global.ssl.fastly.net/harmls/1280_boomver_3_41977766-2.jpg
Logo
Shaw Real Estate
3272 E. Broadway St.
Pearland TX, 77581