Skip To Content

15503 Wandering Trail

Friendswood, TX 77546
  • $349,900
  • STATUS: Active
  • ON SITE: 36 Days
  • MLS #: 4876010
UPDATED: 104 min ago
$349,900
  • 5
    BEDS
  • 0.26
    ACRES
  • 2
    BATHS
  • 1
    1/2 BATHS
  • 3,019
    SQFT
  • $116
    $/SQFT
Neighborhood:
Type:
Single-Family Home
Built:
1968
County:

School Information

Elementary School:
School District:

Description

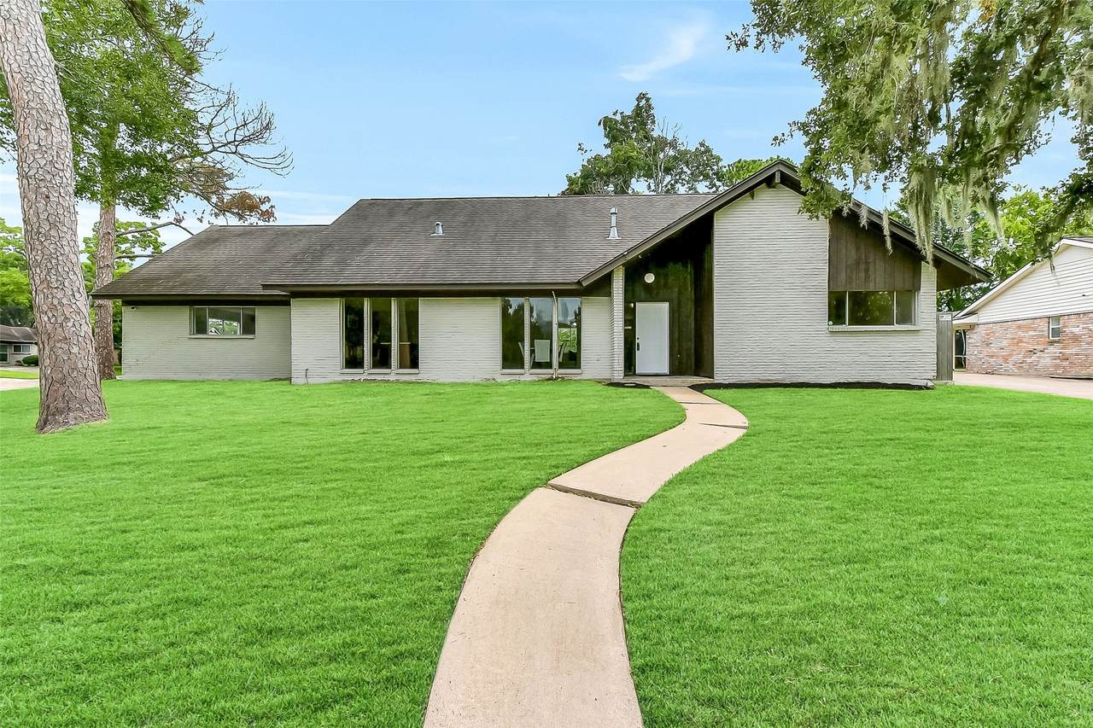
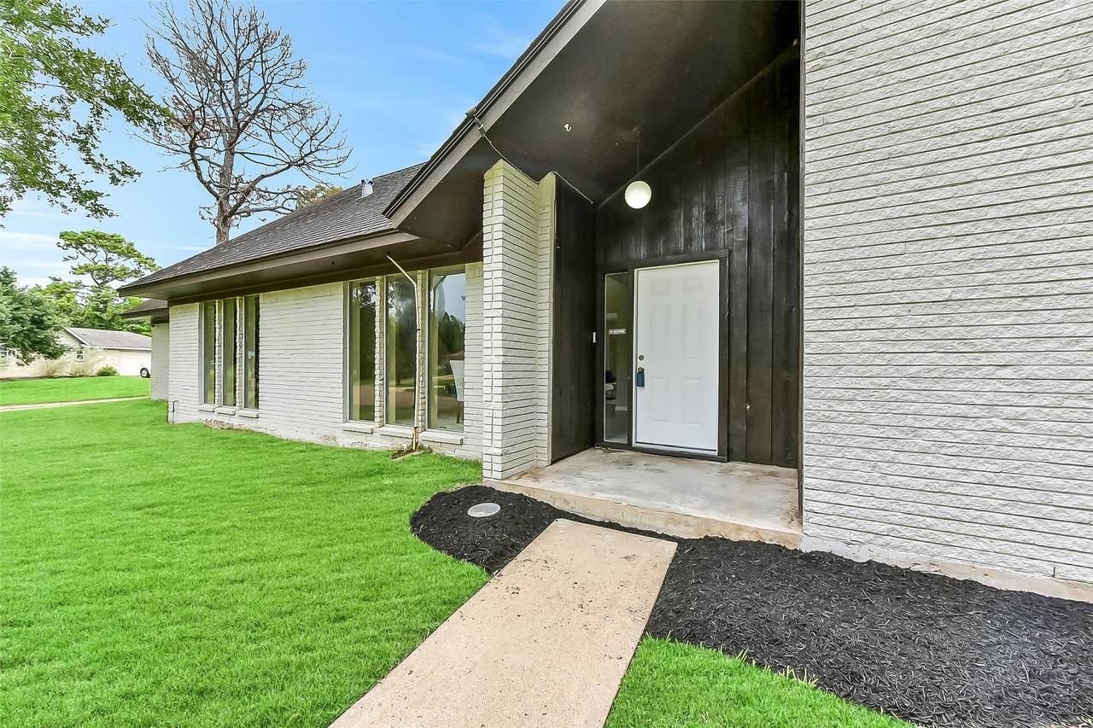
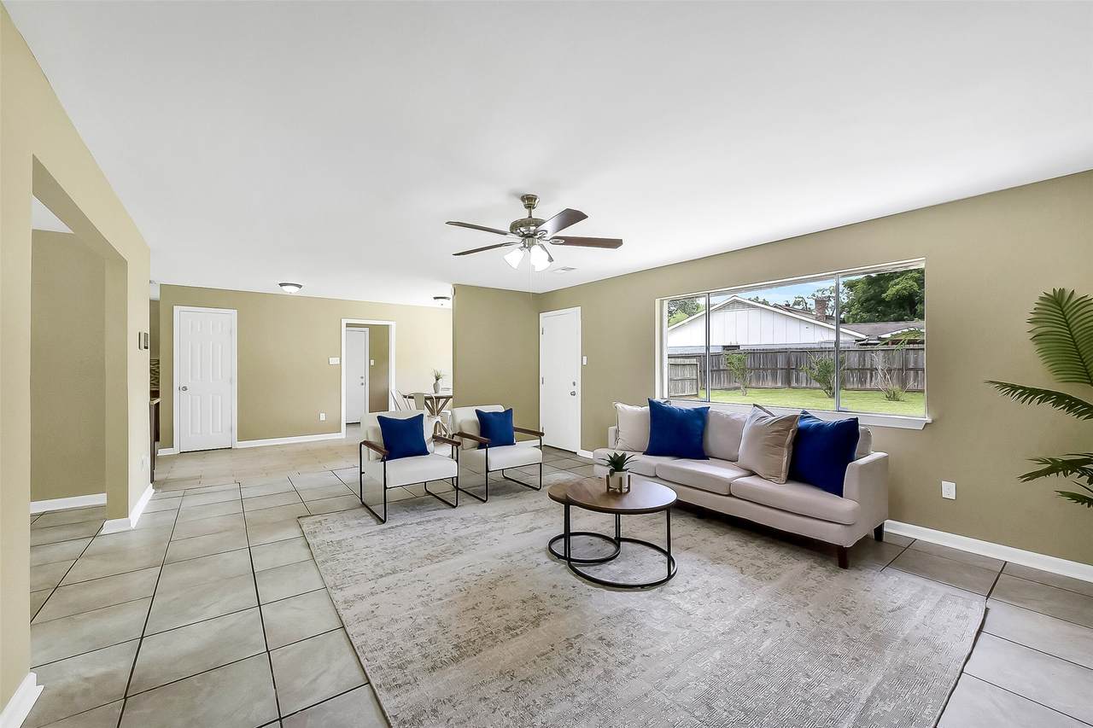
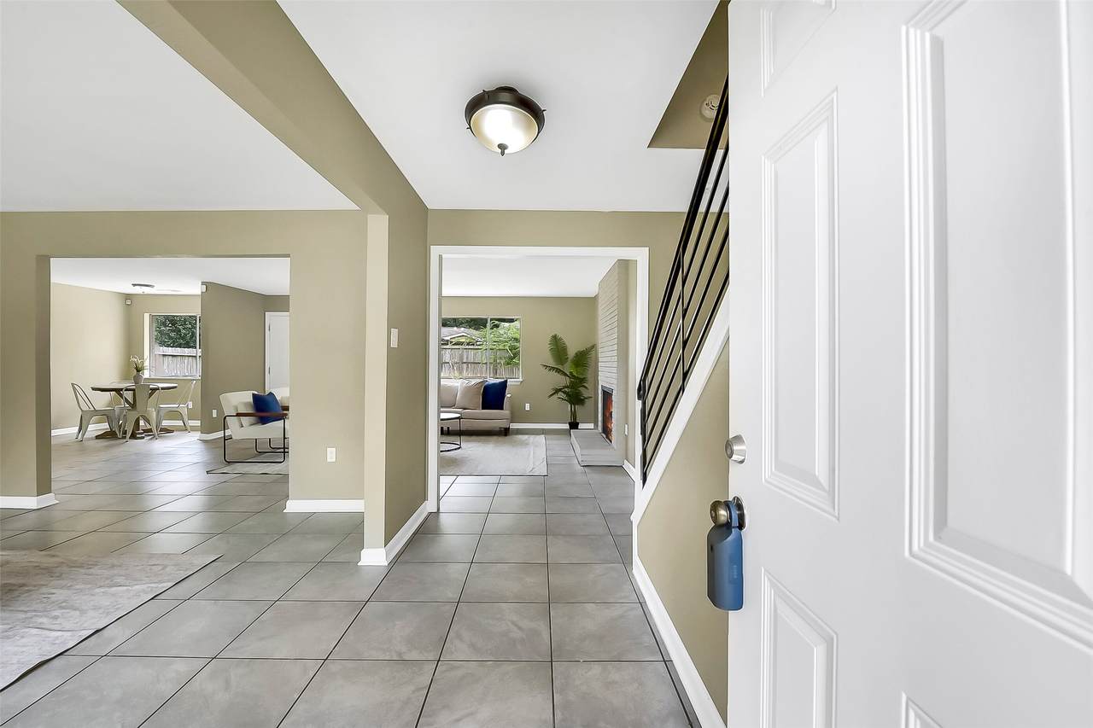
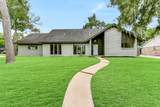
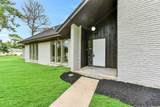
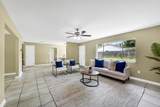
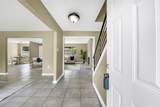
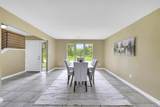
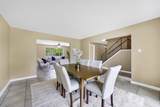
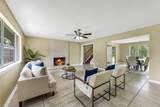
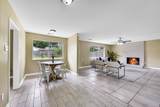
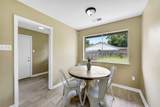
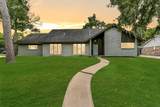
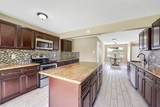
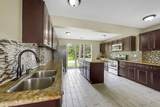
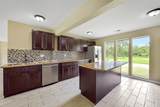
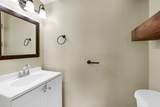
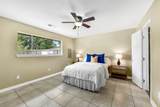
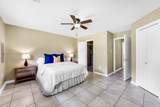
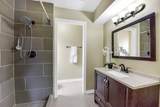
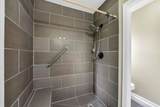
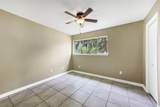
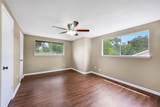
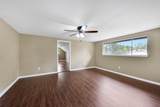
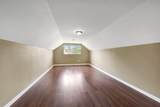
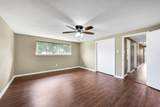
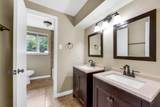
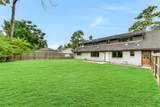
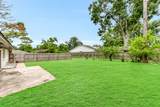
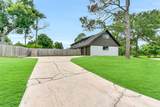
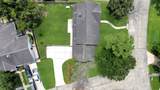
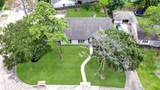
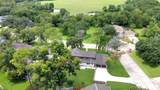
Beautifully updated 2-story home with great curb appeal, nestled on a large corner lot in the established Wedgewood Village neighborhood in acclaimed CCISD! Inside, you’ll find fresh paint throughout the entire home, creating a bright, clean, & modern atmosphere with an impressive 3,019 square feet of living space, including 5 spacious bedrooms, 2.5 bathrooms, multiple living areas, and a versatile bonus room that can be used as a home office, game room, or guest space. The kitchen features granite countertops & abundant cabinetry and opens to a sunlit breakfast area and cozy family room anchored by a charming brick fireplace. Additionally, it’s conveniently located near a variety of shopping, dining, and entertainment options, including Baybrook Mall, Space Center Houston, and NASA’s Johnson Space Center—offering both comfort and convenience in one prime location.

Monthly Payment Calculator


© 2026 Houston Realtors Information Service, Inc. All rights reserved. All information provided is deemed reliable but is not guaranteed and should be independently verified. IDX information is provided exclusively for consumers' personal, non-commercial use and may not be used for any purpose other than to identify prospective properties consumers may be interested in purchasing. Data last updated 2026-10-17T00:17:27.45.
www.shawrealestate.com/homes/181066988
Print Image

15503 Wandering Trail Friendswood, TX 77546

  • Price: $349,900
  • Status: Active
  • On Site: 36 Days
  • Updated: 104 min ago
  • MLS #: 4876010
5
Beds
2
Baths
1
½ Baths
0.26
Acres
3,019
SQFT
$116
$/SQFT
1968
Built
Neighborhood:
Wedgewood Village Sec 01
County:
Harris
Area:
7 - Clear Lake Area
Elementary School:
Wedgewood Elementary School
Middle School:
Brookside Intermediate School
High School:
Clear Brook High School
School District:
Clear Creek
Property Description
Beautifully updated 2-story home with great curb appeal, nestled on a large corner lot in the established Wedgewood Village neighborhood in acclaimed CCISD! Inside, you’ll find fresh paint throughout the entire home, creating a bright, clean, & modern atmosphere with an impressive 3,019 square feet of living space, including 5 spacious bedrooms, 2.5 bathrooms, multiple living areas, and a versatile bonus room that can be used as a home office, game room, or guest space. The kitchen features granite countertops & abundant cabinetry and opens to a sunlit breakfast area and cozy family room anchored by a charming brick fireplace. Additionally, it’s conveniently located near a variety of shopping, dining, and entertainment options, including Baybrook Mall, Space Center Houston, and NASA’s Johnson Space Center—offering both comfort and convenience in one prime location.
Exterior Features

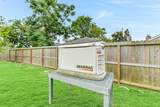
Architectural Style Traditional Attached Garage YN Yes Exterior Features Deck Fence Patio Fencing Back Yard Foundation Details Slab Garage YN Yes Parking Features Attached Driveway Garage Patio And Porch Features Deck Patio Pool Private YN No Roof Composition

Interior Features

Appliances Dishwasher Electric Range Disposal Microwave Oven Cooling Central Air Electric Cooling YN Yes Fireplace YN Yes Fireplaces Total 1 Flooring Tile Vinyl Heating Central Gas Heating YN Yes Interior Features Crown Molding En Suite Bathroom Granite Counters Kitchen Island Kitchen / Family Room Combo Bath in Primary Bedroom Main Level Primary Pots & Pan Drawers Two Bedrooms Down Tub Shower Walk- In Pantry Ceiling Fan(s) Living / Dining Room Programmable Thermostat Laundry Features Washer Hookup Gas Dryer Hookup Levels Two Rooms Bonus Room (Second Level) Bedroom (Second Level) Bedroom (Second Level) Bedroom (Second Level) Bedroom (Second Level) Primary Bathroom (First Level) Primary Bedroom (First Level) Bathroom (First Level) Breakfast Room/Nook (First Level) Kitchen (First Level) Dining Room (First Level) Family Room (First Level) Rooms Total 13

Property Features

Association Fee 150 Association Fee Frequency Annually Association Name Werdgewood Village HOA Association Phone 619-829-5175 Association YN Yes Building Area Total 3019 Community Features Curbs Construction Materials Brick Direction Faces Northeast Disclosures Seller Disclosure Electric Generator Green Energy Efficient Thermostat Lease Considered YN No List AOR Houston Association of Realtors Listing Terms Cash Conventional FHA VA Loan Lot Features Corner Lot Subdivision New Construction YN No Ownership Full Ownership Property Sub Type Detached Public Survey Section 1 Road Surface Type Concrete Sewer Public Sewer Tax Annual Amount 8212 Tax Legal Description LT 6 BLK 5 WEDGEWOOD VILLAGE SEC 1 Tax Year 2024 Water Source Public

Listing information © 2026 Houston Association of REALTORS® MLS.
Listing courtesy of Stanfield Properties: .


© 2026 Houston Realtors Information Service, Inc. All rights reserved. All information provided is deemed reliable but is not guaranteed and should be independently verified. IDX information is provided exclusively for consumers' personal, non-commercial use and may not be used for any purpose other than to identify prospective properties consumers may be interested in purchasing. Data last updated 2026-10-17T00:17:27.45.
 
https://bt-photos.global.ssl.fastly.net/harmls/1280_boomver_1_4876010-2.jpg https://bt-photos.global.ssl.fastly.net/harmls/1280_boomver_1_4876010-2.jpg https://bt-photos.global.ssl.fastly.net/harmls/1280_boomver_1_4876010-2.jpg
Logo
Shaw Real Estate
3272 E. Broadway St.
Pearland TX, 77581