Skip To Content

15707 Dandelion Dreams Street

Conroe, TX 77302
  • $829,900
  • STATUS: Active
  • ON SITE: 28 Days
  • MLS #: 29780469
Open House
UPDATED: 64 min ago
$829,900
  • 4
    BEDS
  • 0.26
    ACRES
  • 3
    BATHS
  • 2
    1/2 BATHS
  • 4,013
    SQFT
  • $207
    $/SQFT
Neighborhood:
Type:
Single-Family Home
Built:
2026
County:

School Information

School District:

Description

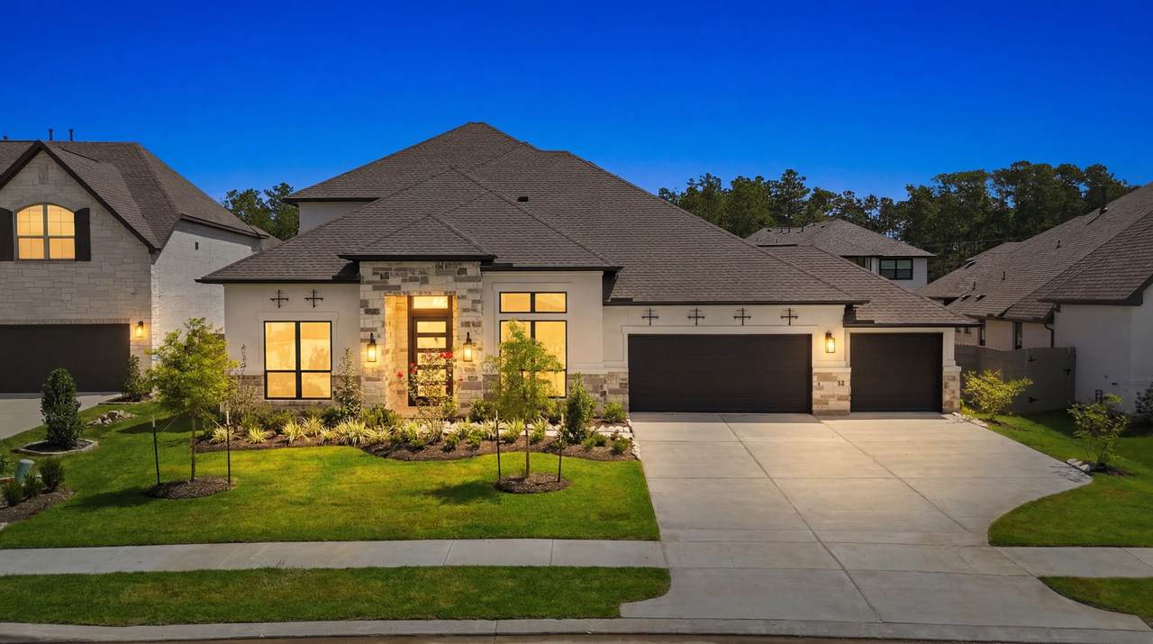
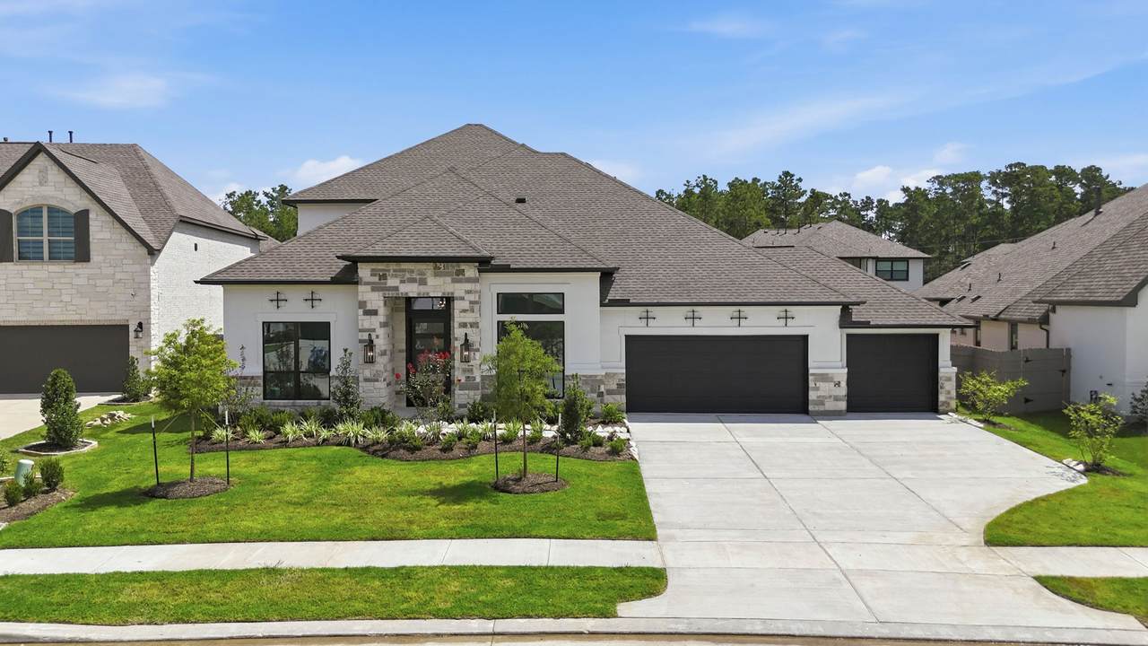
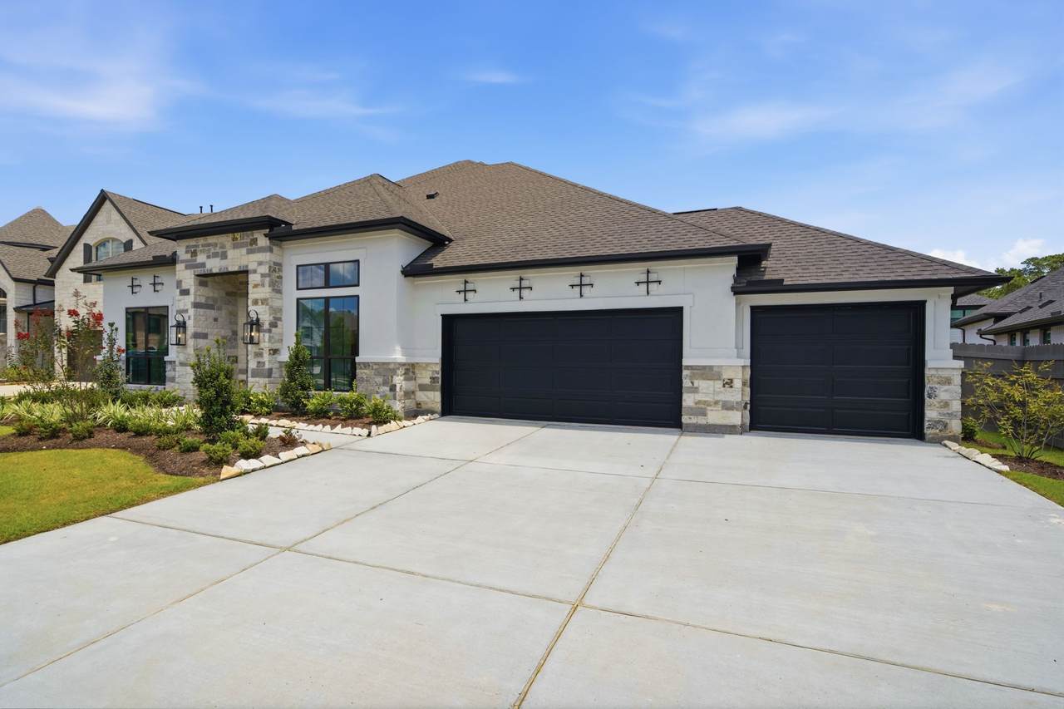
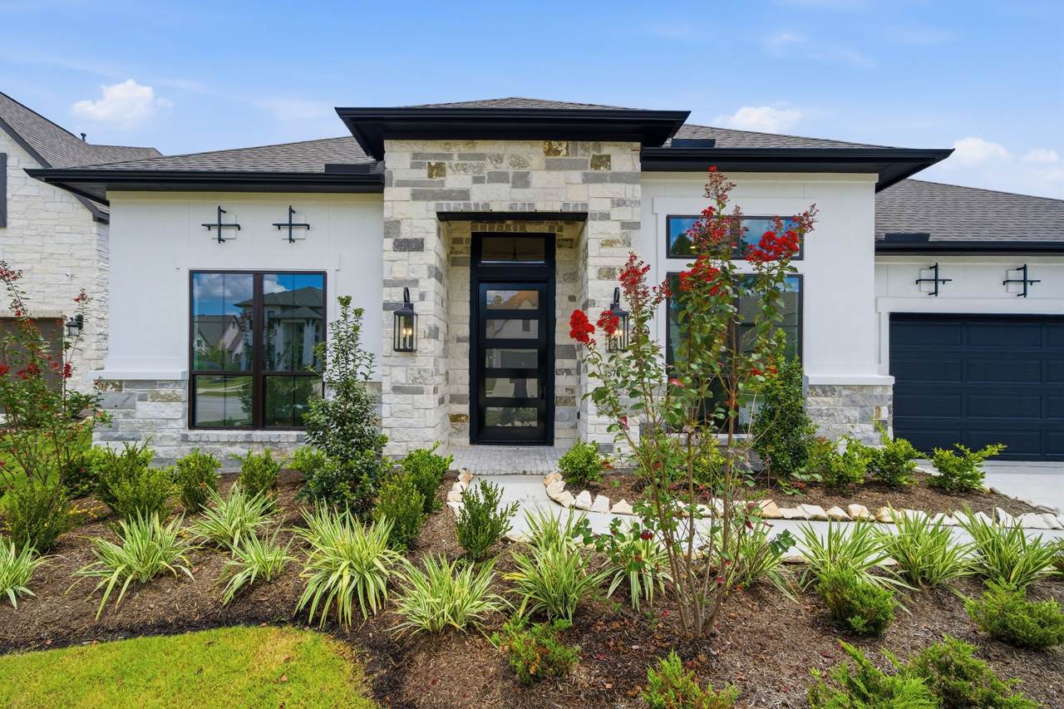
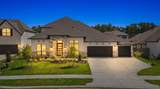
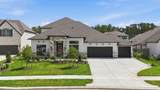
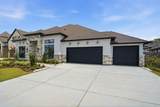
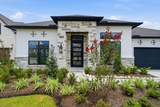
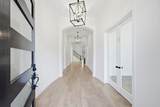
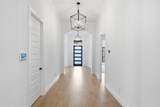
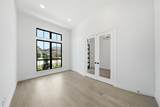
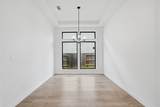
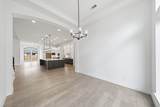
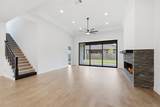
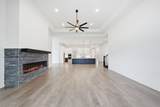
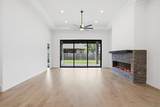
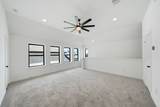
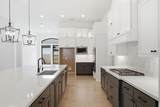
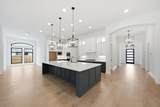
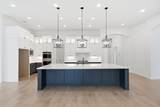
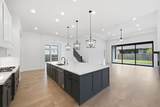
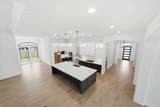
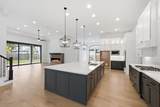
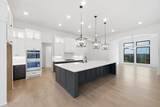
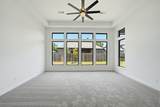
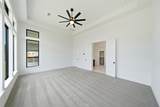
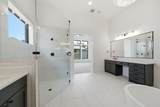
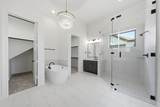
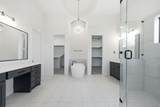
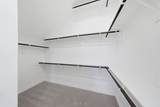
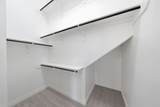
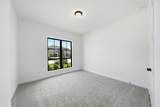
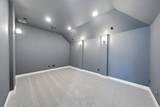
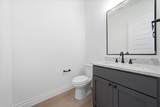
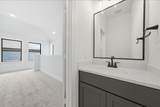
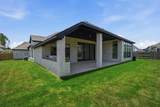
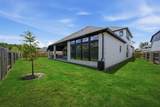
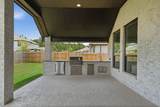
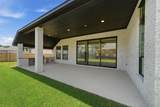
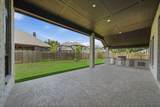
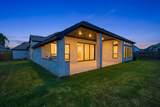
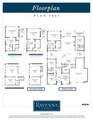
1½-story home features a double door entry with 13' ceilings that extend past study. Open kitchen is central to the home and features 42" cabinets and high-bar seating. The 20'x20' family room comes with 14' ceilings and full wall of windows. Master bath includes a freestanding tub, separate shower, His & Hers vanities, and a walk-in closet. Located upstairs are a theater room, powder bath, and a game room. Home is complete with a 4 car garage, an opulent outdoor kitchen that is housed on an oversized 33' x 7' covered patio that overlooks the spacious backyard.

Monthly Payment Calculator


© 2026 Houston Realtors Information Service, Inc. All rights reserved. All information provided is deemed reliable but is not guaranteed and should be independently verified. IDX information is provided exclusively for consumers' personal, non-commercial use and may not be used for any purpose other than to identify prospective properties consumers may be interested in purchasing. Data last updated 2026-11-14T00:16:51.933.
www.shawrealestate.com/homes/182320162
Print Image

15707 Dandelion Dreams Street Conroe, TX 77302

  • Price: $829,900
  • Status: Active
  • On Site: 28 Days
  • Updated: 64 min ago
  • MLS #: 29780469
4
Beds
3
Baths
2
½ Baths
0.26
Acres
4,013
SQFT
$207
$/SQFT
2026
Built
Neighborhood:
Artavia
County:
Montgomery
Area:
19 - Montgomery County NE
Elementary School:
San Jacinto Elementary School (Conroe)
Middle School:
Moorhead Junior High School
High School:
Caney Creek High School
School District:
Conroe
Property Description
1½-story home features a double door entry with 13' ceilings that extend past study. Open kitchen is central to the home and features 42" cabinets and high-bar seating. The 20'x20' family room comes with 14' ceilings and full wall of windows. Master bath includes a freestanding tub, separate shower, His & Hers vanities, and a walk-in closet. Located upstairs are a theater room, powder bath, and a game room. Home is complete with a 4 car garage, an opulent outdoor kitchen that is housed on an oversized 33' x 7' covered patio that overlooks the spacious backyard.
Exterior Features

Architectural Style Traditional Exterior Features Covered Patio Irrigation Sprinklers Patio Foundation Details Slab Garage YN Yes Parking Features Tandem Patio And Porch Features Covered Deck Patio Pool Private YN No Roof Composition

Interior Features

Appliances Double Oven Dishwasher Electric Cooktop Disposal Microwave Cooling Central Air Electric Cooling YN Yes Fireplace Features Electric Fireplace YN Yes Fireplaces Total 1 Flooring Carpet Tile Wood Heating Central Electric Heating YN Yes Interior Features All Bedrooms Down Breakfast Bar Double Vanity Kitchen Island Bath in Primary Bedroom Main Level Primary Soaking Tub Separate Shower Tub Shower Walk- In Pantry Walk- In Closet(s) Levels One and One Half Rooms Media Room (Second Level) Game Room (Second Level) Bathroom (First Level) Bedroom (First Level) Bedroom (First Level) Bathroom (First Level) Bedroom (First Level) Primary Bathroom (First Level) Primary Bedroom (First Level) Office (First Level) Breakfast Room/Nook (First Level) Dining Room (First Level) Kitchen (First Level) Family Room (First Level) Rooms Total 14

Property Features

Additional Parcels Description 21691302800 Additional Parcels YN Yes Association Fee 1395 Association Fee Frequency Annually Association Name ARTAVIA Community Council Inc. Association Phone 713-981-9000 Association YN Yes Builder Name Ravenna Homes Llc Building Area Total 4013 Community Features Master Planned Community Construction Materials Brick Cement Siding Stone Stucco Direction Faces Southwest Disclosures Municipal Utility District Disclosure Lease Considered YN No List AOR Houston Association of Realtors Listing Terms Cash Conventional FHA VA Loan Lot Features Subdivision Side Yard Lot Size Dimensions 70 New Construction YN Yes Property Condition Under Construction Property Sub Type Detached Public Survey Section 13 Security Features Prewired Security System Owned Sewer Public Sewer Tax Annual Amount 2204 Tax Legal Description S216913 - ARTAVIA 13 BLOCK 1 LOT 21 Tax Year 2023 Water Source Public

Listing information © 2026 Houston Association of REALTORS® MLS.
Listing courtesy of Ravenna Homes: .


© 2026 Houston Realtors Information Service, Inc. All rights reserved. All information provided is deemed reliable but is not guaranteed and should be independently verified. IDX information is provided exclusively for consumers' personal, non-commercial use and may not be used for any purpose other than to identify prospective properties consumers may be interested in purchasing. Data last updated 2026-11-14T00:16:51.933.
 
https://bt-photos.global.ssl.fastly.net/harmls/1280_boomver_1_29780469-2.jpg https://bt-photos.global.ssl.fastly.net/harmls/1280_boomver_1_29780469-2.jpg https://bt-photos.global.ssl.fastly.net/harmls/1280_boomver_1_29780469-2.jpg
Logo
Shaw Real Estate
3272 E. Broadway St.
Pearland TX, 77581