
Skip To Content

16838 Clan Macintosh Drive

Houston, TX 77084
  • $276,000
  • STATUS: Active
  • ON SITE: 12 Days
  • MLS #: 85065920
UPDATED: 132 min ago
$276,000
  • 3
    BEDS
  • 0.14
    ACRES
  • 2
    BATHS
  • 0
    1/2 BATHS
  • 1,918
    SQFT
  • $144
    $/SQFT
Neighborhood:
Type:
Single-Family Home
Built:
1977
County:

School Information

Elementary School:
Middle School:
School District:

Description

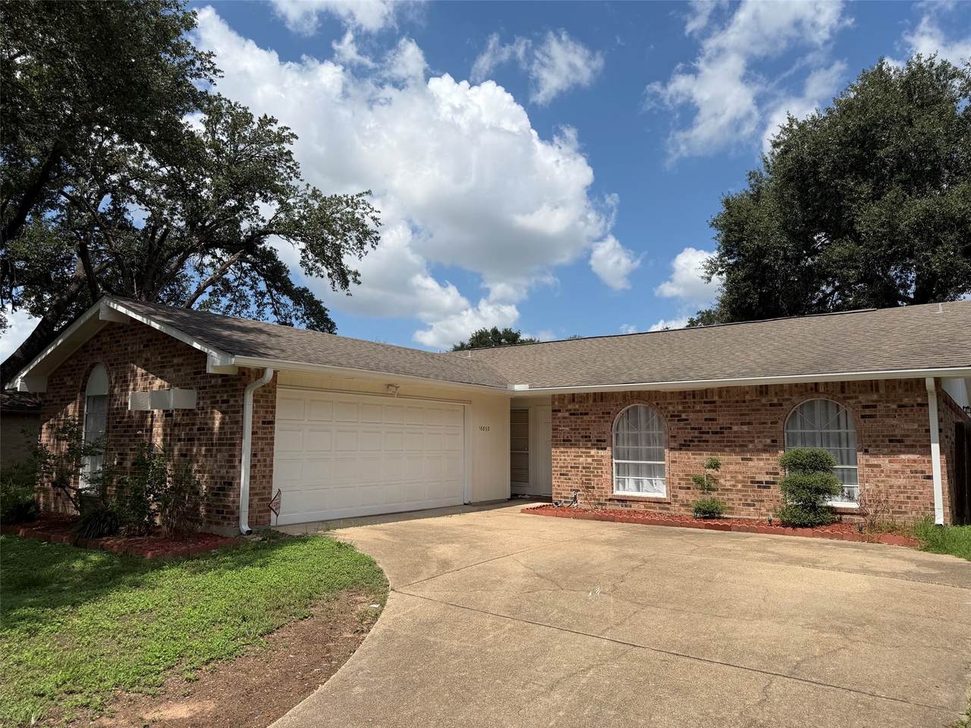
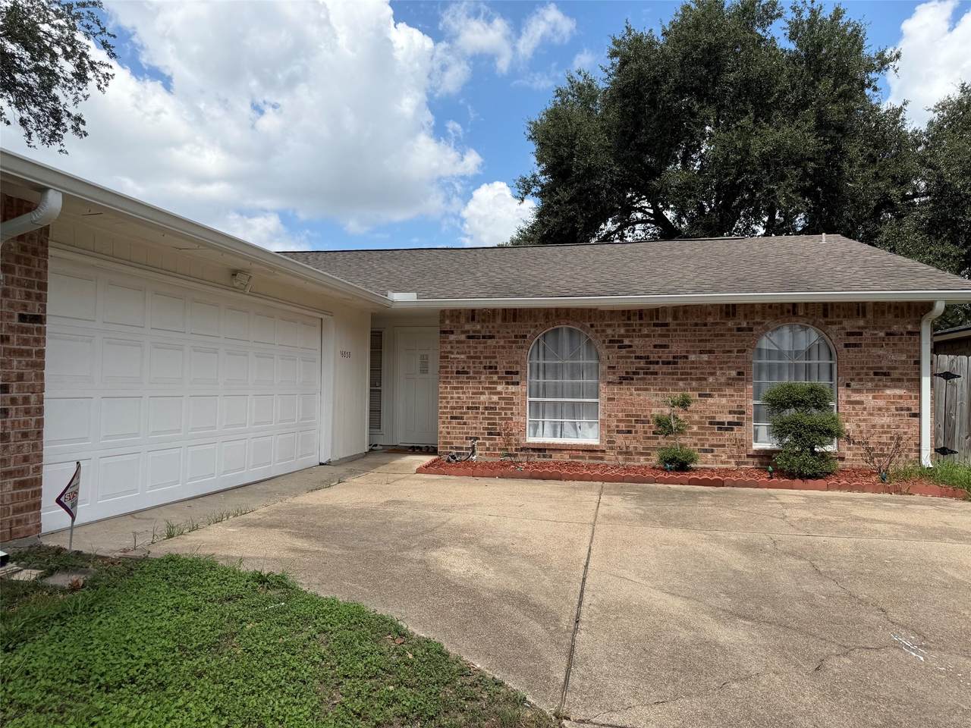
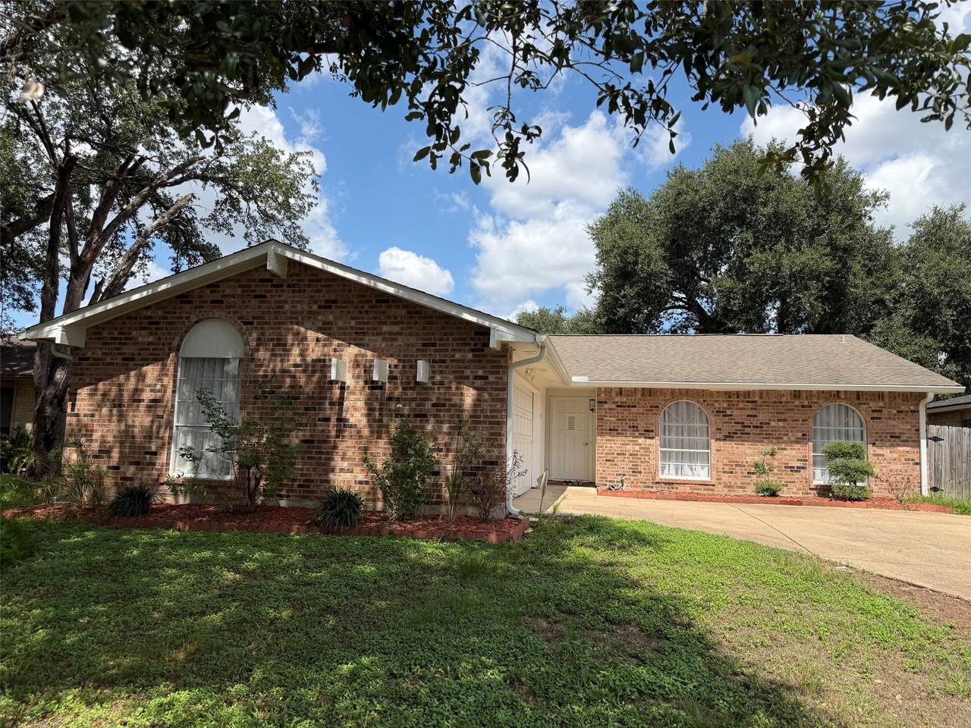
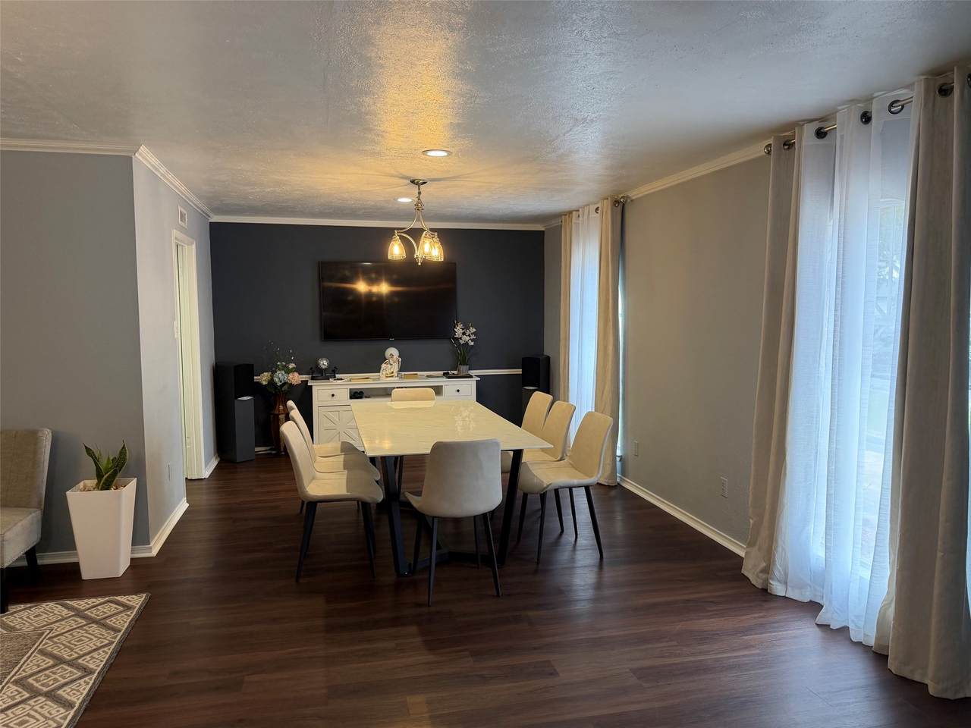
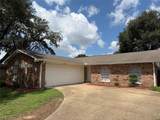
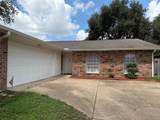
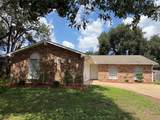
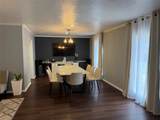
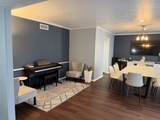
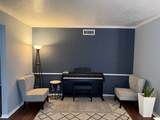
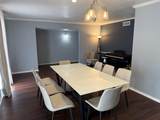
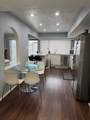
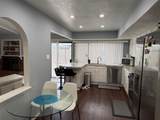
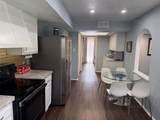
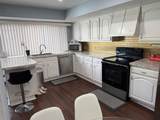
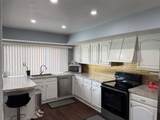
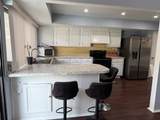
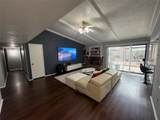
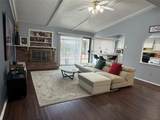
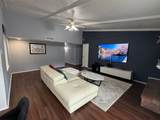
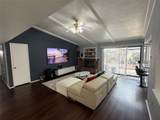
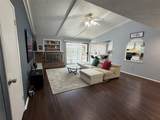
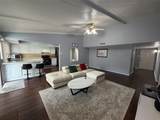
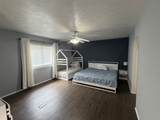
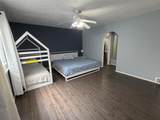
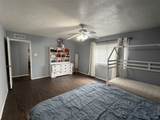
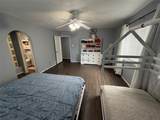
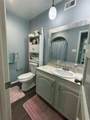
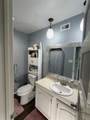
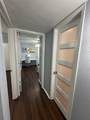
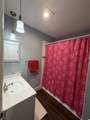
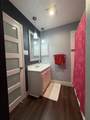
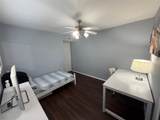
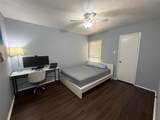
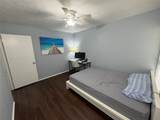
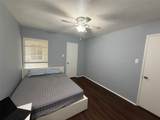
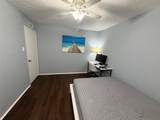
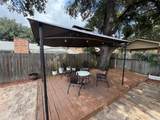
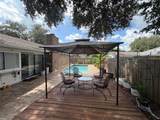
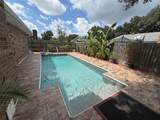
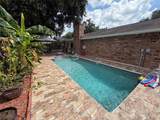
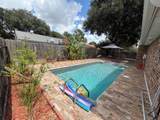
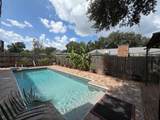
Move-in ready and impeccably maintained, this beautiful home is waiting for you and your family. Featuring 3 spacious bedrooms and 2 full bathrooms, the open-concept floor plan offers high ceilings, elegant crown molding, and a welcoming family room that seamlessly flows into the kitchen, creating the perfect space for everyday living and entertaining. Step outside to your private backyard oasis, complete with a relaxing swimming pool for year-round enjoyment. Conveniently located near Highway 6 with easy access to US 290 and I-10, this home is close to shopping, dining, parks, and all your daily essentials. It is currently zoned to Cy-Fair ISD schools. Room dimensions are approximate and should be independently verified by buyers if important. Don't miss this opportunity to make this exceptional property your future home. Schedule your private showing today!

Monthly Payment Calculator


© 2026 Houston Realtors Information Service, Inc. All rights reserved. All information provided is deemed reliable but is not guaranteed and should be independently verified. IDX information is provided exclusively for consumers' personal, non-commercial use and may not be used for any purpose other than to identify prospective properties consumers may be interested in purchasing. Data last updated 2026-10-17T00:17:27.45.
www.shawrealestate.com/homes/181801700
Print Image

16838 Clan Macintosh Drive Houston, TX 77084

  • Price: $276,000
  • Status: Active
  • On Site: 12 Days
  • Updated: 132 min ago
  • MLS #: 85065920
3
Beds
2
Baths
0
½ Baths
0.14
Acres
1,918
SQFT
$144
$/SQFT
1977
Built
Neighborhood:
Glencairn Sec 05
County:
Harris
Area:
8 - Hwy 6 North
Elementary School:
Tipps Elementary School
Middle School:
Watkins Middle School
High School:
Cypress Lakes High School
School District:
Cypress-Fairbanks
Property Description
Move-in ready and impeccably maintained, this beautiful home is waiting for you and your family. Featuring 3 spacious bedrooms and 2 full bathrooms, the open-concept floor plan offers high ceilings, elegant crown molding, and a welcoming family room that seamlessly flows into the kitchen, creating the perfect space for everyday living and entertaining. Step outside to your private backyard oasis, complete with a relaxing swimming pool for year-round enjoyment. Conveniently located near Highway 6 with easy access to US 290 and I-10, this home is close to shopping, dining, parks, and all your daily essentials. It is currently zoned to Cy-Fair ISD schools. Room dimensions are approximate and should be independently verified by buyers if important. Don't miss this opportunity to make this exceptional property your future home. Schedule your private showing today!
Exterior Features

Architectural Style Traditional Attached Garage YN No Exterior Features Deck Fence Patio Private Yard Fencing Back Yard Foundation Details Slab Garage YN Yes Parking Features Detached Garage Patio And Porch Features Deck Patio Pool Features In Ground Liner Vinyl Pool Private YN Yes Roof Shingle Wood

Interior Features

Appliances Dishwasher Electric Oven Electric Range Disposal Microwave Cooling Central Air Electric Cooling YN Yes Fireplace Features Wood Burning Fireplace YN Yes Fireplaces Total 1 Flooring Engineered Hardwood Heating Central Electric Heating YN Yes Interior Features All Bedrooms Down Kitchen / Family Room Combo Pantry Laundry Features Washer Hookup Electric Dryer Hookup Levels One Rooms Kitchen (First Level) Living Room (First Level) Dining Room (First Level) Bedroom (First Level) Bedroom (First Level) Primary Bedroom (First Level) Rooms Total 6

Property Features

Association Fee 400 Association Fee Frequency Annually Association Name ACMP Inc Association Phone 281-855-9867 Association YN Yes Building Area Total 1918 Community Features Community Pool Construction Materials Brick Disclosures Municipal Utility District Disclosure Green Indoor Air Quality Ventilation Lease Considered YN No List AOR Houston Association of Realtors Listing Terms Cash Conventional FHA Lot Features Subdivision New Construction YN No Ownership Full Ownership Property Sub Type Detached Public Survey Section 5 Road Surface Type Concrete Security Features Smoke Detector(s) Sewer Public Sewer Tax Annual Amount 5073 Tax Legal Description LT 30 BLK 14 GLENCAIRN SEC 5 Tax Year 2026 Water Source Public

Listing information © 2026 Houston Association of REALTORS® MLS.
Listing courtesy of Texas United Realty: .


© 2026 Houston Realtors Information Service, Inc. All rights reserved. All information provided is deemed reliable but is not guaranteed and should be independently verified. IDX information is provided exclusively for consumers' personal, non-commercial use and may not be used for any purpose other than to identify prospective properties consumers may be interested in purchasing. Data last updated 2026-10-17T00:17:27.45.
 
https://bt-photos.global.ssl.fastly.net/harmls/1280_boomver_1_85065920-2.jpg https://bt-photos.global.ssl.fastly.net/harmls/1280_boomver_1_85065920-2.jpg https://bt-photos.global.ssl.fastly.net/harmls/1280_boomver_1_85065920-2.jpg
Logo
Shaw Real Estate
3272 E. Broadway St.
Pearland TX, 77581