www.shawrealestate.com/homes/173712452
1828
Barretts Glen Drive
Pearland,
TX
77581
Neighborhood:
Oakbrook Estates
Area:
5 - Brazoria County
Elementary School:
Rustic Oak Elementary School
Middle School:
Pearland Junior High East
High School:
Pearland High School
School District:
Pearland
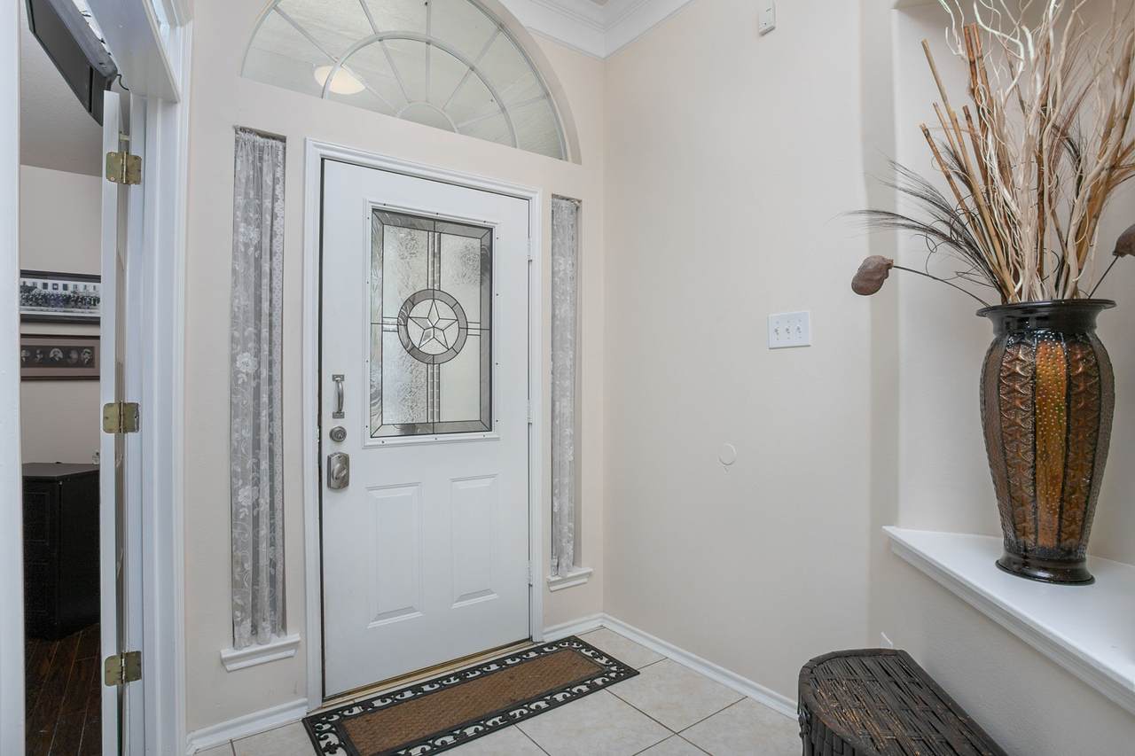
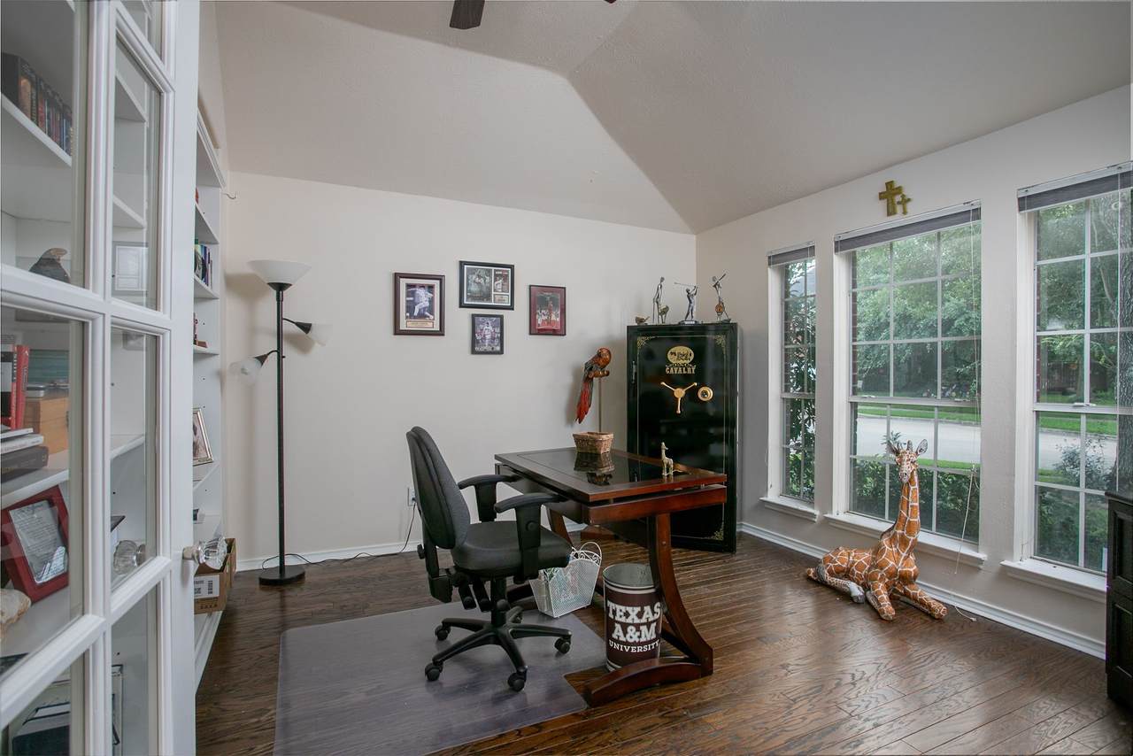
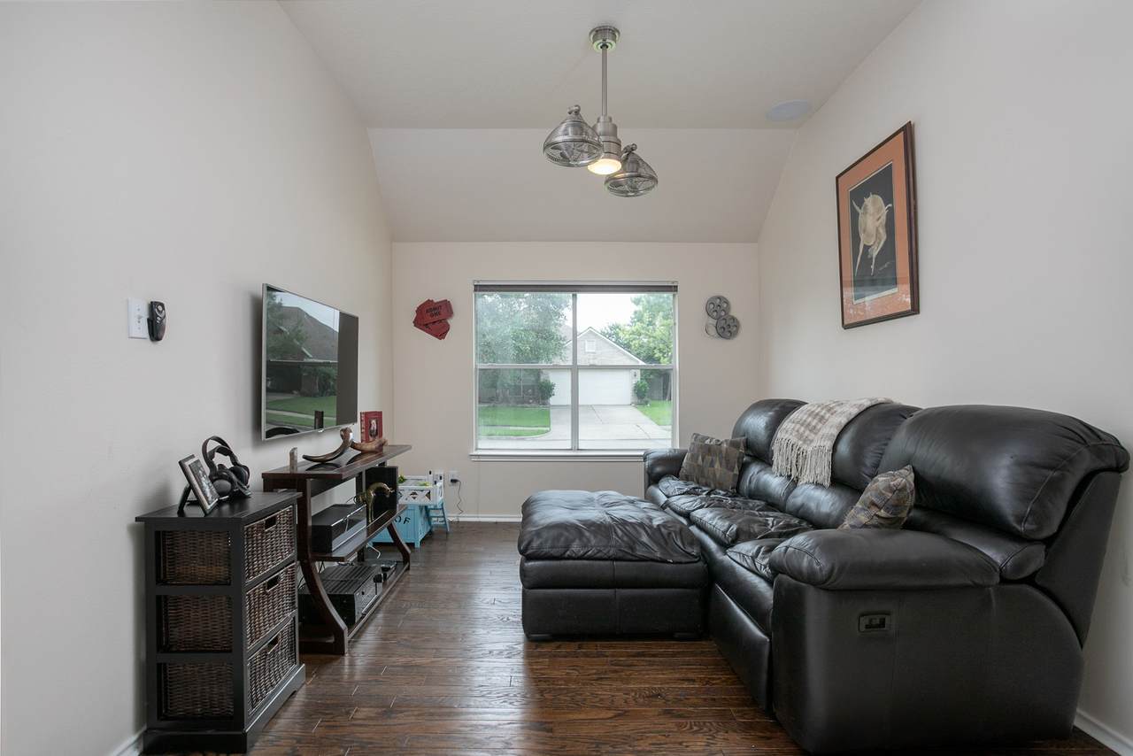
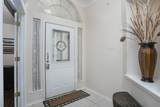
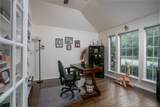
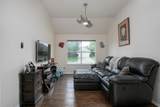
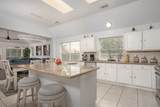
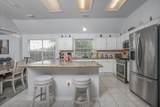
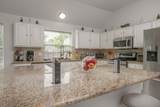
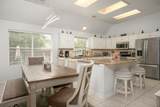
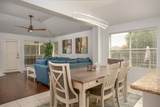
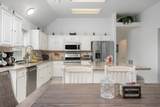
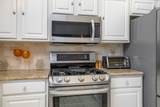
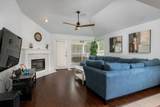
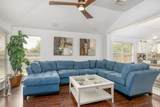
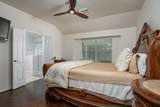
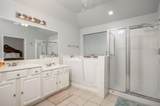
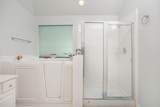
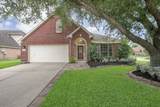
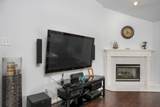
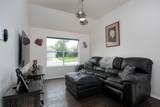
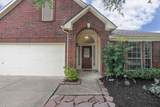
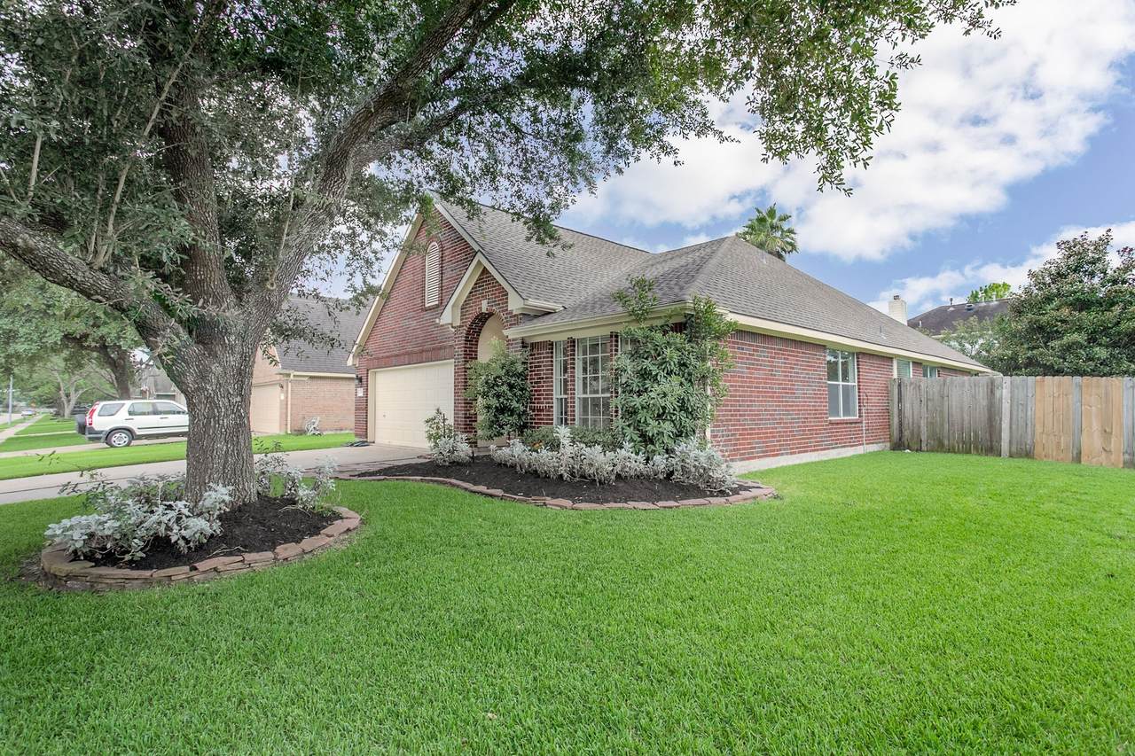
Fully furnished SFH in great east Pearland neighborhood. This is a month to month rental. Includes all utilities and lawn care!!! Available May 5th, 2026 Pride of ownership describes this owner/agents previous home. Kitchen, entry and baths are ceramic tile. Hardwoods in den and study. AWESOME KITCHEN with granite counters, SS appliances with island bar, lots of natural light, art niche, corner lot, gas grill, fireplace, built-in microwave, refrigerator included and automatic garage door opener. Formal living has been converted into a study with french doors and bookshelves. Home is zoned to great Pearland schools. Pricing on scale based on lease term. Current price listed is for 6 month lease or longer. Owner/Agent
Architectural Style
Detached Traditional
Attached Garage YN
Yes
Exterior Features
Deck Fully Fenced Fence Patio Private Yard Storage
Fencing
Back Yard
Garage YN
Yes
Parking Features
Additional Parking Attached Garage Garage Door Opener
Patio And Porch Features
Deck Patio
Pool Private YN
No
Window Features
Low- Emissivity Windows Screens Window Coverings
Appliances
Convection Oven Dryer Dishwasher Disposal Gas Oven Gas Range Ice Maker Microwave Oven Refrigerator Washer
Cooling
Central Air Electric
Cooling YN
Yes
Fireplace Features
Gas Log
Fireplace YN
Yes
Fireplaces Total
1
Flooring
Carpet Laminate Tile Wood
Heating
Central Gas
Heating YN
Yes
Interior Features
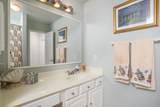
All Bedrooms Down Double Vanity Granite Counters Main Level Primary Split Bedrooms Separate Shower Two Bedrooms Down Window Treatments Ceiling Fan(s)
Laundry Features
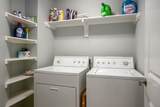
Washer Hookup Electric Dryer Hookup Gas Dryer Hookup
Levels
One
Rooms
Primary Bathroom (First Level) Utility Room (Other Level) Office (First Level) Living Room (First Level) Kitchen (First Level) Dining Room (First Level) Breakfast Room/Nook (First Level) Bedroom (First Level) Bedroom (First Level) Primary Bedroom (First Level)
Rooms Total
10
Building Area Total
1938
Community Features
Community Pool
Direction Faces
East
Disclosures
Owner Is Listing Agent
Furnished
Furnished
Green Energy Efficient
Exposure / Shade Insulation Windows
Green Indoor Air Quality
Ventilation
Lease Term
Long Term
List AOR
Houston Association of Realtors
Lot Features
Corner Lot Subdivision
New Construction YN
No
Other Structures
Shed(s)
Pets Allowed
Conditional Pet Deposit
Pets Comments
Pet Deposit Description: TBD based on age Pet Deposit Description: breed and weight
Property Attached YN
No
Property Sub Type
Detached
Property Sub Type Additional
Detached Single Family Residence
Public Survey Section
2
Road Surface Type
Concrete
Security Features
Security System Owned
Sewer
Public Sewer
Tax Legal Description
OAKBROOK ESTATES SEC 2 A0070 W D C HALL PEARLAND BLK 7 LOT 14
Utilities
Cable Available Electricity Available Natural Gas Available Sewer Available Trash Collection Water Available Yard Maintenance
Water Source
Public
Listing information © 2026 Houston Association of REALTORS® MLS.
Listing courtesy of Innovative Realty Group: .
© 2026 Houston Realtors Information Service, Inc. All rights reserved. All information provided
is deemed reliable but is not guaranteed and should be independently
verified. IDX information is provided exclusively for consumers' personal, non-commercial use and may not be used for any purpose other than to identify prospective properties consumers may be interested in purchasing. Data last updated 2026-10-12T23:16:32.693.