www.shawrealestate.com/homes/181695196
19015
N
Taverns Corner Court
Houston,
TX
77084
Neighborhood:
Grand Oaks Sec 04
Elementary School:
Sheridan Elementary School (Cypress-Fairbanks)
Middle School:
Watkins Middle School
High School:
Cypress Lakes High School
School District:
Cypress-Fairbanks
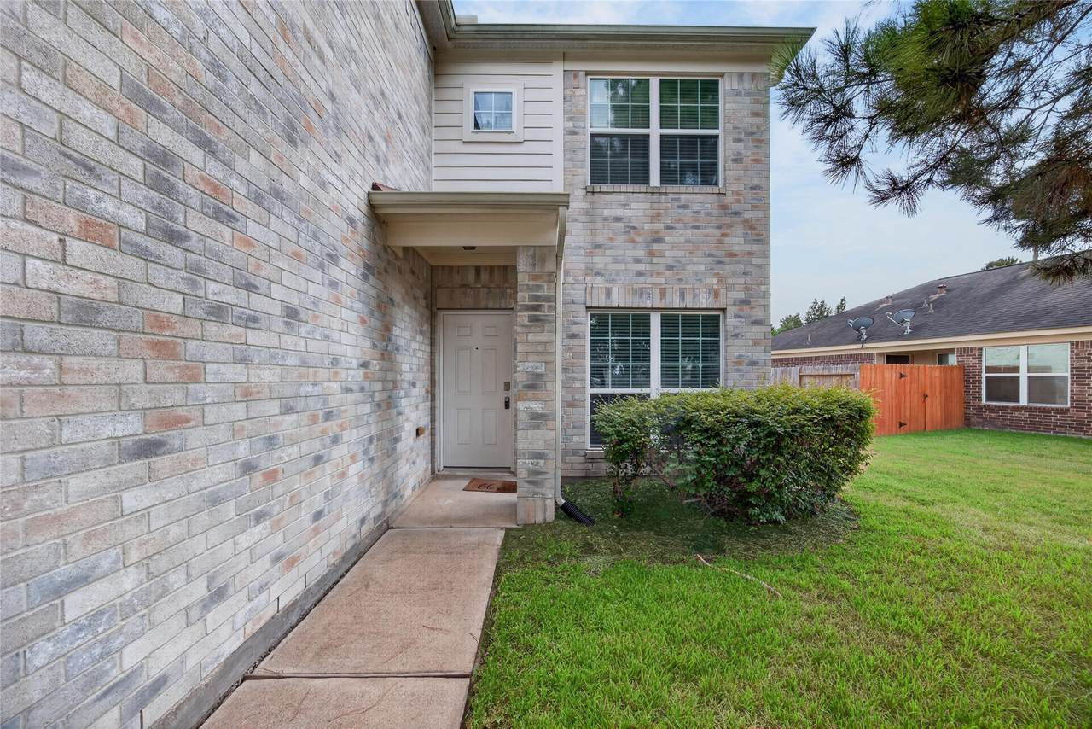
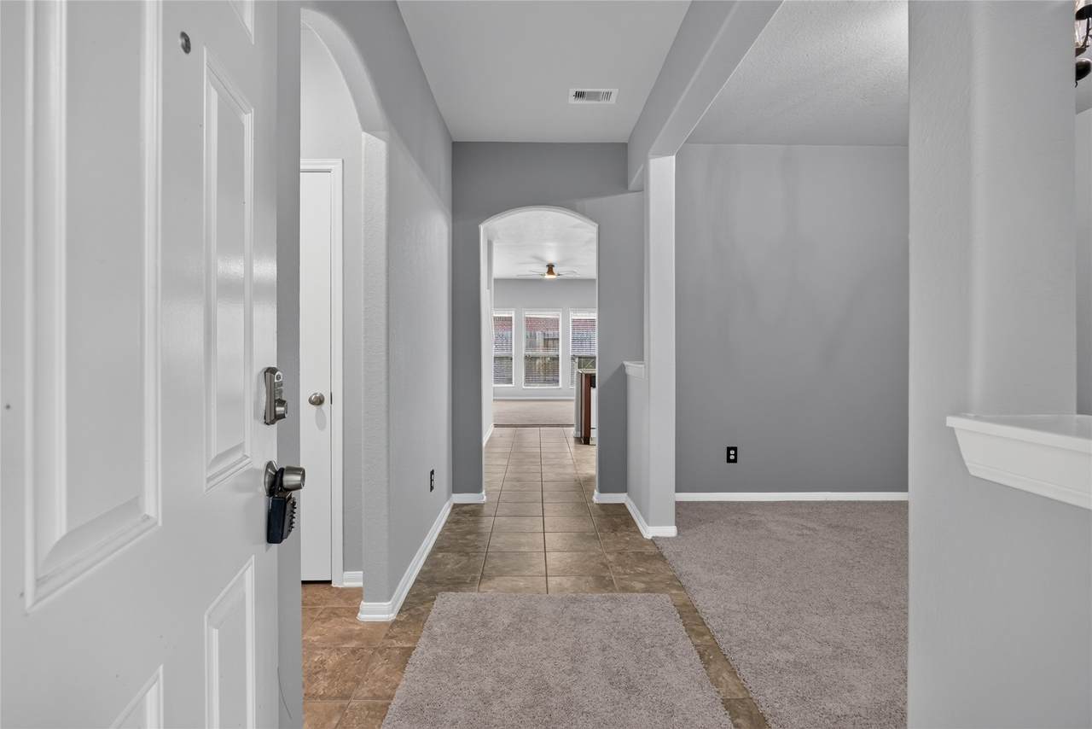
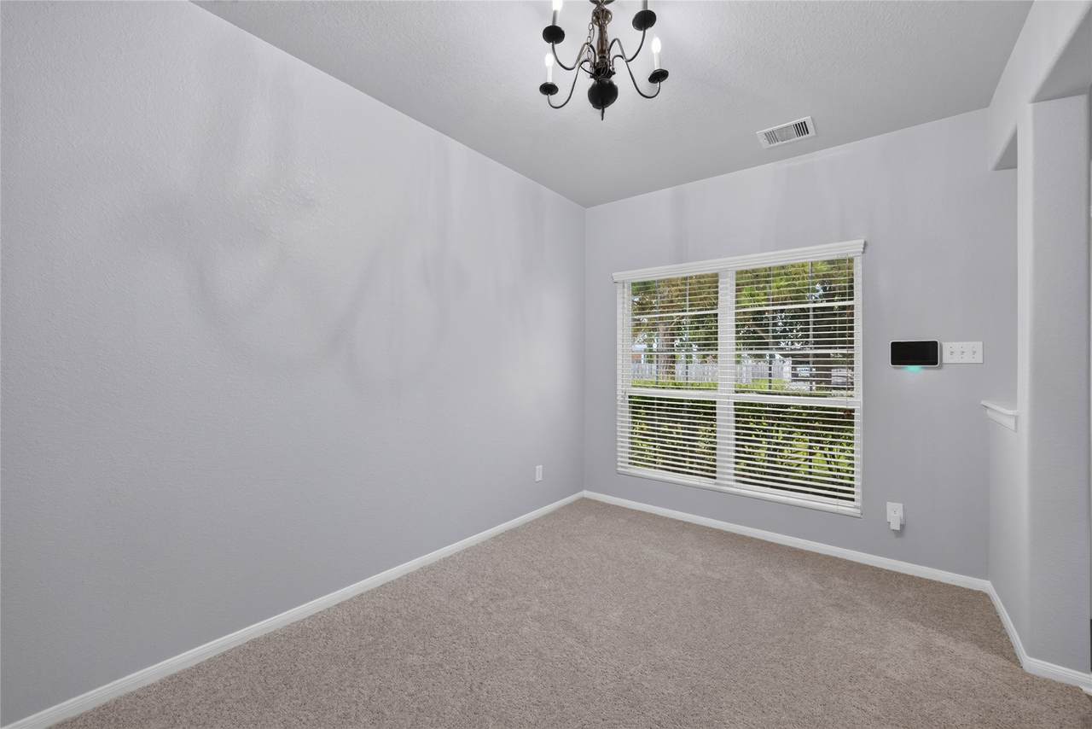
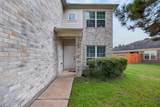
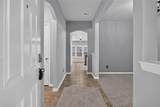
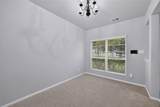
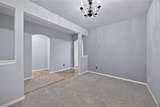
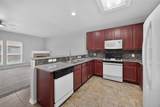
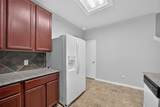
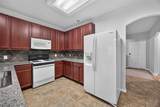
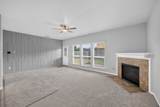
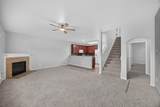
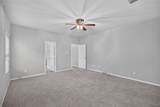
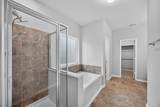
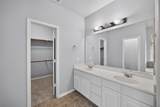
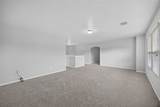
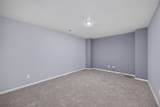
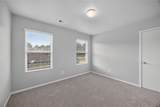
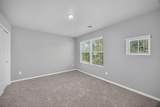
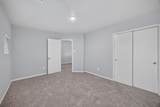
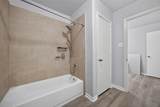
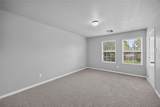
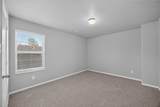
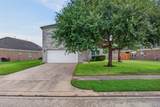
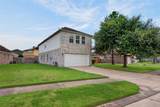
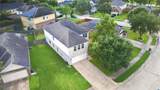
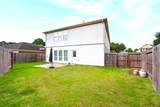
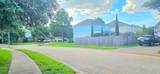
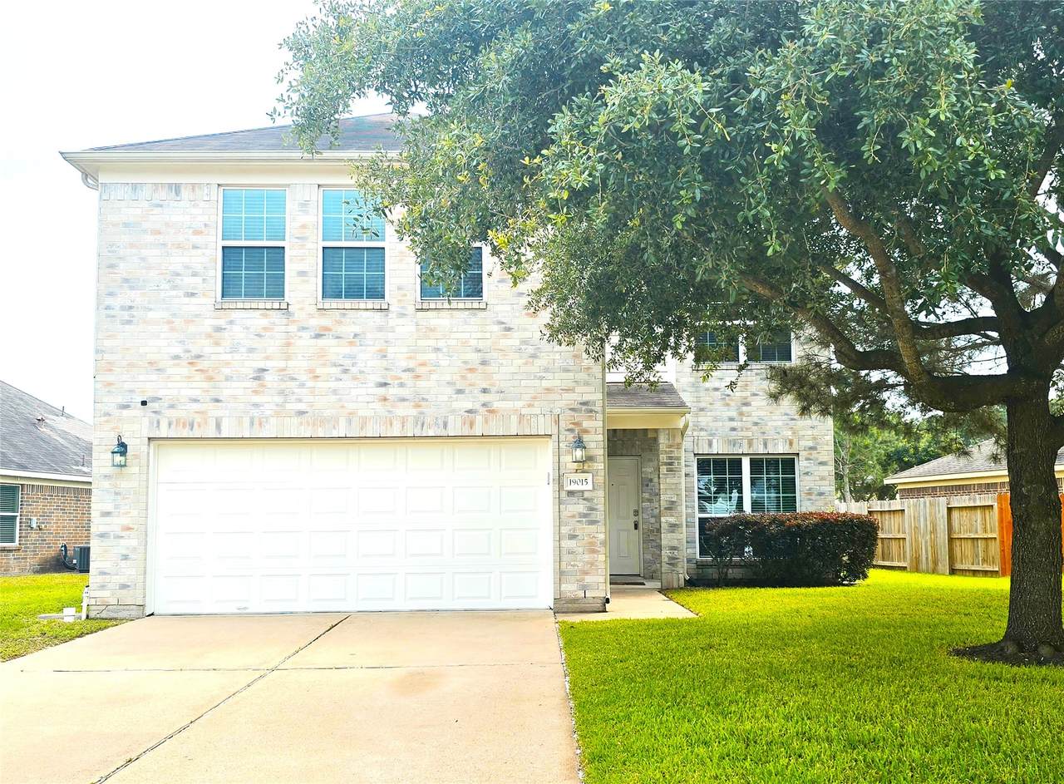
Beautiful 2 story home nested on a quiet Cul-de-sac street, This spacious home features 4 or 5 bedrooms, 2.5 baths, High Ceiling, and an Open Inviting floor plan perfect for comfortable living and entertaining! Enjoy the cozy gas fireplace in the Living Room area, along with brand NEW CARPET and fresh NEW interior paint throughout the house. The 1st floor Primary Suite offers privacy and convenience, while upstairs you will find a large game room, dedicated Media Room, Study/5 bedroom, and 3 large size bedrooms! The kitchen and living spaces flow beautifully, making the home ideal for gatherings with friends and family. A must to see! Best price in the areas!
Architectural Style
Contemporary / Modern Detached
Attached Garage YN
Yes
Exterior Features
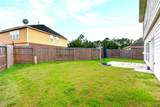
Deck Fully Fenced Fence Patio Private Yard
Fencing
Back Yard
Garage YN
Yes
Parking Features
Attached Garage Garage Door Opener
Patio And Porch Features
Deck Patio
Pool Features
Association
Pool Private YN
No
Window Features
Window Coverings
Appliances
Dishwasher Free- Standing Range Gas Cooktop Disposal Gas Oven Microwave Dryer Refrigerator Washer
Cooling
Central Air Electric Attic Fan
Cooling YN
Yes
Fireplace YN
Yes
Fireplaces Total
1
Flooring
Carpet Laminate Tile
Heating
Central Gas
Heating YN
Yes
Interior Features
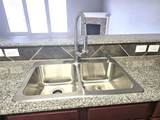
Breakfast Bar Granite Counters Hollywood Bath High Ceilings Kitchen / Family Room Combo Bath in Primary Bedroom Main Level Primary Pantry Soaking Tub Separate Shower Tub Shower Three Bedrooms Up Vanity Walk- In Pantry Walk- In Closet(s) Window Treatments Ceiling Fan(s)
Laundry Features
Washer Hookup Electric Dryer Hookup Gas Dryer Hookup
Levels
Two
Rooms
Bedroom (Second Level) Bedroom (Second Level) Bedroom (Second Level) Primary Bedroom (First Level) Office (Second Level) Media Room (Second Level) Game Room (Second Level) Dining Room (First Level) Living Room (First Level)
Rooms Total
9
Association Amenities
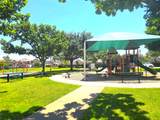
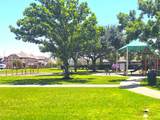
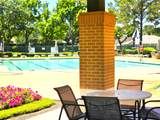
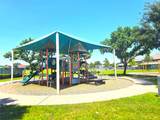
Clubhouse Playground Pool
Building Area Total
3136
Community Features
Community Pool
Direction Faces
North
Disclosures
Liability Insurance Required Municipal Utility District Disclosure Section 8 Approved
Green Energy Efficient
Radiant Attic Barrier Exposure / Shade HVAC
Lease Term
Long Term
List AOR
Houston Association of Realtors
Lot Features
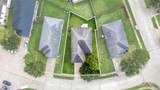
Cul- De- Sac
New Construction YN
No
Pets Allowed
No
Pets Comments
Pet Deposit Description: NO PETS!
Property Attached YN
No
Property Sub Type
Detached
Property Sub Type Additional
Detached Single Family Residence
Public Survey Section
4
Road Surface Type
Concrete
Sale Or Lease Indicator
For Sale
Security Features
Smoke Detector(s)
Sewer
Public Sewer
Tax Legal Description
LT 23 BLK 3 GRAND OAKS SEC 4
Utilities
Cable Available Trash Collection
Water Source
Public
Listing information © 2026 Houston Association of REALTORS® MLS.
Listing courtesy of 5X REALTY: .
© 2026 Houston Realtors Information Service, Inc. All rights reserved. All information provided
is deemed reliable but is not guaranteed and should be independently
verified. IDX information is provided exclusively for consumers' personal, non-commercial use and may not be used for any purpose other than to identify prospective properties consumers may be interested in purchasing. Data last updated 2026-10-13T00:17:13.877.