Skip To Content

1903 Palmetto Glen Lane

Richmond, TX 77469
  • $2,300/mo.
  • STATUS: Active
  • ON SITE: 8 Days
  • MLS #: 30771868
Rental
UPDATED: 19 min ago
$2,300/mo.
Rental
  • 4
    BEDS
  • 0.23
    ACRES
  • 3
    BATHS
  • 0
    1/2 BATHS
  • 2,629
    SQFT
Neighborhood:
Type:
Rentals
Built:
2013
County:

School Information

Elementary School:
Middle School:
School District:

Description

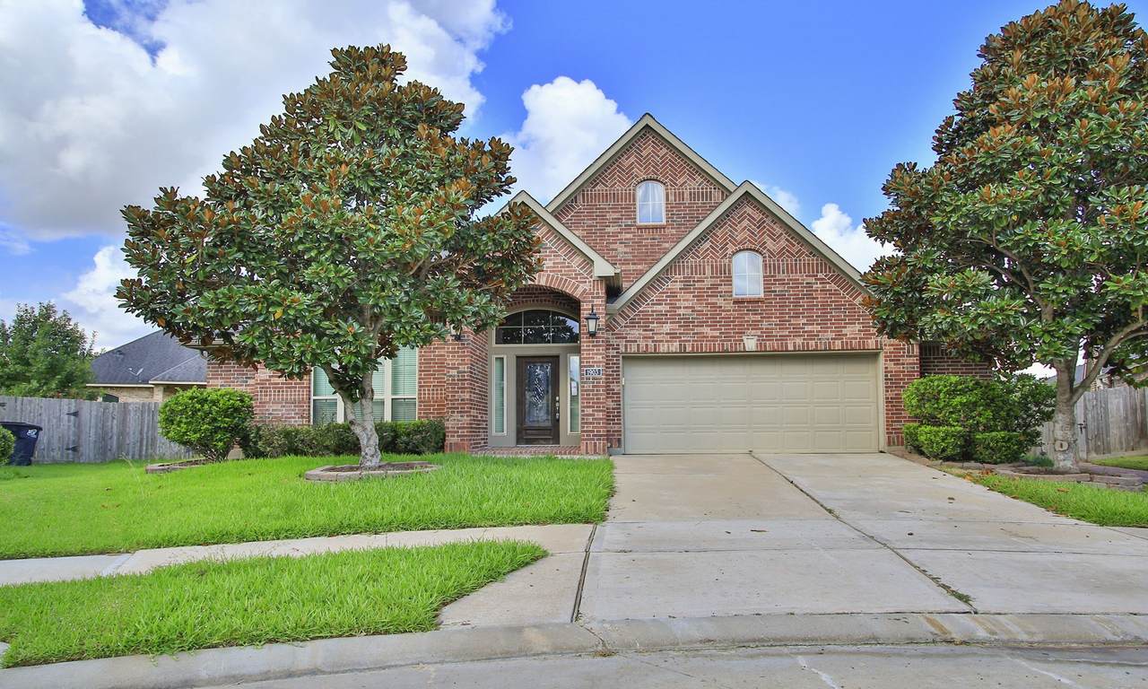
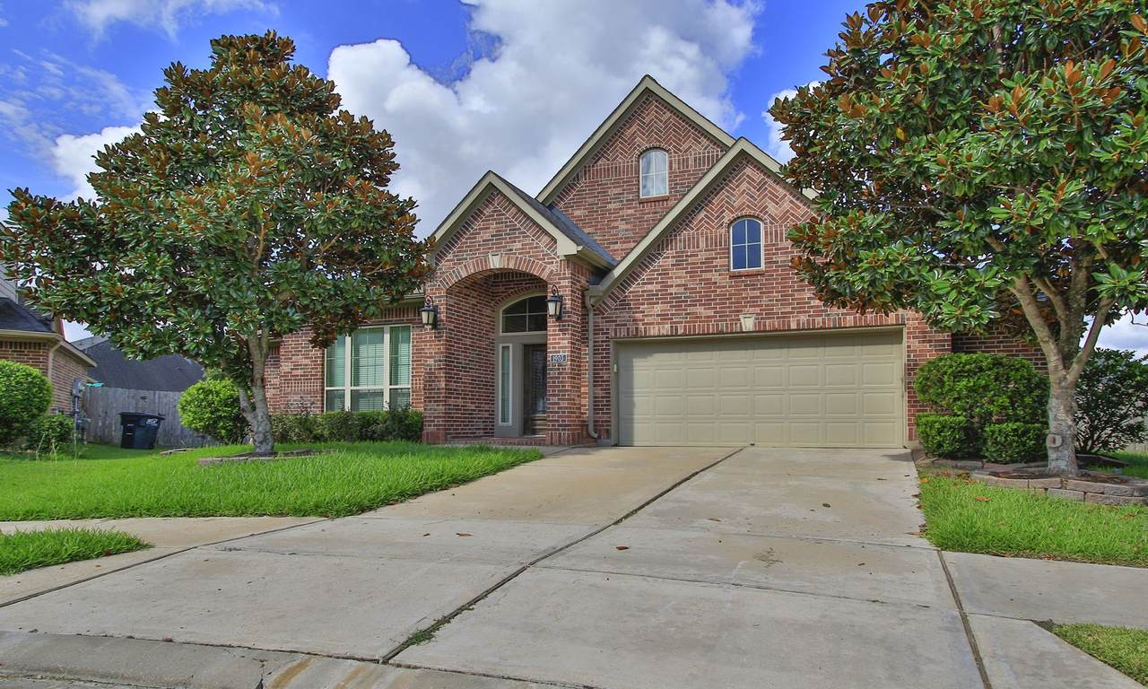
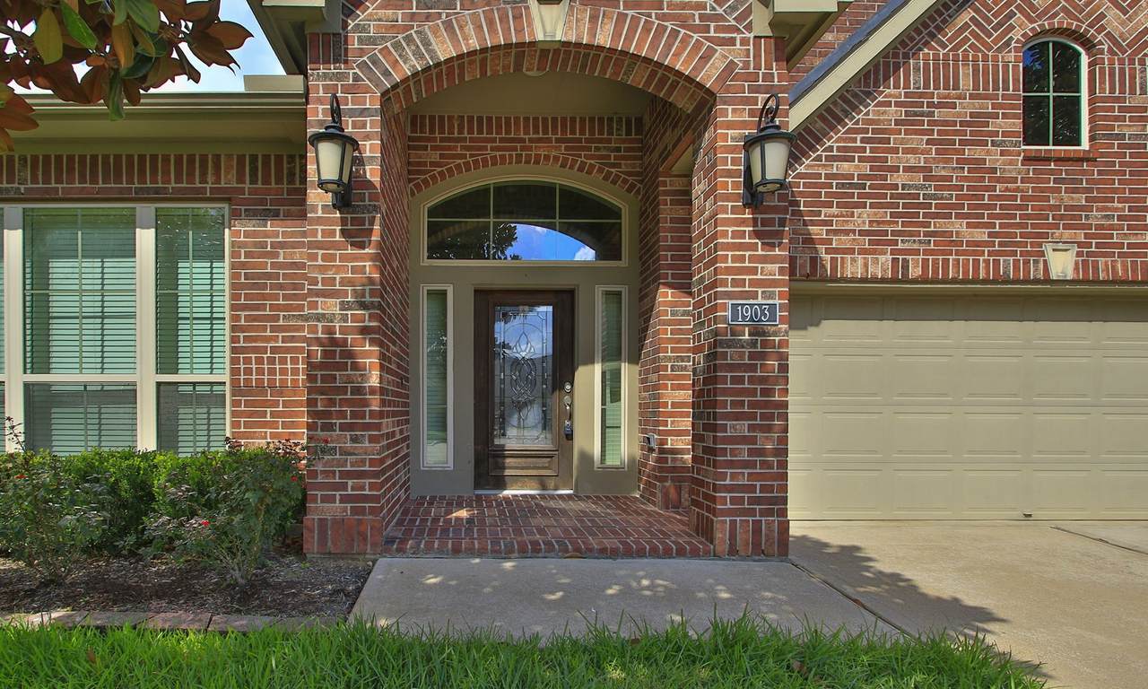
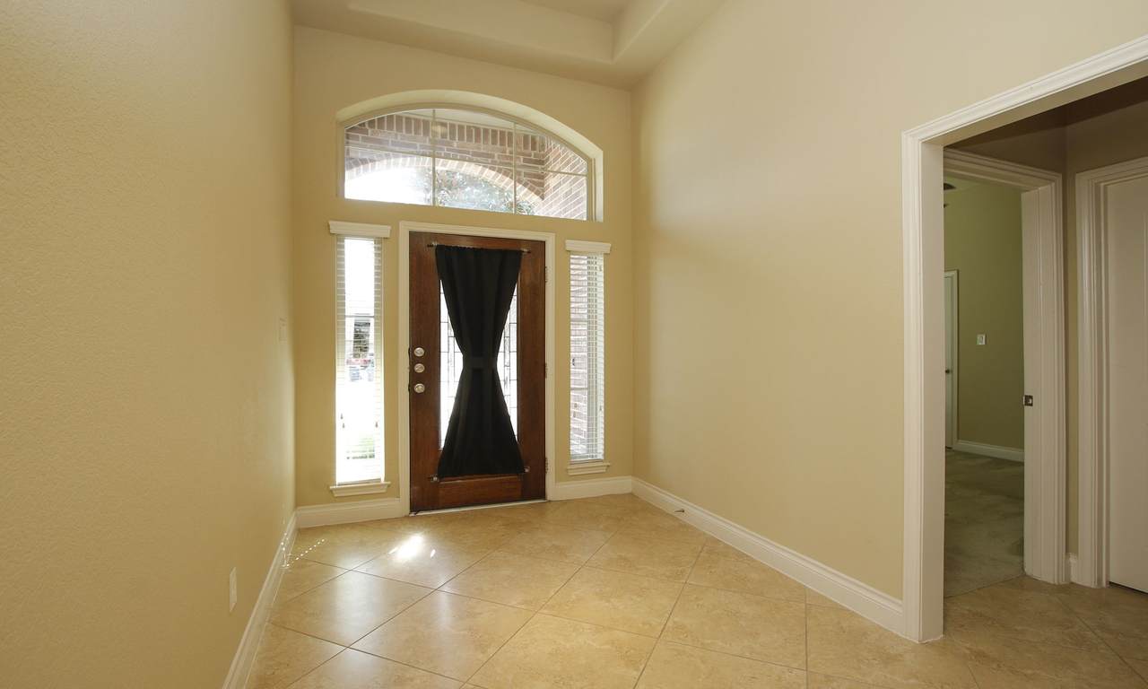
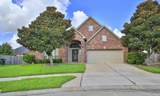
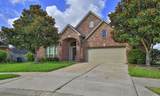
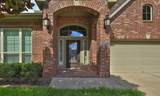
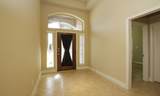
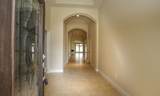
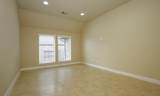
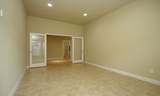
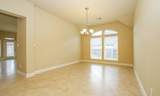
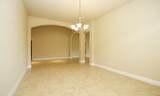
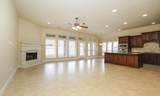
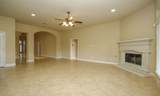
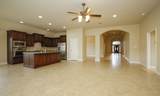
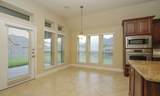
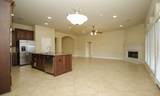
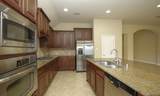
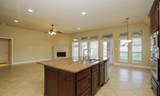
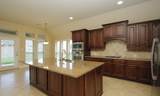
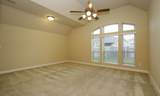
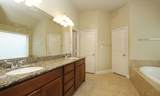
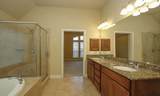
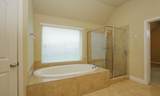
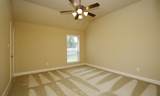
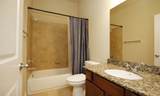
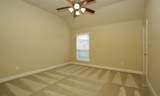
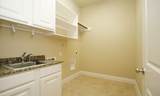
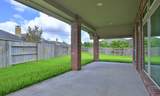
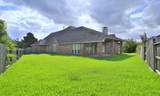
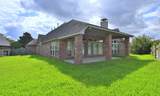
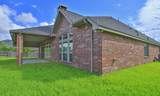
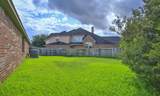
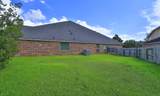
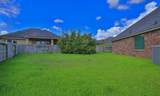
Welcome home to this beautiful brick residence nestled in a quiet Richmond cul-de-sac! Offering 4 bedrooms and 3 full baths with an added study. Step through the impressive leaded-glass front door into a welcoming entry featuring elegant tile flooring and beautiful granite finishes throughout. A welcoming living room with a cozy fireplace and ceiling fans throughout allows for comfort and perfect entertaining. The kitchen features stainless steel appliances, updated tile backsplash, and rich dark cabinetry, with the refrigerator included. The generously sized primary suite offers plenty of natural light through oversized windows, while the ensuite bath features a double vanity, separate soaking tub and shower, and a large walk-in closet. The laundry room adds convenience with built-in cabinetry and a sink. Outside, enjoy a fully fenced backyard with a covered patio. *Online apps only**$100,000 Liability to Landlord Insurance Policy Required**


© 2026 Houston Realtors Information Service, Inc. All rights reserved. All information provided is deemed reliable but is not guaranteed and should be independently verified. IDX information is provided exclusively for consumers' personal, non-commercial use and may not be used for any purpose other than to identify prospective properties consumers may be interested in purchasing. Data last updated 2026-10-09T19:18:28.207.
www.shawrealestate.com/homes/181672827
Print Image

1903 Palmetto Glen Lane Richmond, TX 77469

  • Price: $2,300/mo.
  • Status: Active
  • On Site: 8 Days
  • Updated: 19 min ago
  • MLS #: 30771868
4
Beds
3
Baths
0
½ Baths
0.23
Acres
2,629
SQFT
2013
Built
Neighborhood:
Riverpark West Sec 13
County:
Fort Bend
Area:
30 - Ft. Bend Southwest
Elementary School:
Hutchison Elementary School
Middle School:
Lamar Junior High School
High School:
Lamar Consolidated High School
School District:
Lamar Consolidated
Property Description
Welcome home to this beautiful brick residence nestled in a quiet Richmond cul-de-sac! Offering 4 bedrooms and 3 full baths with an added study. Step through the impressive leaded-glass front door into a welcoming entry featuring elegant tile flooring and beautiful granite finishes throughout. A welcoming living room with a cozy fireplace and ceiling fans throughout allows for comfort and perfect entertaining. The kitchen features stainless steel appliances, updated tile backsplash, and rich dark cabinetry, with the refrigerator included. The generously sized primary suite offers plenty of natural light through oversized windows, while the ensuite bath features a double vanity, separate soaking tub and shower, and a large walk-in closet. The laundry room adds convenience with built-in cabinetry and a sink. Outside, enjoy a fully fenced backyard with a covered patio. *Online apps only**$100,000 Liability to Landlord Insurance Policy Required**
Exterior Features

Architectural Style Detached Ranch Attached Garage YN Yes Exterior Features Deck Fence Sprinkler / Irrigation Patio Fencing Back Yard Garage YN Yes Parking Features Attached Garage Patio And Porch Features Deck Patio Pool Private YN No

Interior Features

Appliances Dishwasher Electric Oven Disposal Gas Range Microwave Refrigerator Cooling Central Air Electric Cooling YN Yes Fireplace Features Gas Fireplace YN Yes Fireplaces Total 1 Flooring Carpet Tile Heating Central Gas Heating YN Yes Interior Features All Bedrooms Down Breakfast Bar Double Vanity Granite Counters High Ceilings Kitchen Island Kitchen / Family Room Combo Pantry Soaking Tub Separate Shower Tub Shower Walk- In Closet(s) Ceiling Fan(s) Kitchen / Dining Combo Living / Dining Room Laundry Features Washer Hookup Electric Dryer Hookup Levels One Rooms Dining Room (First Level) Office (First Level) Living Room (First Level) Bedroom (First Level) Bedroom (First Level) Bedroom (First Level) Primary Bedroom (First Level) Rooms Total 7

Property Features

Association Name Real Property Management Houston Building Area Total 2629 Disclosures None Lease Term Long Term List AOR Houston Association of Realtors Lot Features Cul- De- Sac New Construction YN No Pets Allowed Pet Deposit Yes Pets Comments Pet Deposit Description: Once pre-approved Pet Deposit Description: applicant will need to create a profile with our 3rd party vendor Pet Screening. Additional deposit and monthly rent for pets. Property Attached YN No Property Sub Type Detached Property Sub Type Additional Detached Single Family Residence Road Surface Type Concrete Security Features Smoke Detector(s) Sewer Public Sewer Tax Legal Description RIVERPARK WEST SEC 13 BLOCK 1 LOT 8 Water Source Public

Listing information © 2026 Houston Association of REALTORS® MLS.
Listing courtesy of Real Property Management Houston: .


© 2026 Houston Realtors Information Service, Inc. All rights reserved. All information provided is deemed reliable but is not guaranteed and should be independently verified. IDX information is provided exclusively for consumers' personal, non-commercial use and may not be used for any purpose other than to identify prospective properties consumers may be interested in purchasing. Data last updated 2026-10-09T19:18:28.207.
 
https://bt-photos.global.ssl.fastly.net/harmls/1280_boomver_1_30771868-2.jpg https://bt-photos.global.ssl.fastly.net/harmls/1280_boomver_1_30771868-2.jpg https://bt-photos.global.ssl.fastly.net/harmls/1280_boomver_1_30771868-2.jpg
Logo
Shaw Real Estate
3272 E. Broadway St.
Pearland TX, 77581