

Skip To Content

1903 W Walker Street

Houston, TX 77019
  • $5,000/mo.
  • STATUS: Active
  • ON SITE: 7 Days
  • MLS #: 34366031
Rental
UPDATED: 52 min ago
$5,000/mo.
Rental
  • 3
    BEDS
  • 0.23
    ACRES
  • 2
    BATHS
  • 0
    1/2 BATHS
  • 2,617
    SQFT
Neighborhood:
Type:
Rentals
Built:
1934
County:
Area:

School Information

Description

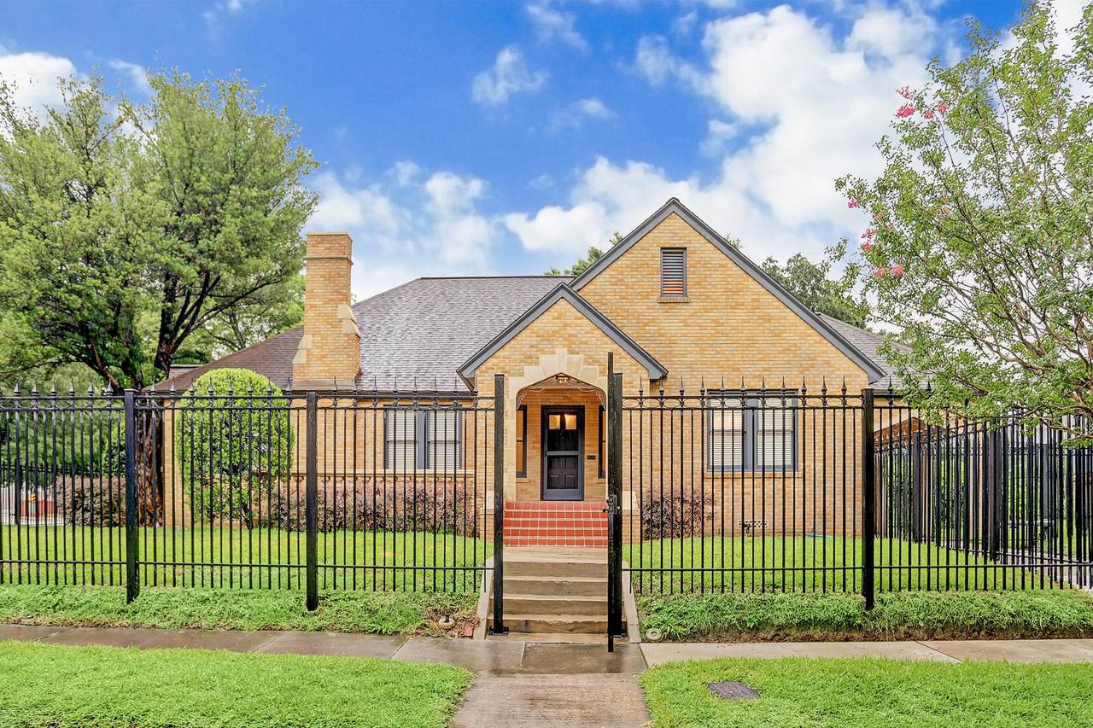
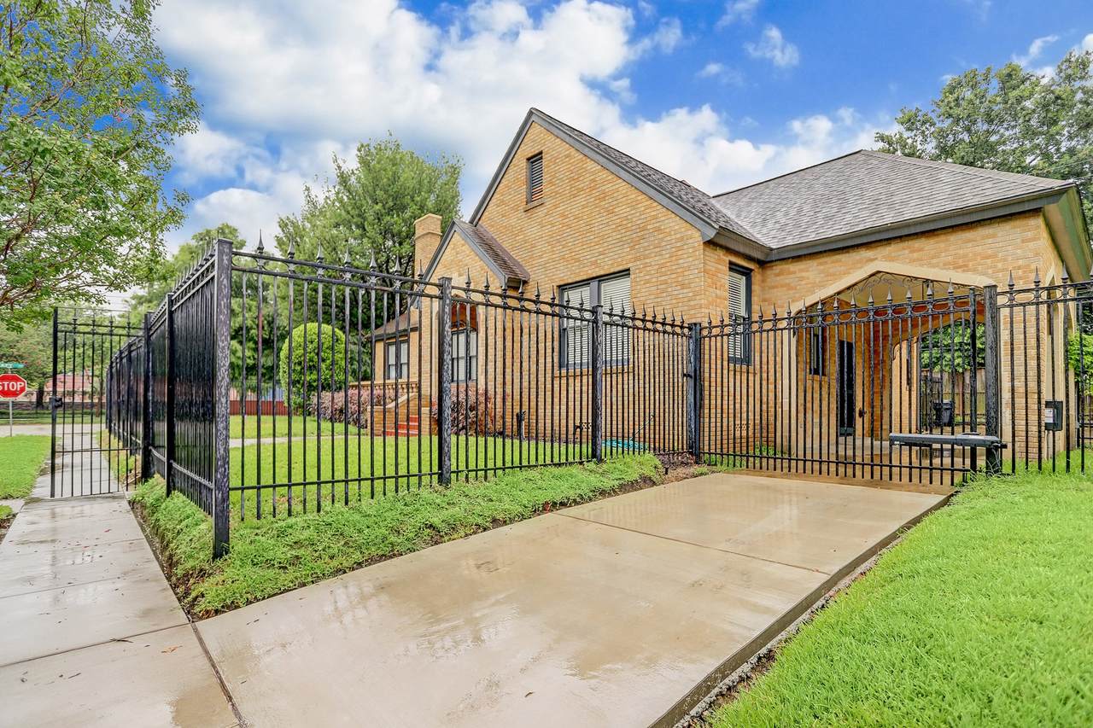
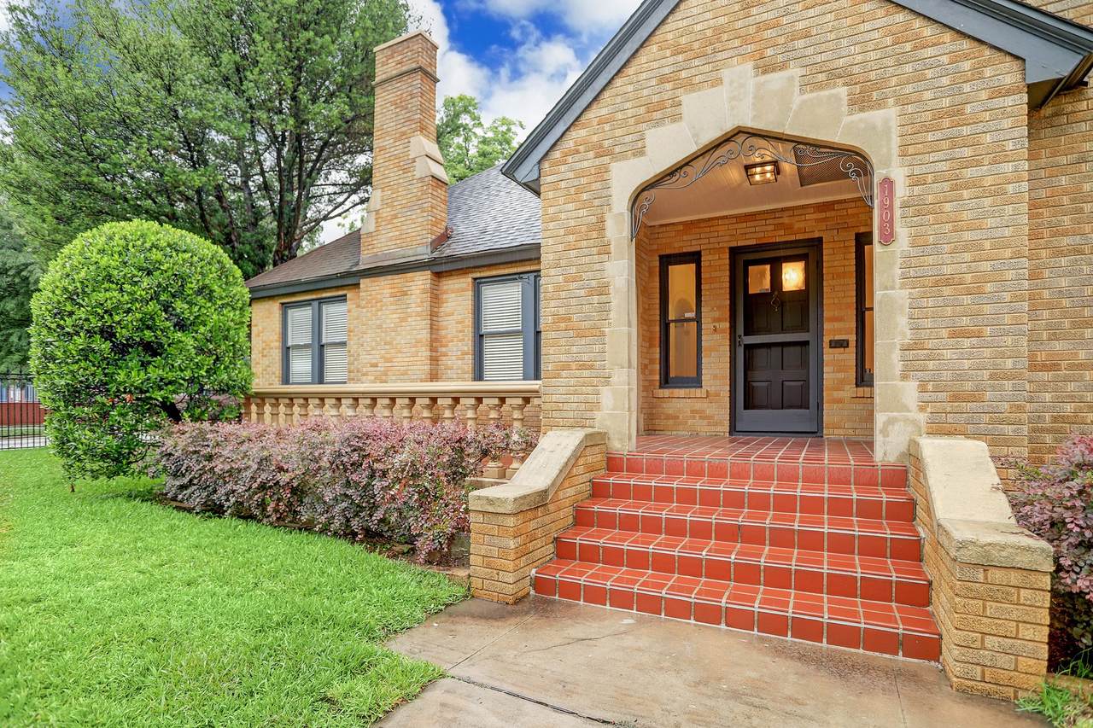
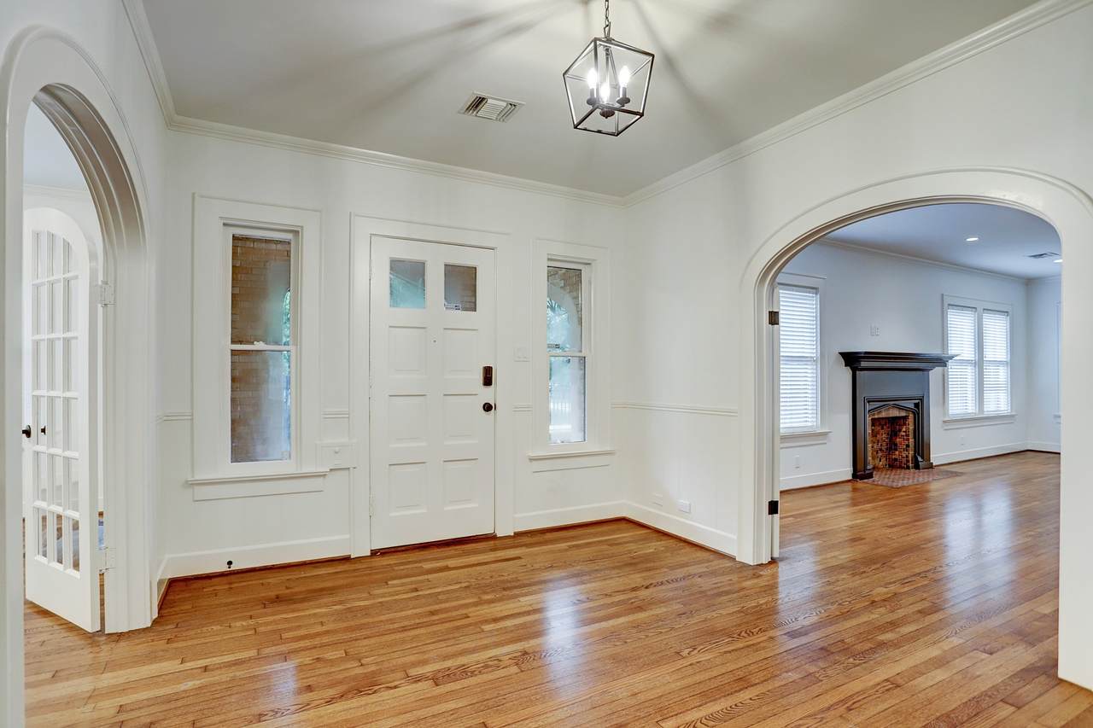
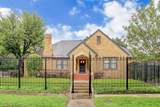
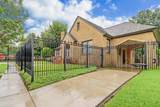
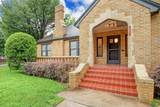
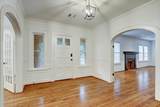
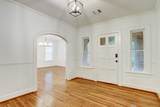
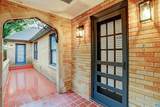
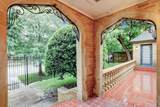
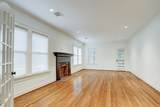
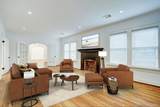
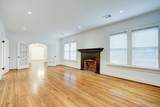
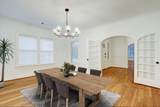
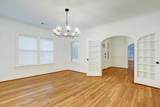
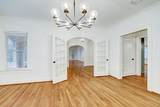
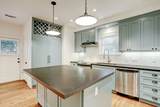
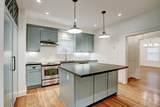
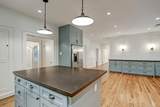
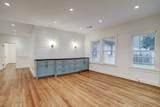
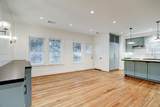
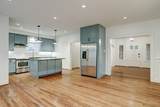
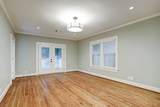
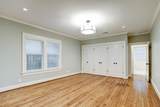
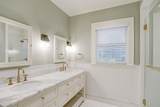
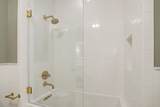
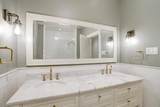
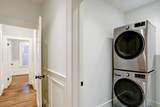
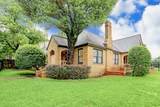
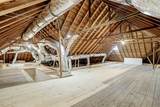
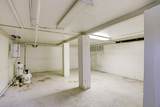
This home has just been beautifully updated and restored. The property is fully fenced and gated. The front door opens into a large foyer with arched doorways into the living room with a fireplace and the formal dining room. Refinished hardwood floors throughout. The Island kitchen with all new cabinetry and stainless appliances is open to the family room. Three bedrooms and a home office/nursery/4th bedroom are located off the bedroom hallway along with two new and spectacular bathrooms and the utility room with a stacked full-size washer and dryer. Custom closet space in primary bedroom. Stairs up to a large and well-lit and floored attic. Stairs down to a roomy basement. Side entry off Porte cochere with an automated wrought iron driveway gate. Ample gated parking for multiple vehicles. Well located with easy access to downtown and the hike and bike trails on Allen Parkway! A fine home.


© 2026 Houston Realtors Information Service, Inc. All rights reserved. All information provided is deemed reliable but is not guaranteed and should be independently verified. IDX information is provided exclusively for consumers' personal, non-commercial use and may not be used for any purpose other than to identify prospective properties consumers may be interested in purchasing. Data last updated 2026-10-09T18:22:36.683.
www.shawrealestate.com/homes/181704779
Print Image

1903 W Walker Street Houston, TX 77019

  • Price: $5,000/mo.
  • Status: Active
  • On Site: 7 Days
  • Updated: 52 min ago
  • MLS #: 34366031
3
Beds
2
Baths
0
½ Baths
0.23
Acres
2,617
SQFT
1934
Built
Neighborhood:
Temple Terrace
County:
Harris
Area:
16 - Central
Elementary School:
William Wharton K-8 Dual Language Academy
Middle School:
Gregory-Lincoln Middle School
High School:
Lamar High School (Houston)
School District:
Houston
Property Description
This home has just been beautifully updated and restored. The property is fully fenced and gated. The front door opens into a large foyer with arched doorways into the living room with a fireplace and the formal dining room. Refinished hardwood floors throughout. The Island kitchen with all new cabinetry and stainless appliances is open to the family room. Three bedrooms and a home office/nursery/4th bedroom are located off the bedroom hallway along with two new and spectacular bathrooms and the utility room with a stacked full-size washer and dryer. Custom closet space in primary bedroom. Stairs up to a large and well-lit and floored attic. Stairs down to a roomy basement. Side entry off Porte cochere with an automated wrought iron driveway gate. Ample gated parking for multiple vehicles. Well located with easy access to downtown and the hike and bike trails on Allen Parkway! A fine home.
Exterior Features

Architectural Style Detached Traditional Carport Spaces 1 Carport YN Yes Exterior Features Deck Fully Fenced Fence Patio Private Yard Fencing Back Yard Garage YN No Parking Features Attached Carport Additional Parking Driveway Electric Gate Patio And Porch Features Deck Patio Pool Private YN No

Interior Features

Appliances Dryer Washer / Dryer Stacked Dishwasher Electric Oven Gas Cooktop Disposal Gas Range Oven Refrigerator Washer Cooling Central Air Electric Cooling YN Yes Fireplace Features Decorative Fireplace YN Yes Fireplaces Total 1 Flooring Wood Heating Central Electric Heating YN Yes Interior Features All Bedrooms Down Breakfast Bar Crown Molding Double Vanity Kitchen Island Kitchen / Family Room Combo Main Level Primary Separate Shower Tub Shower Programmable Thermostat Laundry Features Washer Hookup Electric Dryer Hookup Stacked Levels One Rooms Utility Room (First Level) Office (First Level) Family Room (First Level) Kitchen (First Level) Dining Room (First Level) Living Room (First Level) Bedroom (First Level) Bedroom (First Level) Primary Bedroom (First Level) Rooms Total 9

Property Features

Building Area Total 2617 Direction Faces North Disclosures None Green Energy Efficient Exposure / Shade Thermostat Lease Term Long Term List AOR Houston Association of Realtors Lot Features Corner Lot Subdivision New Construction YN No Pets Allowed Conditional Pet Deposit Pets Comments Pet Deposit Description:$500 non-refundable deposit Property Attached YN No Property Sub Type Detached Property Sub Type Additional Detached Single Family Residence Sewer Public Sewer Tax Legal Description LTS 13 & 14 BLK 7 TEMPLE TERRACE Water Source Public

Listing information © 2026 Houston Association of REALTORS® MLS.
Listing courtesy of Compass RE Texas, LLC - Houston: .


© 2026 Houston Realtors Information Service, Inc. All rights reserved. All information provided is deemed reliable but is not guaranteed and should be independently verified. IDX information is provided exclusively for consumers' personal, non-commercial use and may not be used for any purpose other than to identify prospective properties consumers may be interested in purchasing. Data last updated 2026-10-09T18:22:36.683.
 
https://bt-photos.global.ssl.fastly.net/harmls/1280_boomver_1_34366031-2.jpg https://bt-photos.global.ssl.fastly.net/harmls/1280_boomver_1_34366031-2.jpg https://bt-photos.global.ssl.fastly.net/harmls/1280_boomver_1_34366031-2.jpg
Logo
Shaw Real Estate
3272 E. Broadway St.
Pearland TX, 77581