Skip To Content

19118 Sprintwood Court

Humble, TX 77346
  • $3,400/mo.
  • STATUS: Active
  • ON SITE: 8 Days
  • MLS #: 93213722
Rental
UPDATED: 44 min ago
$3,400/mo.
Rental
  • 4
    BEDS
  • 0.2
    ACRES
  • 3
    BATHS
  • 1
    1/2 BATHS
  • 3,684
    SQFT
Type:
Rentals
Built:
2005
County:

School Information

Elementary School:
Middle School:
High School:
School District:

Description

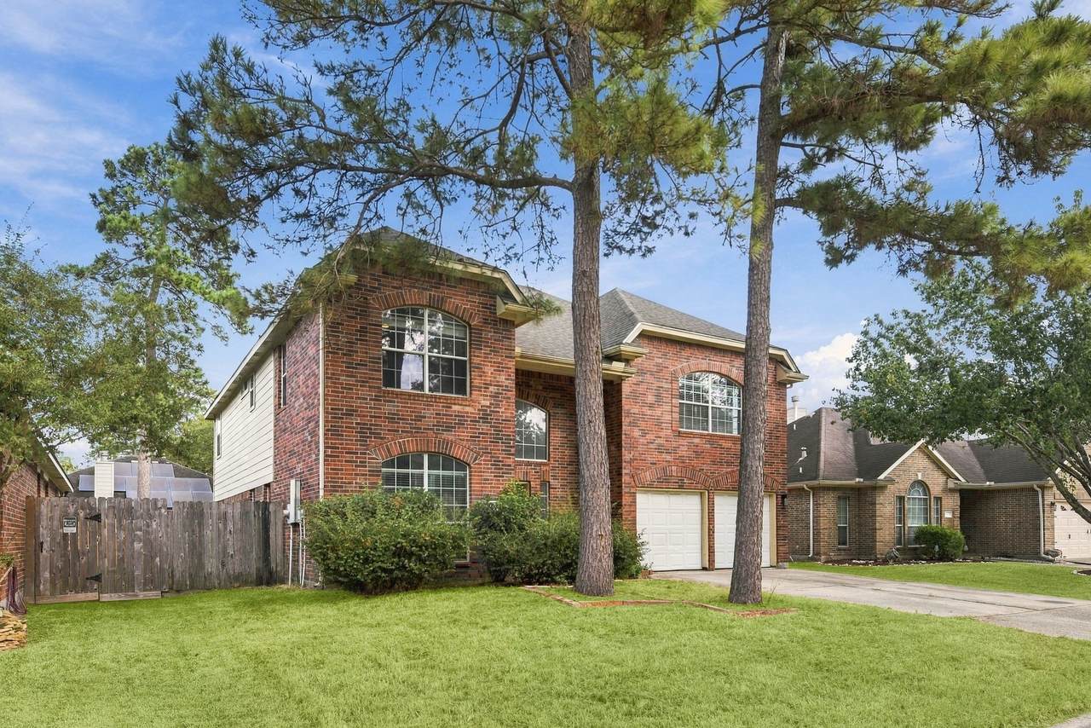
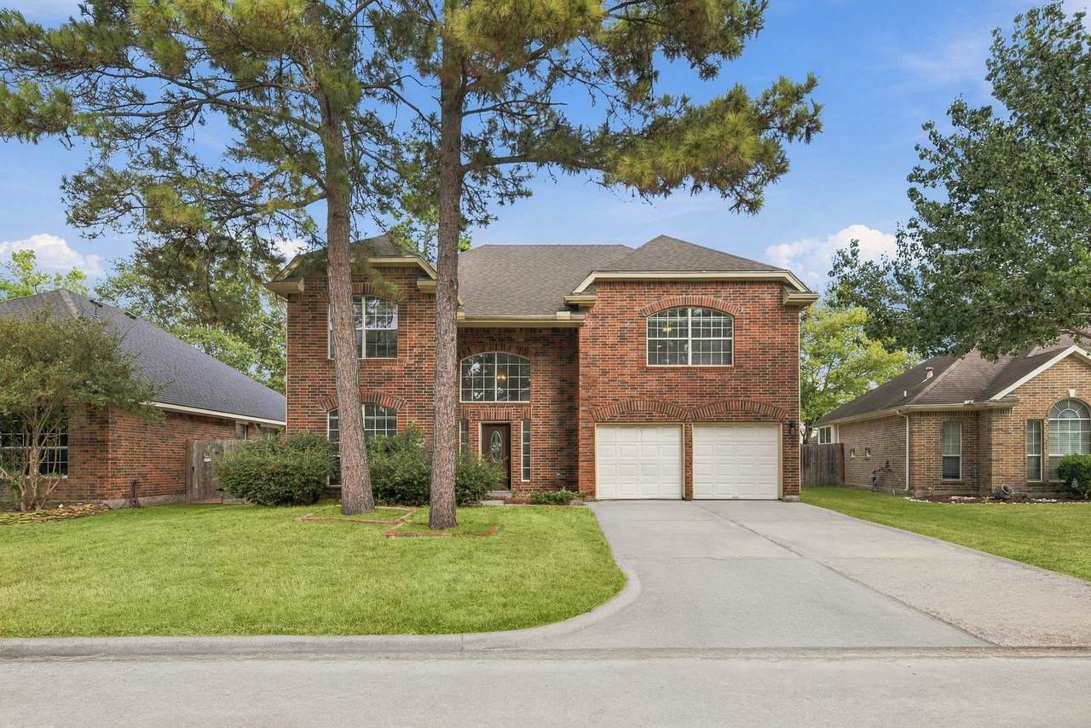
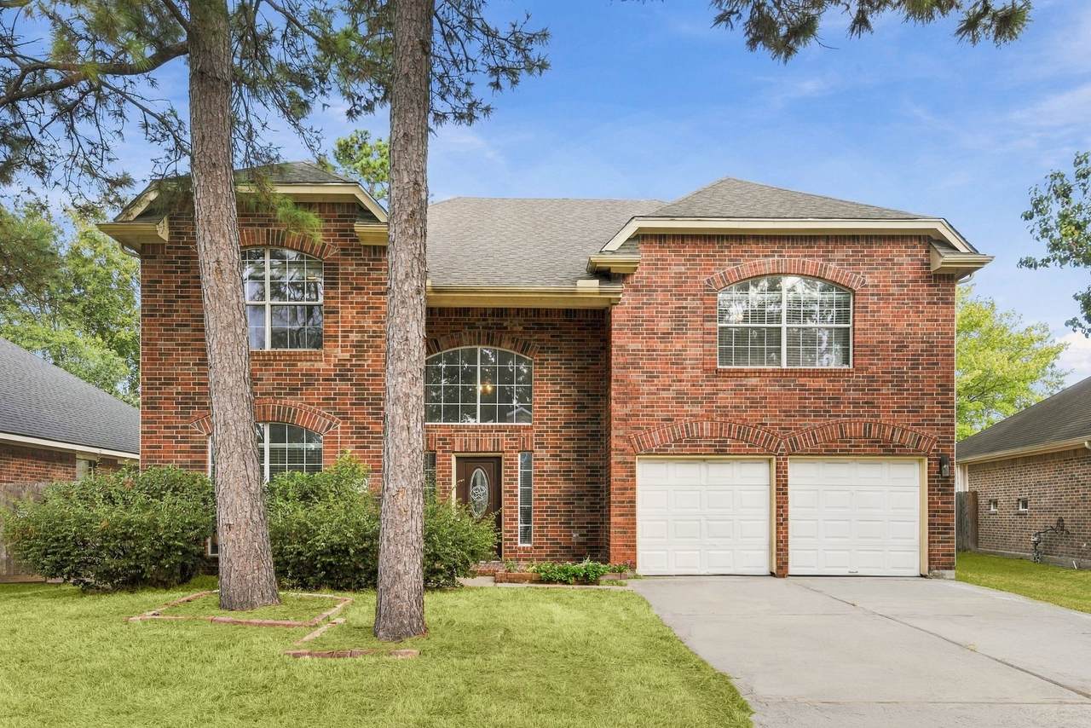
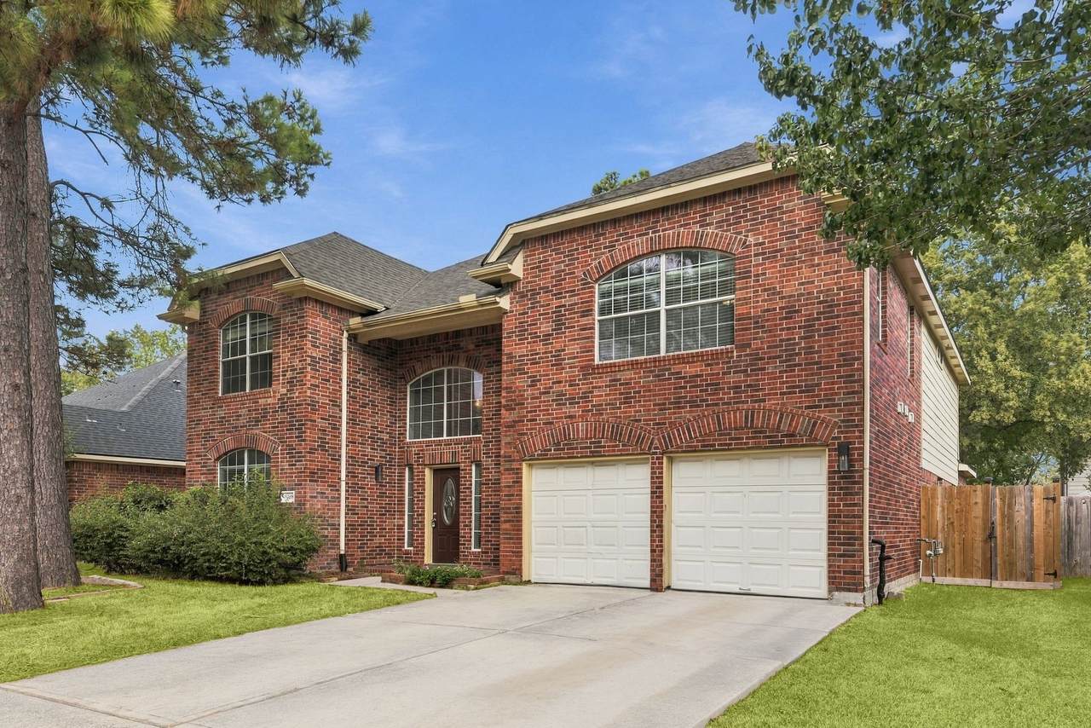
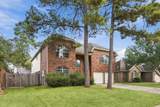
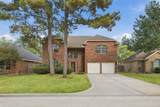
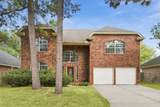
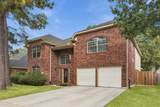
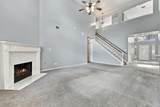
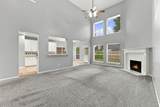
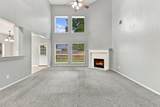
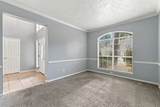
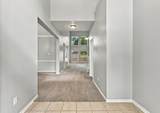
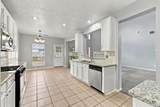
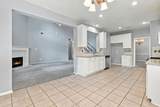
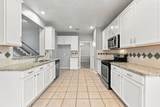
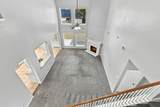
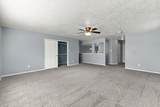
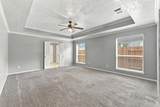
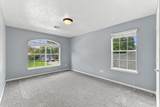
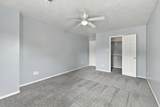
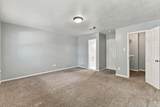
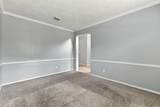
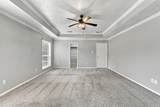
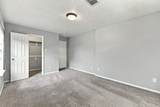
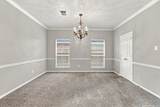
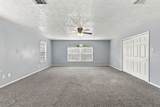
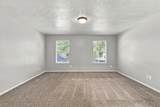
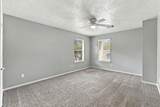
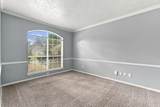
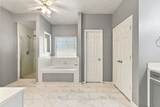
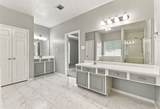
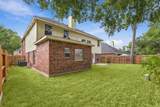
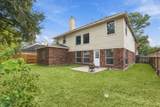
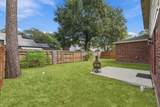
One of the largest 4-bedroom homes in Walden, ideally located near the lake on a large lot with a classic brick facade. Inside, the open living area features soaring ceilings and a fireplace, while the extra-wide kitchen offers plenty of room to move and entertain. The oversized primary suite boasts tray ceilings and abundant space. Upstairs, a huge game room adds even more flexibility, along with a bedroom featuring its own en-suite bath. All four bedrooms are generously sized, making this home exceptionally versatile for everyday living.


© 2026 Houston Realtors Information Service, Inc. All rights reserved. All information provided is deemed reliable but is not guaranteed and should be independently verified. IDX information is provided exclusively for consumers' personal, non-commercial use and may not be used for any purpose other than to identify prospective properties consumers may be interested in purchasing. Data last updated 2026-10-09T18:22:36.683.
www.shawrealestate.com/homes/181681069
Print Image

19118 Sprintwood Court Humble, TX 77346

  • Price: $3,400/mo.
  • Status: Active
  • On Site: 8 Days
  • Updated: 44 min ago
  • MLS #: 93213722
4
Beds
3
Baths
1
½ Baths
0.2
Acres
3,684
SQFT
2005
Built
Neighborhood:
Walden On Lake Houston Ph 02
County:
Harris
Area:
1 - Northeast
Elementary School:
Maplebrook Elementary School
Middle School:
Atascocita Middle School
High School:
Atascocita High School
School District:
Humble
Property Description
One of the largest 4-bedroom homes in Walden, ideally located near the lake on a large lot with a classic brick facade. Inside, the open living area features soaring ceilings and a fireplace, while the extra-wide kitchen offers plenty of room to move and entertain. The oversized primary suite boasts tray ceilings and abundant space. Upstairs, a huge game room adds even more flexibility, along with a bedroom featuring its own en-suite bath. All four bedrooms are generously sized, making this home exceptionally versatile for everyday living.
Exterior Features

Architectural Style Detached Traditional Attached Garage YN Yes Garage YN Yes Parking Features Attached Garage Pool Private YN No

Interior Features

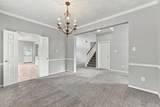
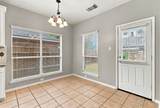
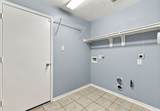
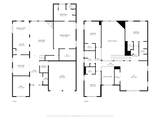
Appliances Dishwasher Disposal Microwave Refrigerator Cooling Central Air Electric Cooling YN Yes Fireplace YN Yes Fireplaces Total 1 Heating Central Gas Heating YN Yes Interior Features Entrance Foyer Laundry Features Washer Hookup Electric Dryer Hookup Gas Dryer Hookup Levels Two Rooms Living Room (First Level) Game Room (Second Level) Den (First Level) Kitchen (First Level) Dining Room (First Level) Breakfast Room/Nook (First Level) Bedroom (Second Level) Bedroom (Second Level) Bedroom (Second Level) Primary Bedroom (First Level) Rooms Total 10

Property Features

Association Name Shannon Property Management Building Area Total 3684 Community Features Community Pool Golf Disclosures None Lease Term Long Term List AOR Houston Association of Realtors Lot Features Cleared Cul- De- Sac Near Golf Course New Construction YN No Pets Allowed Conditional Pet Deposit Property Attached YN No Property Sub Type Detached Property Sub Type Additional Detached Single Family Residence Security Features Smoke Detector(s) Sewer Public Sewer Tax Legal Description LT 29 BLK 13 OLYMPIC VILLAGE WALDEN ON LAKE HOUSTON PH 2 Water Source Public

Listing information © 2026 Houston Association of REALTORS® MLS.
Listing courtesy of Shannon Property Management: .


© 2026 Houston Realtors Information Service, Inc. All rights reserved. All information provided is deemed reliable but is not guaranteed and should be independently verified. IDX information is provided exclusively for consumers' personal, non-commercial use and may not be used for any purpose other than to identify prospective properties consumers may be interested in purchasing. Data last updated 2026-10-09T18:22:36.683.
 
https://bt-photos.global.ssl.fastly.net/harmls/1280_boomver_1_93213722-2.jpg https://bt-photos.global.ssl.fastly.net/harmls/1280_boomver_1_93213722-2.jpg https://bt-photos.global.ssl.fastly.net/harmls/1280_boomver_1_93213722-2.jpg
Logo
Shaw Real Estate
3272 E. Broadway St.
Pearland TX, 77581