














Skip To Content

1917 Potomac Drive , A

Houston, TX 77057
  • $6,500/mo.
  • STATUS: Active
  • ON SITE: 11 Days
  • MLS #: 14760273
Rental
UPDATED: 15 min ago
$6,500/mo.
Rental
  • 3
    BEDS
  • N/A
    ACRES
  • 3
    BATHS
  • 1
    1/2 BATHS
  • 4,143
    SQFT
Neighborhood:
Type:
Rentals
Built:
2016
County:

School Information

Elementary School:
Middle School:
High School:
School District:

Description

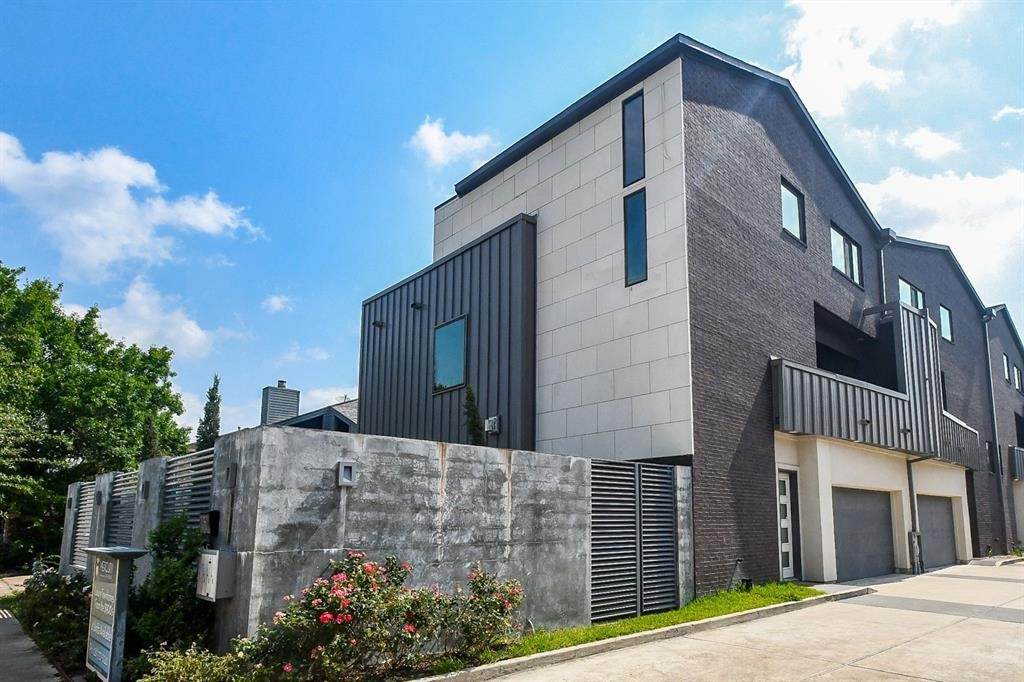
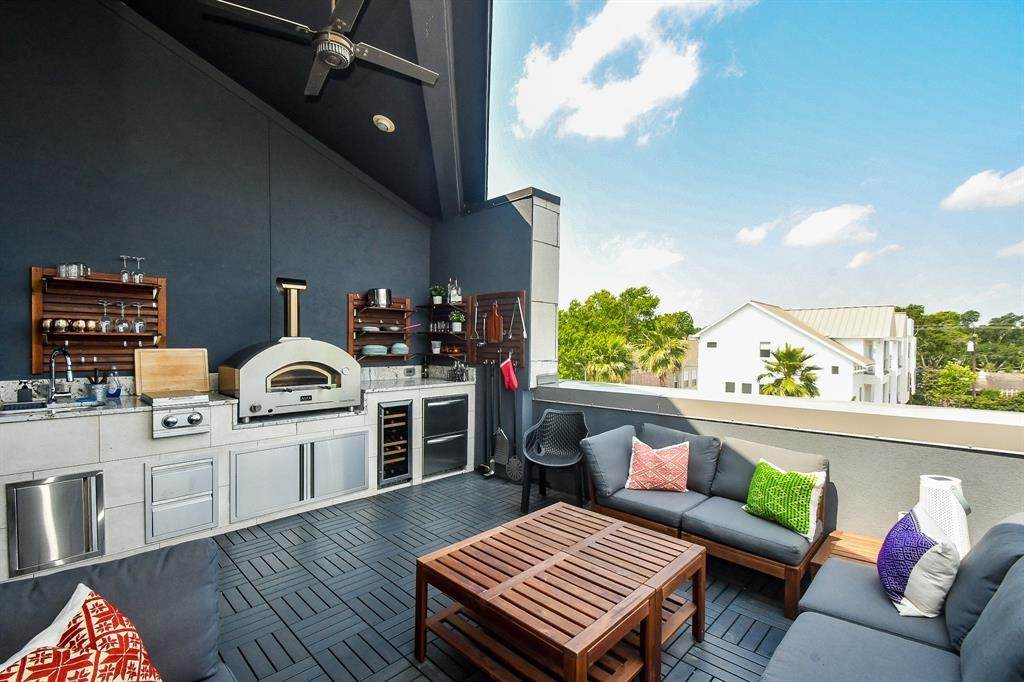
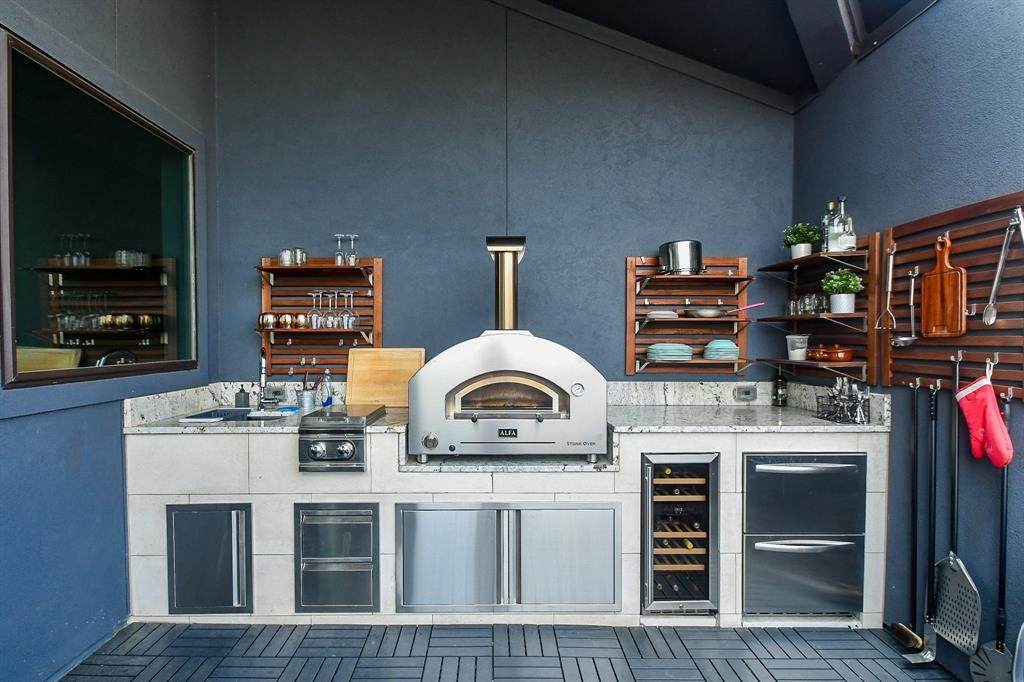
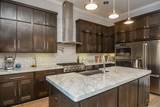
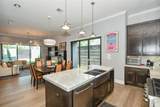
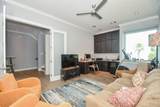
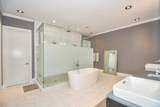
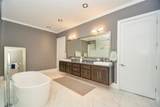
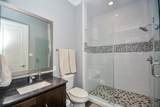
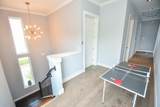
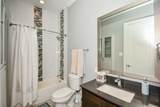
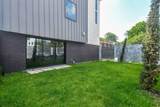
This modern Townhouse with Elevator boasts three spacious bedrooms, each with its own en-suite bathroom for added convenience. A dedicated office or TV room provides the perfect space for work or relaxation. Step outside onto the third floor terrace, where you'll find an impressive outdoor kitchen with a professional grade pizza oven imported from Italy, ideal for hosting gatherings and enjoying al fresco dining. The lush garden adds a touch of nature, creating a serene oasis in the heart of the city. Located in the Galleria area, close to downtown, luxury shopping and fine dining. **Briar Grove Elementary Access**


© 2026 Houston Realtors Information Service, Inc. All rights reserved. All information provided is deemed reliable but is not guaranteed and should be independently verified. IDX information is provided exclusively for consumers' personal, non-commercial use and may not be used for any purpose other than to identify prospective properties consumers may be interested in purchasing. Data last updated 2026-10-13T00:17:13.877.
www.shawrealestate.com/homes/181700798
Print Image

1917 Potomac Drive , A Houston, TX 77057

  • Price: $6,500/mo.
  • Status: Active
  • On Site: 11 Days
  • Updated: 15 min ago
  • MLS #: 14760273
3
Beds
3
Baths
1
½ Baths
N/A
Acres
4,143
SQFT
2016
Built
Neighborhood:
Westhaven Estates Sec 2
County:
Harris
Area:
22 - Central West
Elementary School:
Briargrove Elementary School
Middle School:
Tanglewood Middle School
High School:
Wisdom High School
School District:
Houston
Property Description
This modern Townhouse with Elevator boasts three spacious bedrooms, each with its own en-suite bathroom for added convenience. A dedicated office or TV room provides the perfect space for work or relaxation. Step outside onto the third floor terrace, where you'll find an impressive outdoor kitchen with a professional grade pizza oven imported from Italy, ideal for hosting gatherings and enjoying al fresco dining. The lush garden adds a touch of nature, creating a serene oasis in the heart of the city. Located in the Galleria area, close to downtown, luxury shopping and fine dining. **Briar Grove Elementary Access**
Exterior Features

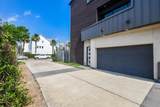
Architectural Style Contemporary / Modern Attached Garage YN Yes Exterior Features Balcony Deck Paved Driveway Patio Garage YN Yes Parking Features Additional Parking Attached Garage Garage Door Opener Patio And Porch Features Balcony Deck Patio Pool Private YN No Window Features Window Coverings

Interior Features

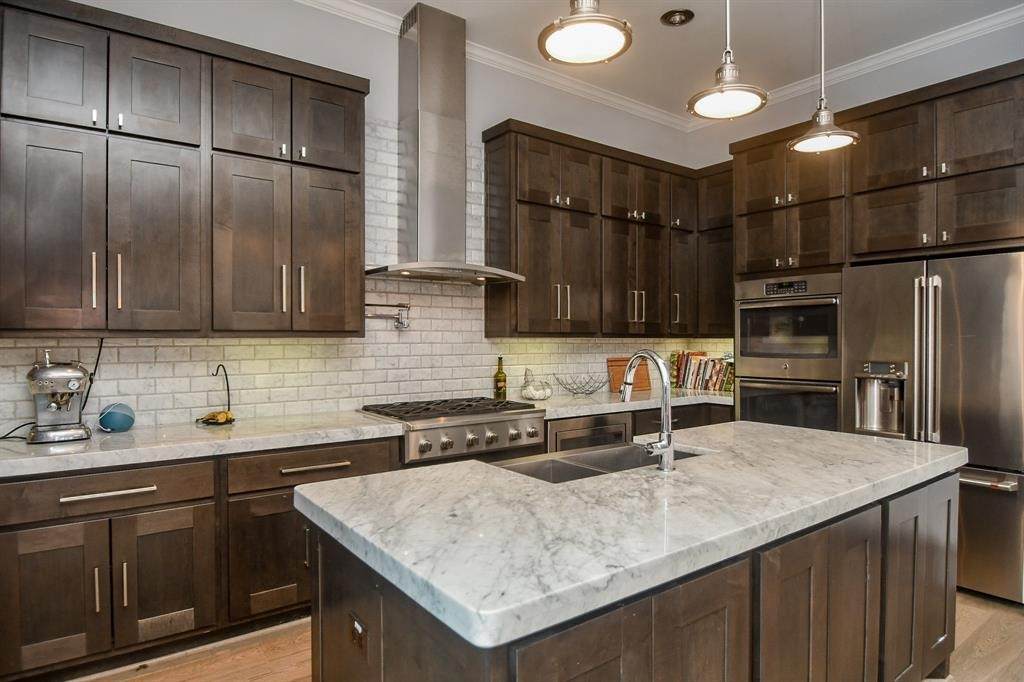
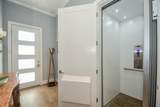
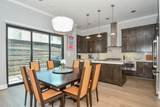
Appliances Dryer Dishwasher Gas Cooktop Disposal Gas Oven Microwave Washer ENERGY STAR Qualified Appliances Refrigerator Cooling Central Air Electric Cooling YN Yes Fireplace Features Gas Log Fireplace YN Yes Fireplaces Total 1 Flooring Engineered Hardwood Tile Heating Central Gas Heating YN Yes Interior Features All Bedrooms Up Balcony Butler's Pantry Crown Molding Double Vanity Elevator En Suite Bathroom Handicap Access High Ceilings Kitchen / Family Room Combo Bath in Primary Bedroom Marble Counters Pots & Pan Drawers Pantry Pot Filler Self-closing Cabinet Doors Sitting Area in Primary Self-closing Drawers Soaking Tub Separate Shower Tub Shower Levels Three Or More Rooms Primary Bathroom (Second Level) Porch (Third Level) Office (Second Level) Living Room (First Level) Kitchen (First Level) Bedroom (Third Level) Bedroom (Third Level) Primary Bedroom (Second Level) Rooms Total 8

Property Features

Building Area Total 4143 Community Features Curbs Construction Materials Concrete Disclosures Owner Is Listing Agent Green Energy Efficient Appliances Lighting Thermostat Lease Term Long Term List AOR Houston Association of Realtors Lot Features Street Level New Construction YN No Pets Allowed Conditional Pet Deposit Property Sub Type Condominium Property Sub Type Additional Condominium Townhouse Public Survey Section 4143 Road Surface Type Concrete Security Features Smoke Detector(s) Sewer Public Sewer Structure Type Townhouse Tax Legal Description LT 1 BLK 1 WESTHAVEN ESTATES SEC 2 4 TH PAR R / P Water Source Public

Listing information © 2026 Houston Association of REALTORS® MLS.
Listing courtesy of Connect Realty.com: .


© 2026 Houston Realtors Information Service, Inc. All rights reserved. All information provided is deemed reliable but is not guaranteed and should be independently verified. IDX information is provided exclusively for consumers' personal, non-commercial use and may not be used for any purpose other than to identify prospective properties consumers may be interested in purchasing. Data last updated 2026-10-13T00:17:13.877.
 
https://bt-photos.global.ssl.fastly.net/harmls/orig_boomver_1_14760273-2.jpg https://bt-photos.global.ssl.fastly.net/harmls/orig_boomver_1_14760273-2.jpg https://bt-photos.global.ssl.fastly.net/harmls/orig_boomver_1_14760273-2.jpg
Logo
Shaw Real Estate
3272 E. Broadway St.
Pearland TX, 77581