






Skip To Content

19427 Atasca Oaks Drive

Humble, TX 77346
  • $325,000
  • STATUS: Active
  • ON SITE: 21 Days
  • MLS #: 33452462
Price Reduced
$325,000
  • 4
    BEDS
  • 0.19
    ACRES
  • 2
    BATHS
  • 1
    1/2 BATHS
  • 3,056
    SQFT
  • $106
    $/SQFT
Neighborhood:
Type:
Single-Family Home
Built:
1991
County:

School Information

Elementary School:
Middle School:
High School:
School District:

Description

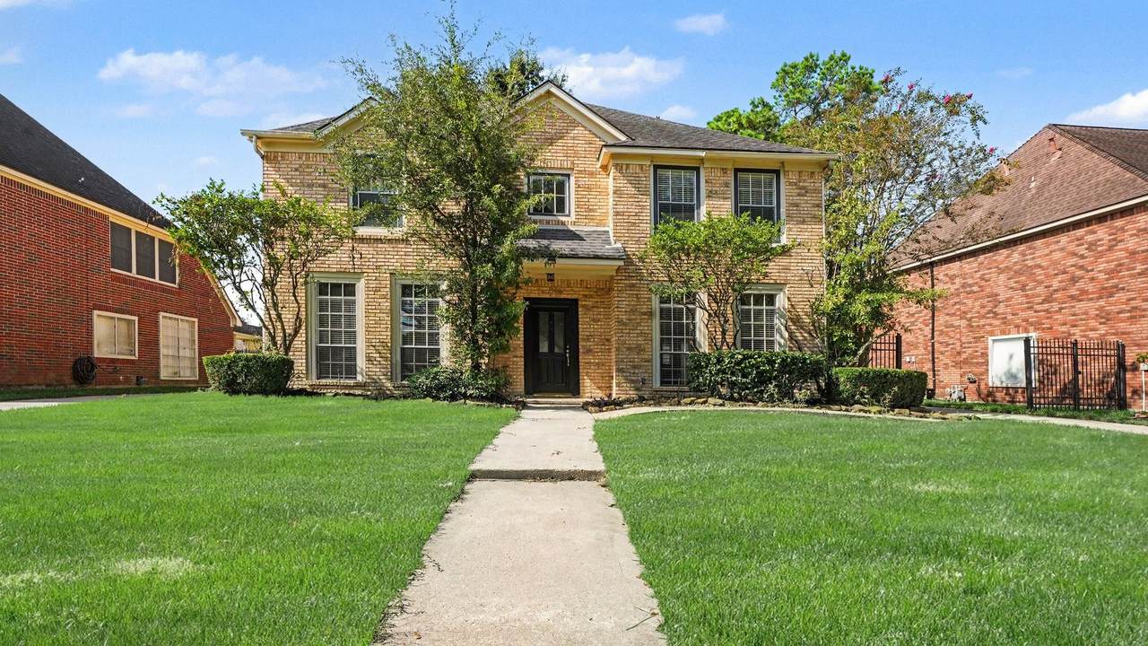
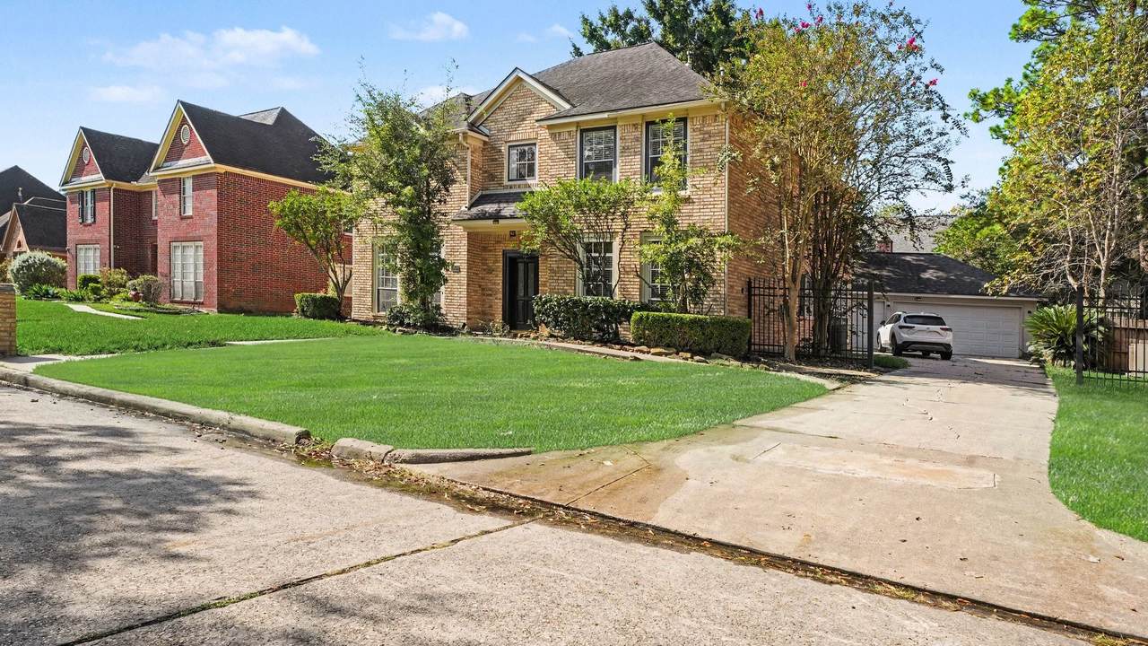
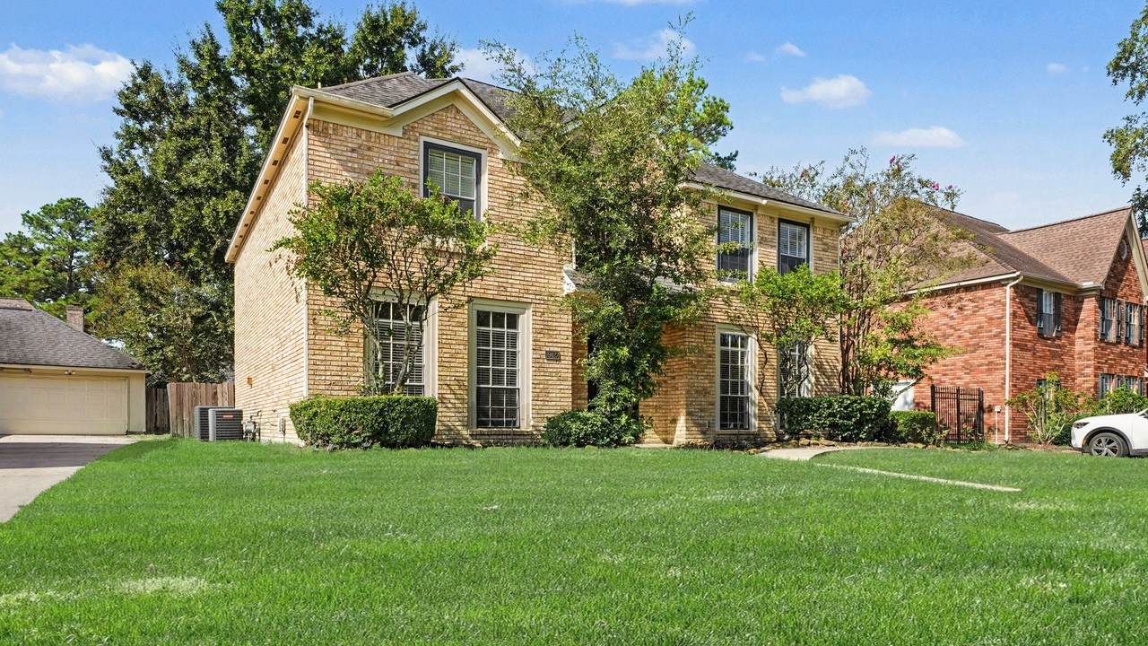
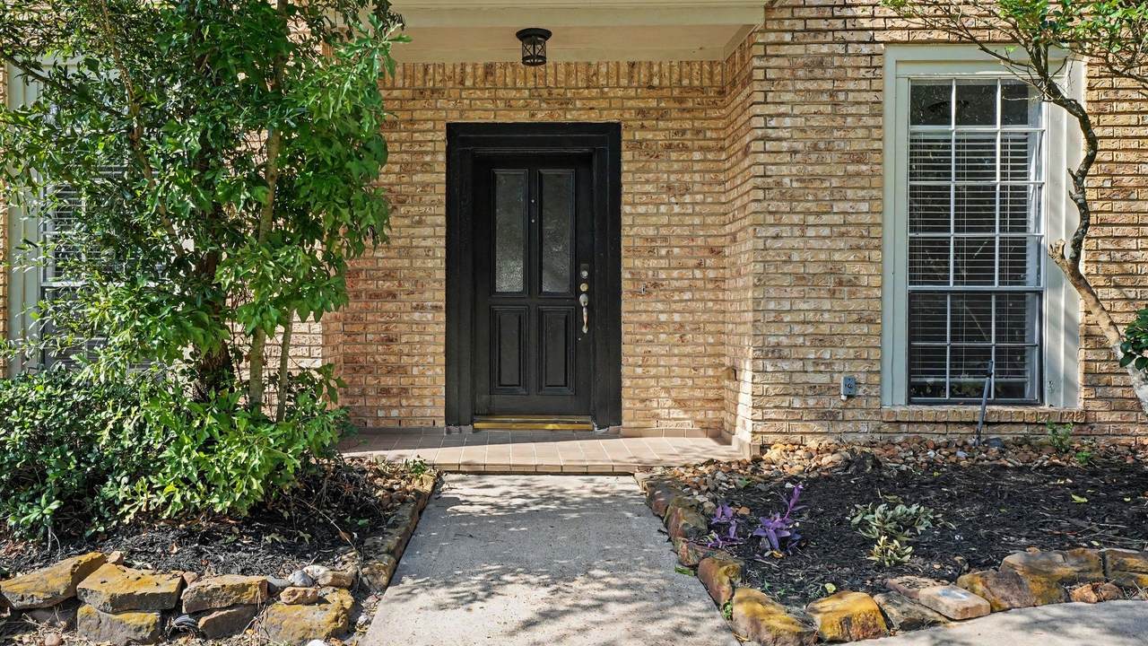
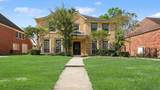
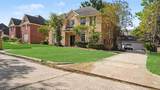
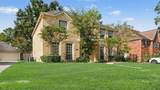
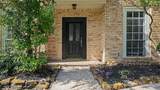
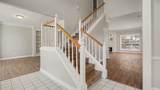
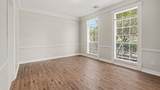
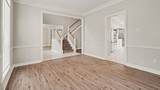
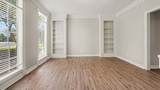
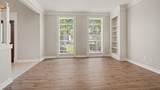
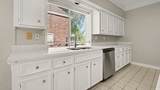
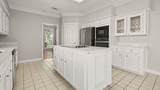
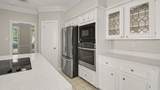
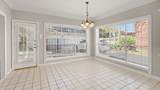
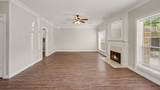
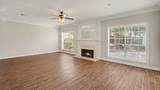
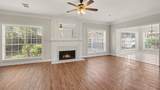
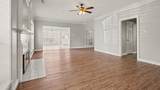
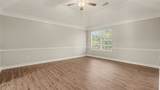
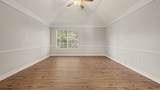
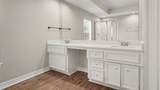
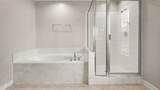
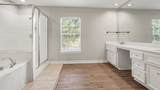
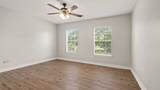
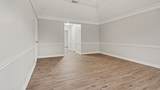
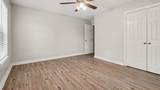
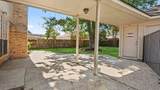
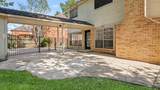
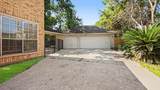
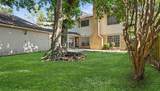
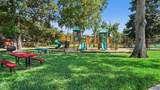
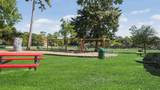
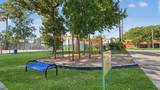
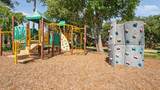
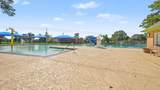
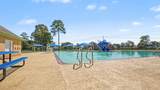
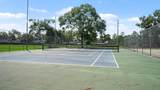
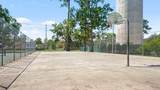
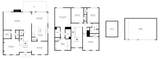
Located in the established Atasca Oaks community, this two-story charmer offers a welcoming brick exterior, mature trees, and classy curb appeal. Inside, the home features a flexible front living area with large windows and built-ins, ideal for a study, sitting room, or additional gathering space. The kitchen includes a center island, electric cooktop, and abundant white cabinetry, offering a modern look and connecting smoothly to the main living areas. The family room is highlighted by a fireplace, generous natural light, and direct access to the backyard. Upstairs is the oversized primary ensuite with a spacious bath that includes two closets, a separate shower, soaking tub, and dual-sink vanity. The backyard offers room for outdoor use, and the home is positioned near community parks, playground, pool, tennis and basketball courts. Also near schools and everyday conveniences, creating a balanced option for buyers seeking space and function in Atascocita.

Monthly Payment Calculator


© 2026 Houston Realtors Information Service, Inc. All rights reserved. All information provided is deemed reliable but is not guaranteed and should be independently verified. IDX information is provided exclusively for consumers' personal, non-commercial use and may not be used for any purpose other than to identify prospective properties consumers may be interested in purchasing. Data last updated 2026-11-07T00:17:57.643.
www.shawrealestate.com/homes/182323193
Print Image

19427 Atasca Oaks Drive Humble, TX 77346

  • Price: $325,000
  • Status: Active
  • On Site: 21 Days
  • MLS #: 33452462
4
Beds
2
Baths
1
½ Baths
0.19
Acres
3,056
SQFT
$106
$/SQFT
1991
Built
Neighborhood:
Oaks Atascocita Sec 04
County:
Harris
Area:
1 - Northeast
Elementary School:
Oaks Elementary School
Middle School:
Timberwood Middle School
High School:
Atascocita High School
School District:
Humble
Property Description
Located in the established Atasca Oaks community, this two-story charmer offers a welcoming brick exterior, mature trees, and classy curb appeal. Inside, the home features a flexible front living area with large windows and built-ins, ideal for a study, sitting room, or additional gathering space. The kitchen includes a center island, electric cooktop, and abundant white cabinetry, offering a modern look and connecting smoothly to the main living areas. The family room is highlighted by a fireplace, generous natural light, and direct access to the backyard. Upstairs is the oversized primary ensuite with a spacious bath that includes two closets, a separate shower, soaking tub, and dual-sink vanity. The backyard offers room for outdoor use, and the home is positioned near community parks, playground, pool, tennis and basketball courts. Also near schools and everyday conveniences, creating a balanced option for buyers seeking space and function in Atascocita.
Exterior Features

Architectural Style Traditional Attached Garage YN No Exterior Features Deck Fence Porch Patio Private Yard Fencing Back Yard Foundation Details Slab Garage YN Yes Parking Features Detached Garage Patio And Porch Features Deck Patio Porch Pool Features Association Pool Private YN No Roof Composition Window Features Window Coverings

Interior Features

Appliances Dishwasher Electric Cooktop Microwave Oven Cooktop Refrigerator Cooling Central Air Electric Cooling YN Yes Fireplace YN Yes Fireplaces Total 1 Flooring Plank Tile Vinyl Heating Central Gas Heating YN Yes Interior Features All Bedrooms Up Crown Molding Double Vanity High Ceilings Kitchen Island Pantry Soaking Tub Separate Shower Tub Shower Window Treatments Ceiling Fan(s) Laundry Features Gas Dryer Hookup Levels Two Rooms Living Room (First Level) Family Room (First Level) Dining Room (First Level) Kitchen (First Level) Bedroom (Second Level) Bedroom (Second Level) Bedroom (Second Level) Primary Bathroom (Second Level) Primary Bedroom (Second Level) Rooms Total 9

Property Features

Association Amenities Basketball Court Pool Tennis Court(s) Association Fee 553 Association Fee Frequency Annually Association Fee Includes Recreation Facilities Association Name Oaks of Atascocita C. I. A. Association Phone 512-502-7543 Association YN Yes Building Area Total 3056 Construction Materials Brick Wood Siding Direction Faces Northeast Disclosures None Lease Considered YN No List AOR Houston Association of Realtors Listing Terms Cash Conventional FHA VA Loan Lot Features Subdivision Lot Size Dimensions 74x126 New Construction YN No Ownership Full Ownership Property Sub Type Detached Public Survey Section 4 Road Surface Type Asphalt Sewer Public Sewer Tax Annual Amount 7049 Tax Legal Description LT 41 BLK 23 OAKS OF ATASCOCITA SEC 4 Tax Year 2026 Water Source Public

Listing information © 2026 Houston Association of REALTORS® MLS.
Listing courtesy of Central Metro Realty: .


© 2026 Houston Realtors Information Service, Inc. All rights reserved. All information provided is deemed reliable but is not guaranteed and should be independently verified. IDX information is provided exclusively for consumers' personal, non-commercial use and may not be used for any purpose other than to identify prospective properties consumers may be interested in purchasing. Data last updated 2026-11-07T00:17:57.643.
 
https://bt-photos.global.ssl.fastly.net/harmls/1280_boomver_1_33452462-2.jpg https://bt-photos.global.ssl.fastly.net/harmls/1280_boomver_1_33452462-2.jpg https://bt-photos.global.ssl.fastly.net/harmls/1280_boomver_1_33452462-2.jpg
Logo
Shaw Real Estate
3272 E. Broadway St.
Pearland TX, 77581