www.shawrealestate.com/homes/181667111
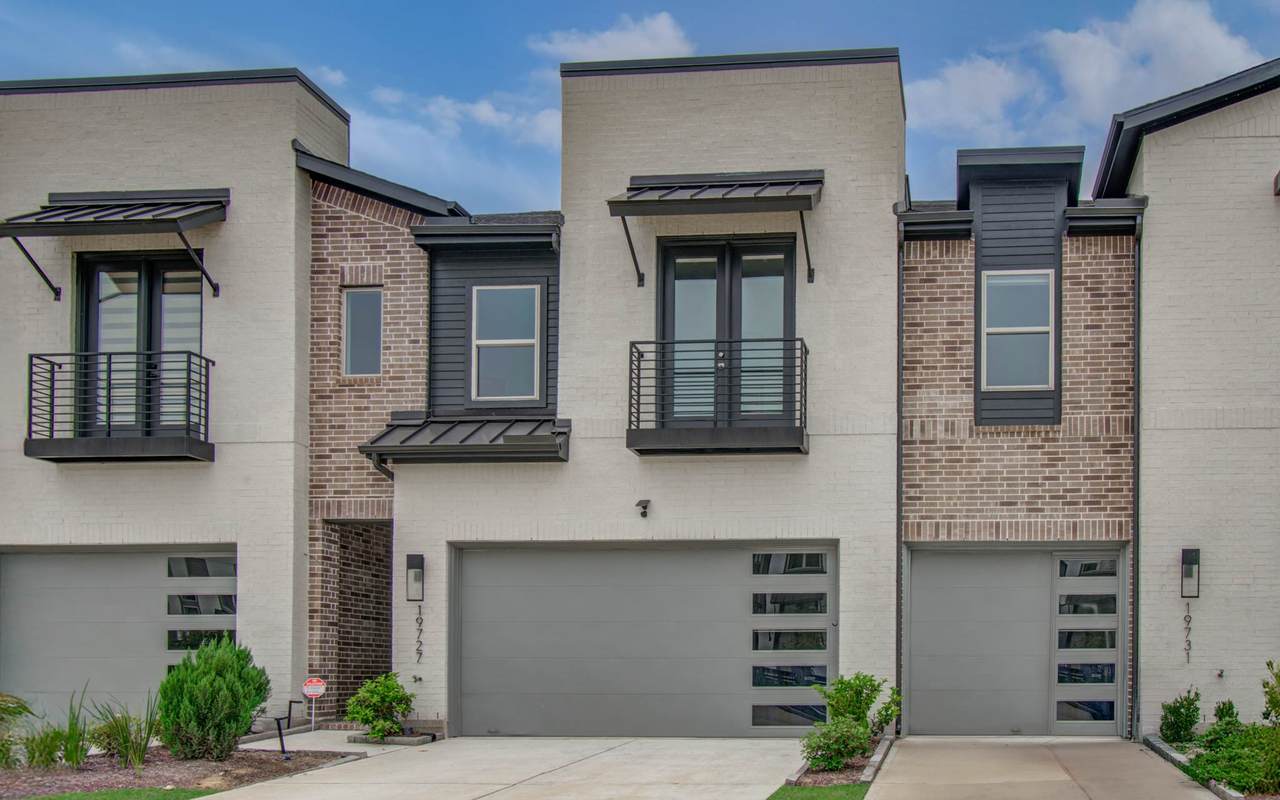
19727
Curved Steel Drive
Cypress,
TX
77433
Neighborhood:
Southbridge
Elementary School:
Wells Elementary School (Cypress-Fairbanks)
Middle School:
Sprague Middle School
High School:
Bridgeland High School
School District:
Cypress-Fairbanks
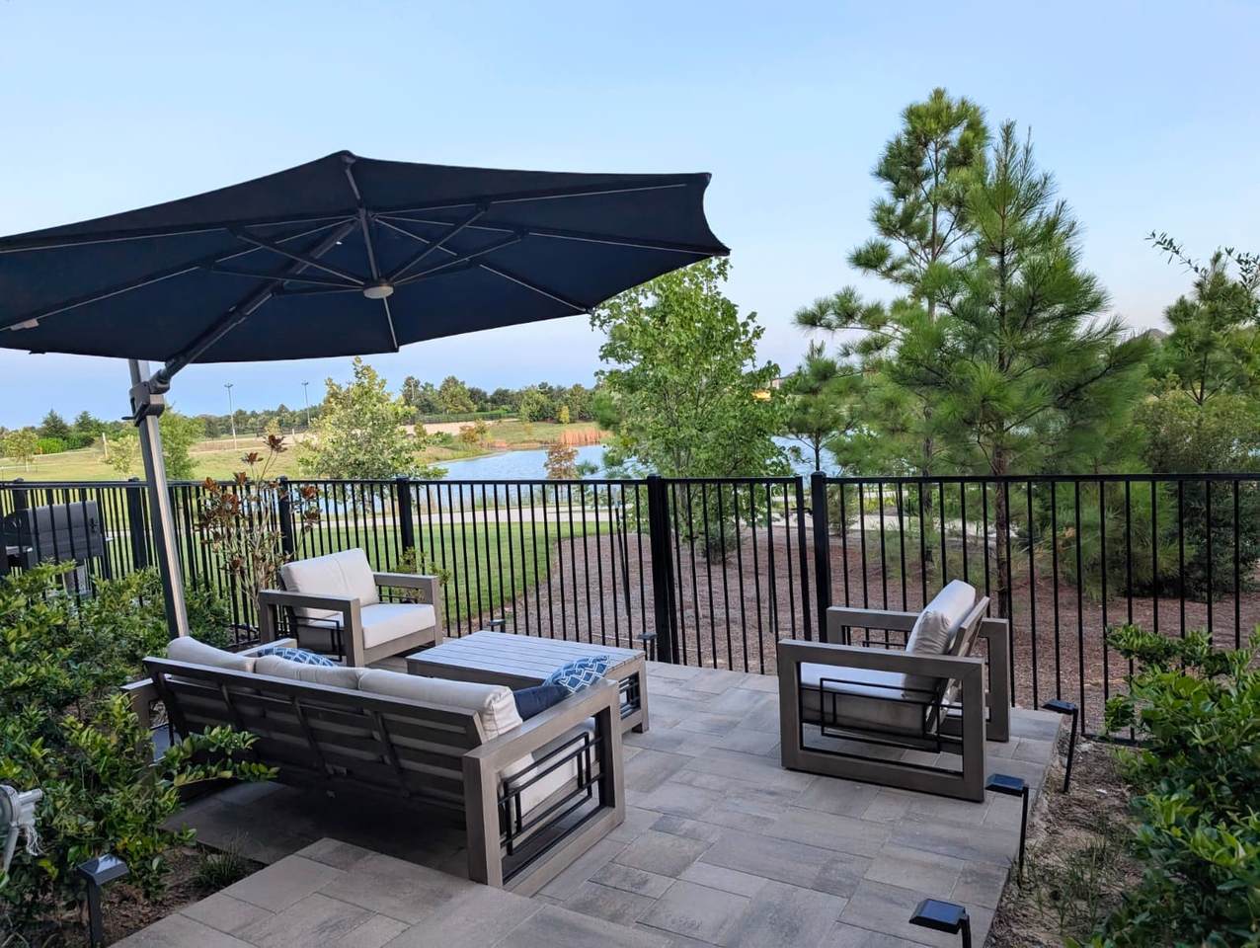
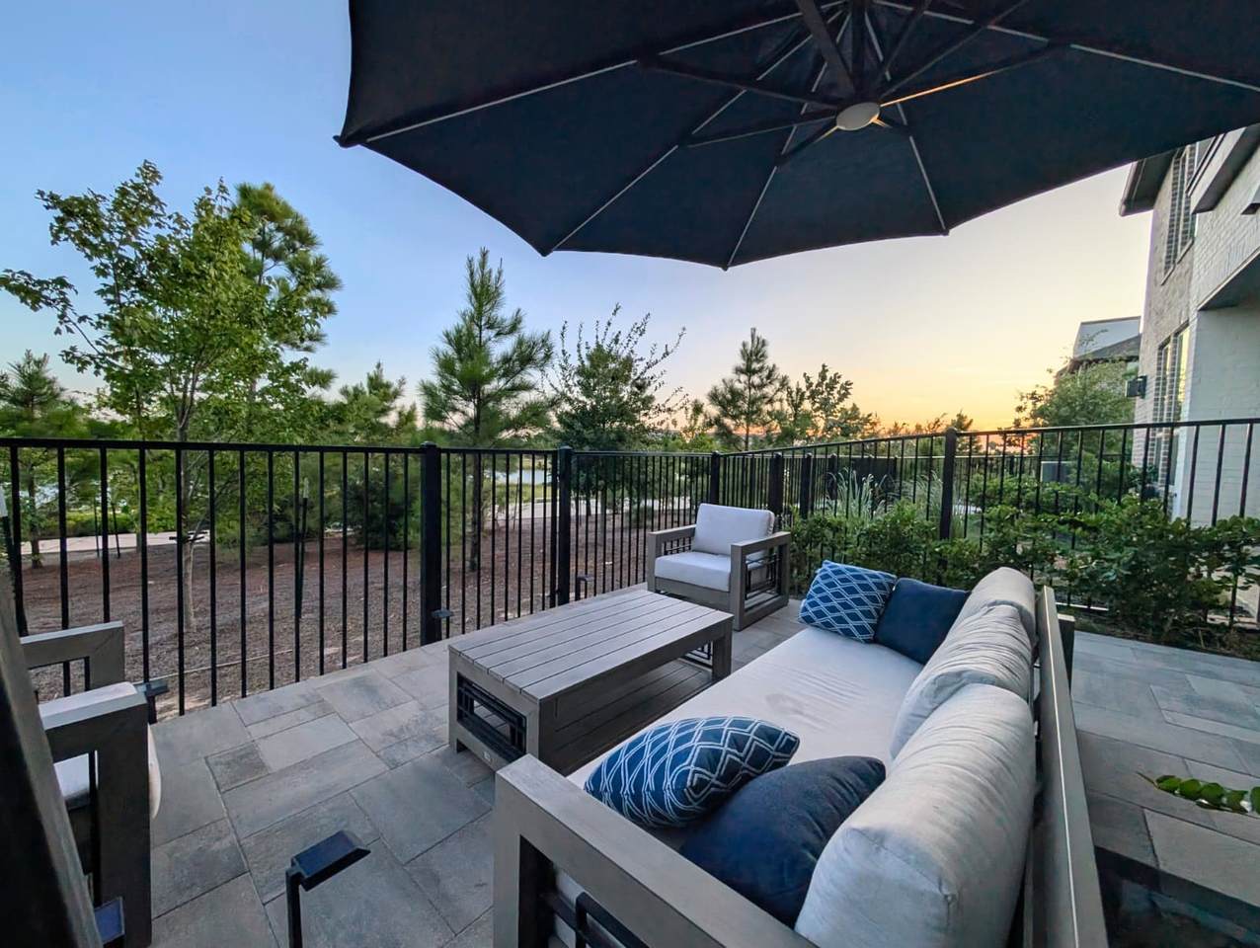
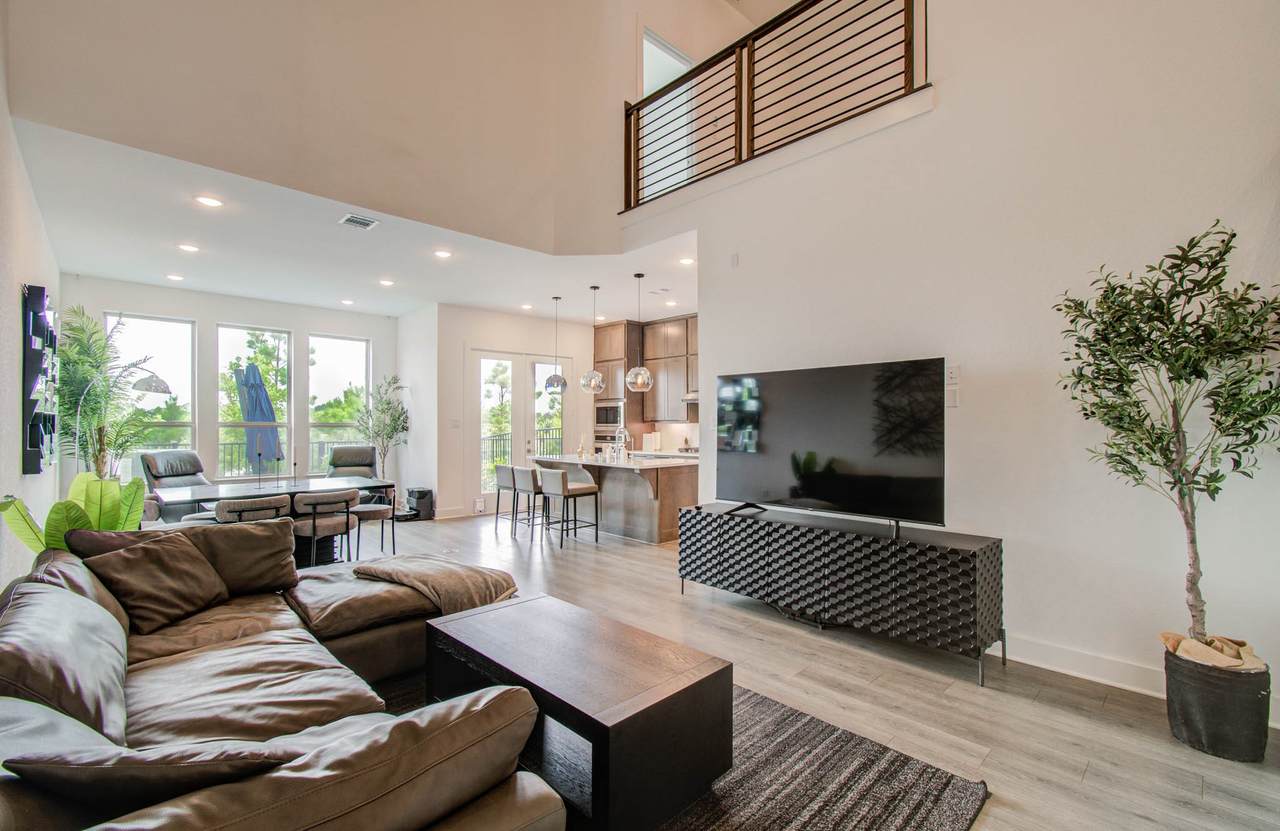
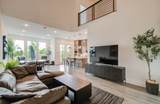
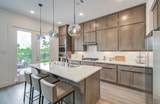
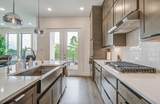
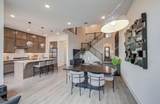
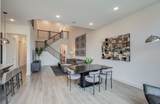
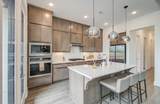
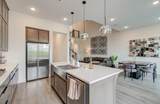
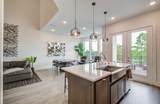
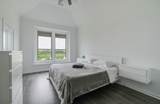
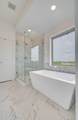
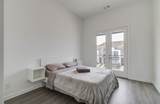
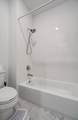
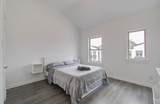
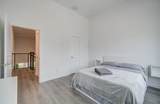
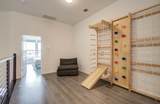
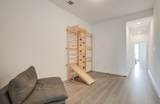
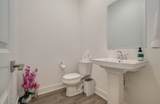
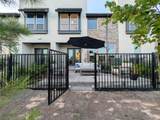
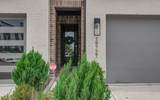
Available for immediate move-in, this fully FURNISHED LAKEFRONT townhome offers modern comfort and convenience. Perfect for an executive rental, corporate relocation, or turnkey living—just bring your suitcase. This 3 bed, 2.5 bath home features luxury vinyl plank flooring and a family room with 20-foot ceilings and large windows that flood the space with natural light. The open kitchen includes stainless steel appliances, floor-to-ceiling cabinetry, a built-in oven, under-cabinet lighting, and expansive counter space. Enjoy a beautifully tiled patio, a landscaped yard, and a furnished outdoor lounge with sweeping lake views. Additional highlights include high-speed internet, a reverse-osmosis filtration system in the kitchen, and an EV charging outlet in the garage. All bedrooms, two full baths, and a versatile game room are located upstairs. Conveniently situated directly across from the new dining and retail at Bridgeland Central!
Architectural Style
Contemporary / Modern
Attached Garage YN
Yes
Carport Spaces
0
Carport YN
No
Exterior Features
Balcony Deck Fully Fenced Fence Irrigation Sprinklers Patio
Fencing
Back Yard
Garage YN
Yes
Parking Features
Additional Parking Attached Electric Vehicle Charging Station(s) Garage Garage Door Opener
Patio And Porch Features
Balcony Deck Patio
Pool Features
Association
Pool Private YN
No
Window Features
Low- Emissivity Windows
Appliances
Convection Oven Dryer Dishwasher Electric Oven Gas Cooktop Disposal Microwave Oven ENERGY STAR Qualified Appliances Refrigerator Tankless Water Heater Washer
Cooling
Central Air Electric Attic Fan
Cooling YN
Yes
Door Features
Insulated Doors
Flooring
Plank Tile Vinyl
Heating
Central Gas
Heating YN
Yes
Interior Features
All Bedrooms Up Brick Walls Balcony Double Vanity Entrance Foyer En Suite Bathroom High Ceilings Kitchen Island Kitchen / Family Room Combo Bath in Primary Bedroom Pots & Pan Drawers Pantry Soaking Tub Separate Shower Tub Shower Upper Level Primary Walk- In Pantry Walk- In Closet(s) Ceiling Fan(s) Kitchen / Dining Combo Loft
Laundry Features
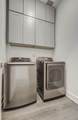
Washer Hookup Electric Dryer Hookup Gas Dryer Hookup
Levels
Two
Rooms
Game Room (Second Level) Bedroom (Second Level) Bedroom (Second Level) Primary Bedroom (Second Level) Living Room (First Level)
Rooms Total
5
Association Amenities
Basketball Court Clubhouse Sport Court Dog Park Fitness Center Meeting / Banquet / Party Room Party Room Picnic Area Playground Park Pool Tennis Court(s) Trail(s) Trash
Building Area Total
2149
Community Features
Community Pool Master Planned Community
Direction Faces
North
Disclosures
Owner Is Listing Agent
Furnished
Furnished
Green Building Verification Type
ENERGY STAR Certified Homes
Green Energy Efficient
Appliances Doors HVAC Insulation Lighting Other Thermostat Water Heater Windows
Green Indoor Air Quality
Ventilation
Lease Term
Long Term
List AOR
Houston Association of Realtors
Lot Features
Subdivision Waterfront
New Construction YN
No
Other Equipment
Reverse Osmosis System
Pets Allowed
Conditional Pet Deposit
Property Sub Type
Condominium
Property Sub Type Additional
Condominium Townhouse
Road Surface Type
Concrete
Security Features
Fire Sprinkler System Smoke Detector(s)
Sewer
Public Sewer
Structure Type
Townhouse
Tax Legal Description
LT 17 BLK 6 BRIDGELAND CENTRAL SEC 1
View
North
Water Source
Public
Waterfront Features
Lake Lake Front Waterfront
Waterfront YN
Yes
Listing information © 2026 Houston Association of REALTORS® MLS.
Listing courtesy of Compass RE Texas, LLC - Austin: .
© 2026 Houston Realtors Information Service, Inc. All rights reserved. All information provided
is deemed reliable but is not guaranteed and should be independently
verified. IDX information is provided exclusively for consumers' personal, non-commercial use and may not be used for any purpose other than to identify prospective properties consumers may be interested in purchasing. Data last updated 2026-10-12T22:16:16.503.