











Skip To Content

20042 Green Mallard Street

Crosby, TX 77532
  • $156,990
  • STATUS: Active
  • ON SITE: 21 Days
  • MLS #: 51112193
$156,990
  • 3
    BEDS
  • N/A
    ACRES
  • 2
    BATHS
  • 0
    1/2 BATHS
  • 1,189
    SQFT
  • $132
    $/SQFT
Neighborhood:
Type:
Single-Family Home
Built:
2027
County:

School Information

Elementary School:
High School:
School District:

Description

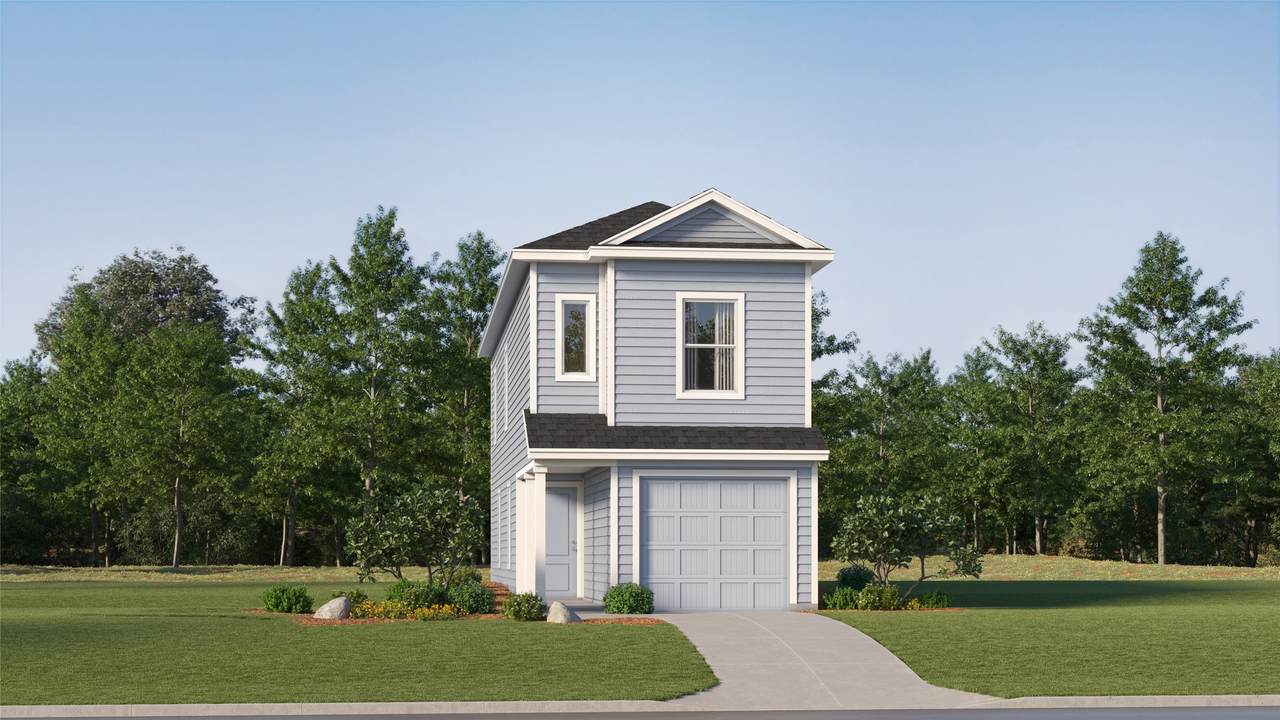
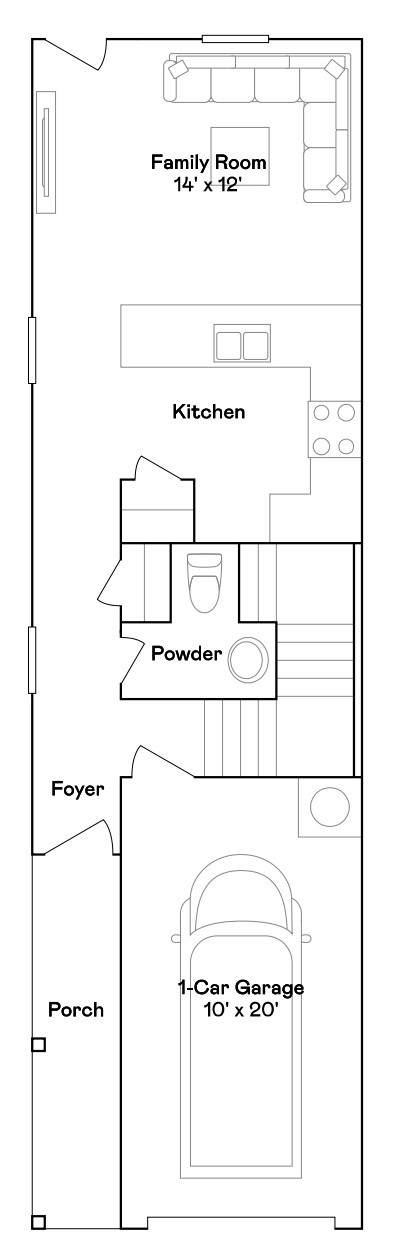
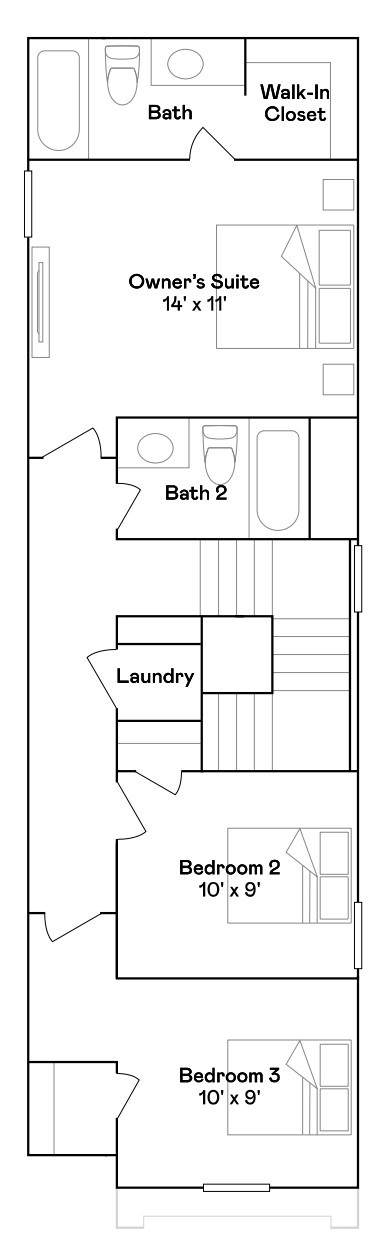
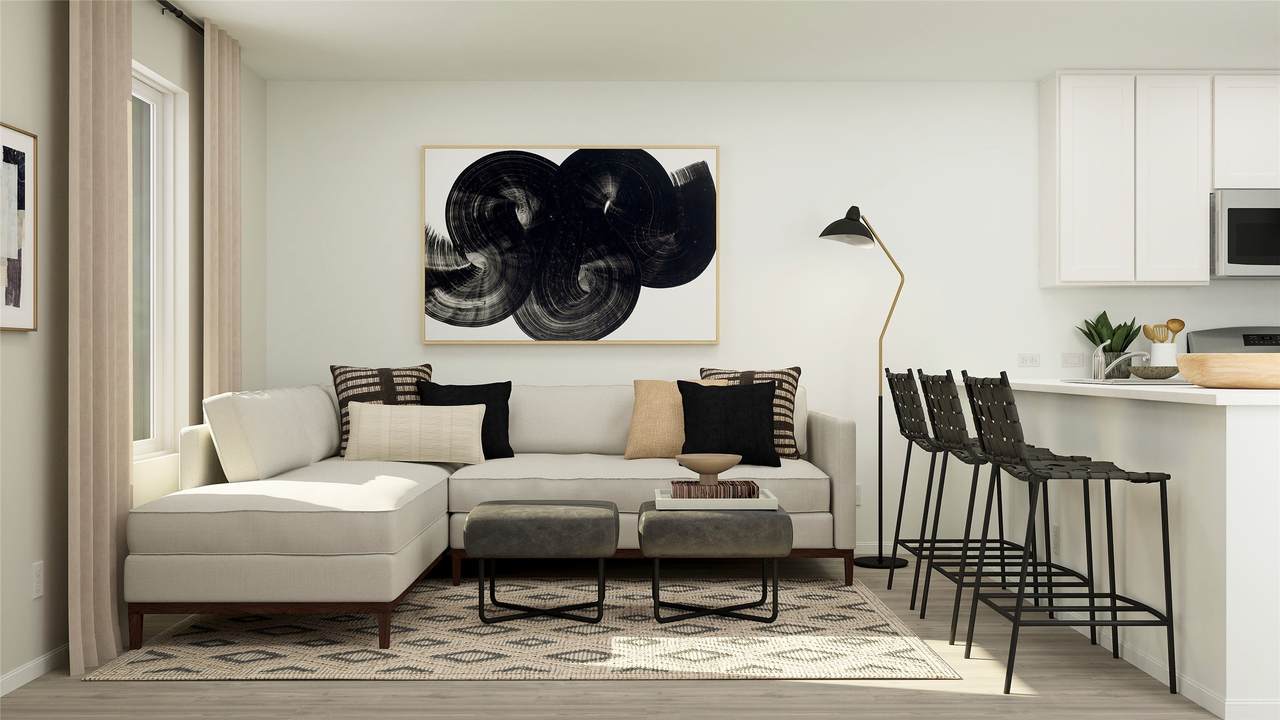
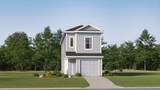
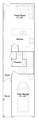
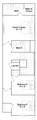
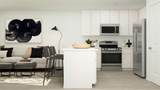
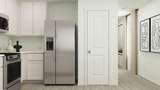
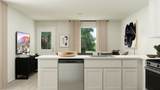
New Construction Lennar Houston Home - The Baja Floor Plan - This two-story home features a classic layout ideal for young families and working professionals. The living area is located on the primary floor and consists of a family room and fully-equipped kitchen. There are three bedrooms on the second level, including the spacious owner’s suite, which is situated at the back of the home for optimal privacy and comfort. The completion date, prices and features may vary and are subject to change. Please verify with Lennar directly. Photos are for illustrative purposes only.

Monthly Payment Calculator


© 2026 Houston Realtors Information Service, Inc. All rights reserved. All information provided is deemed reliable but is not guaranteed and should be independently verified. IDX information is provided exclusively for consumers' personal, non-commercial use and may not be used for any purpose other than to identify prospective properties consumers may be interested in purchasing. Data last updated 2026-11-07T00:17:57.643.
www.shawrealestate.com/homes/182316861
Print Image

20042 Green Mallard Street Crosby, TX 77532

  • Price: $156,990
  • Status: Active
  • On Site: 21 Days
  • MLS #: 51112193
3
Beds
2
Baths
0
½ Baths
N/A
Acres
1,189
SQFT
$132
$/SQFT
2027
Built
Neighborhood:
Indian Springs
County:
Harris
Area:
1 - Northeast
Elementary School:
Newport Elementary School
Middle School:
Crosby Middle School (Crosby)
High School:
Crosby High School
School District:
Crosby
Property Description
New Construction Lennar Houston Home - The Baja Floor Plan - This two-story home features a classic layout ideal for young families and working professionals. The living area is located on the primary floor and consists of a family room and fully-equipped kitchen. There are three bedrooms on the second level, including the spacious owner’s suite, which is situated at the back of the home for optimal privacy and comfort. The completion date, prices and features may vary and are subject to change. Please verify with Lennar directly. Photos are for illustrative purposes only.
Exterior Features

Architectural Style Traditional Attached Garage YN Yes Foundation Details Slab Garage YN Yes Parking Features Attached Garage Pool Private YN No Roof Composition

Interior Features

Appliances Dishwasher Electric Oven Electric Range Gas Oven Gas Range Cooling Central Air Electric Gas Cooling YN Yes Flooring Carpet Vinyl Heating Central Electric Gas Heating YN Yes Interior Features All Bedrooms Up Breakfast Bar En Suite Bathroom Kitchen / Family Room Combo Pantry Shower Only Separate Shower Tub Shower Upper Level Primary Walk- In Closet(s) Laundry Features Washer Hookup Electric Dryer Hookup Gas Dryer Hookup Levels Two Rooms Kitchen (First Level) Family Room (First Level) Bedroom (Second Level) Bedroom (Second Level) Primary Bedroom (Second Level) Rooms Total 5

Property Features

Association Fee 125 Association Fee Frequency Monthly Association Name Southern Property Management Grou Association Phone 205-568-2533 Association YN Yes Builder Name Lennar Homes Building Area Total 1189 Construction Materials Cement Siding Disclosures None Lease Considered YN No List AOR Houston Association of Realtors Listing Terms Cash Conventional FHA VA Loan Lot Features Subdivision New Construction YN Yes Property Condition Under Construction Property Sub Type Detached Public Survey Section 00 Sewer Public Sewer Tax Legal Description Block 00 Lot 032 Tax Year 2026 Water Source Public

Listing information © 2026 Houston Association of REALTORS® MLS.
Listing courtesy of Keller Williams City View: .


© 2026 Houston Realtors Information Service, Inc. All rights reserved. All information provided is deemed reliable but is not guaranteed and should be independently verified. IDX information is provided exclusively for consumers' personal, non-commercial use and may not be used for any purpose other than to identify prospective properties consumers may be interested in purchasing. Data last updated 2026-11-07T00:17:57.643.
 
https://bt-photos.global.ssl.fastly.net/harmls/orig_boomver_1_51112193-2.jpg https://bt-photos.global.ssl.fastly.net/harmls/orig_boomver_1_51112193-2.jpg https://bt-photos.global.ssl.fastly.net/harmls/orig_boomver_1_51112193-2.jpg
Logo
Shaw Real Estate
3272 E. Broadway St.
Pearland TX, 77581