Skip To Content

2020 Mcgowen Street , O

Houston, TX 77004
  • $2,800/mo.
  • STATUS: Active
  • ON SITE: 8 Days
  • MLS #: 19645905
Rental
UPDATED: 150 min ago
$2,800/mo.
Rental
  • 3
    BEDS
  • 0.03
    ACRES
  • 3
    BATHS
  • 1
    1/2 BATHS
  • 2,267
    SQFT
Neighborhood:
Type:
Rentals
Built:
2016
County:
Area:

School Information

High School:
School District:

Description

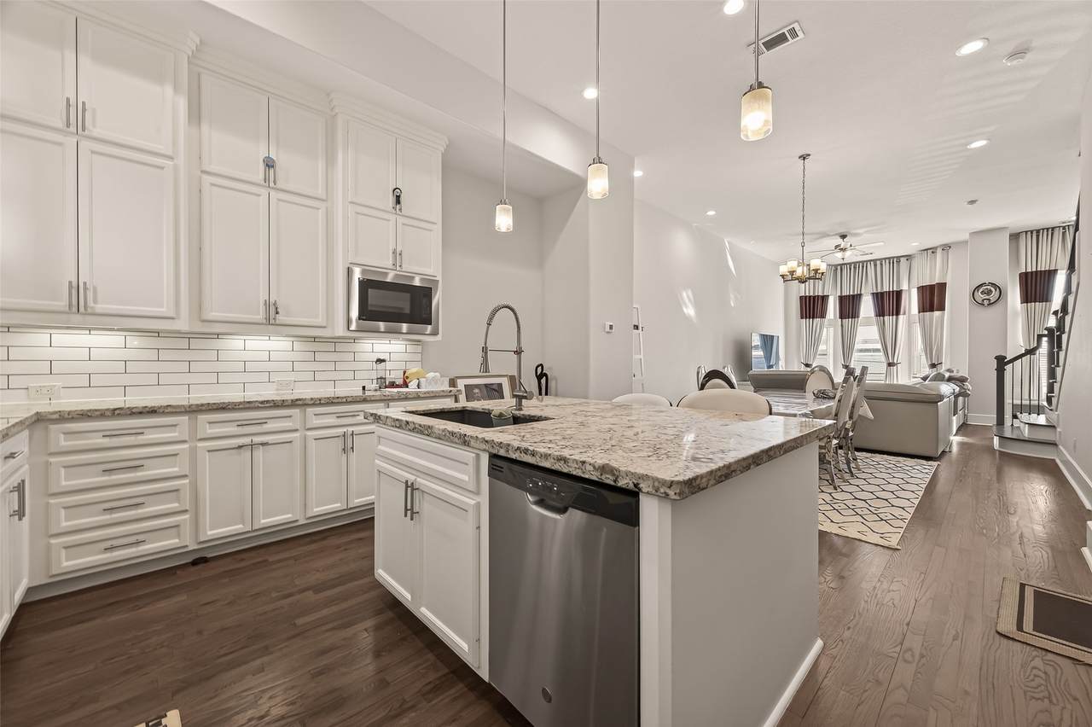
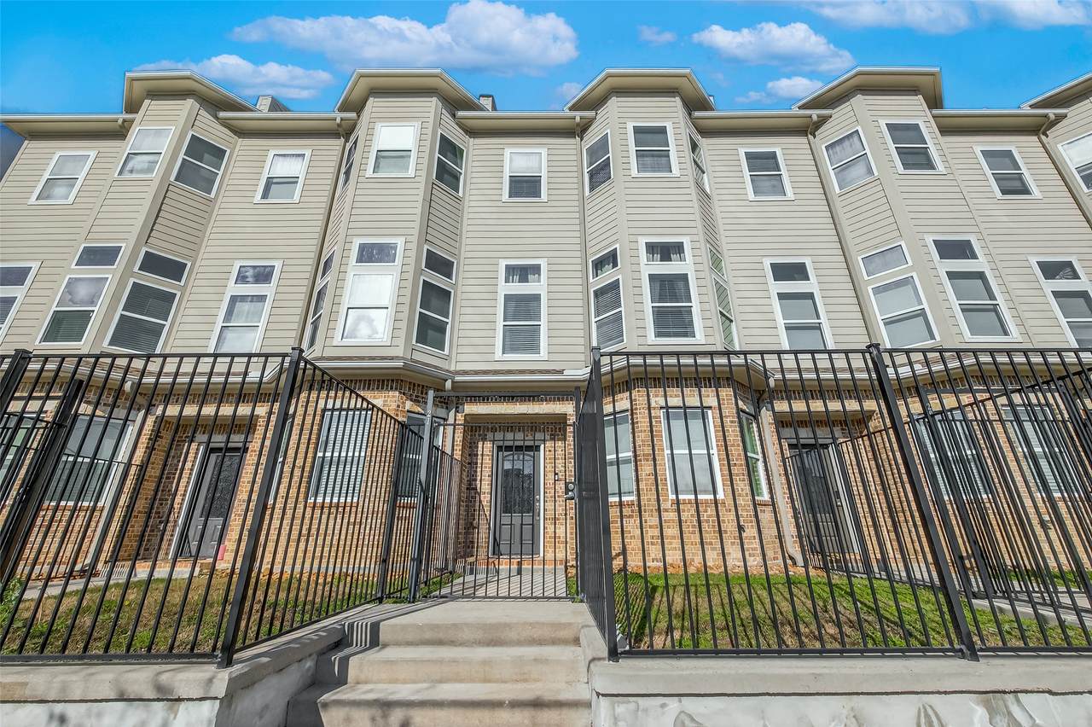
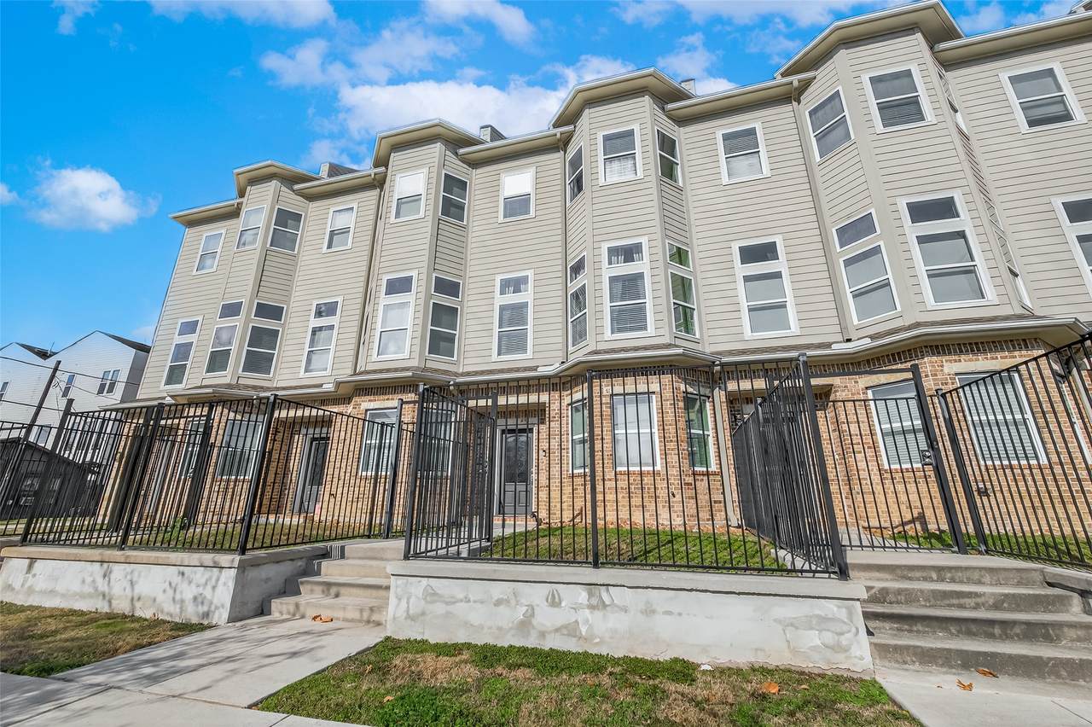
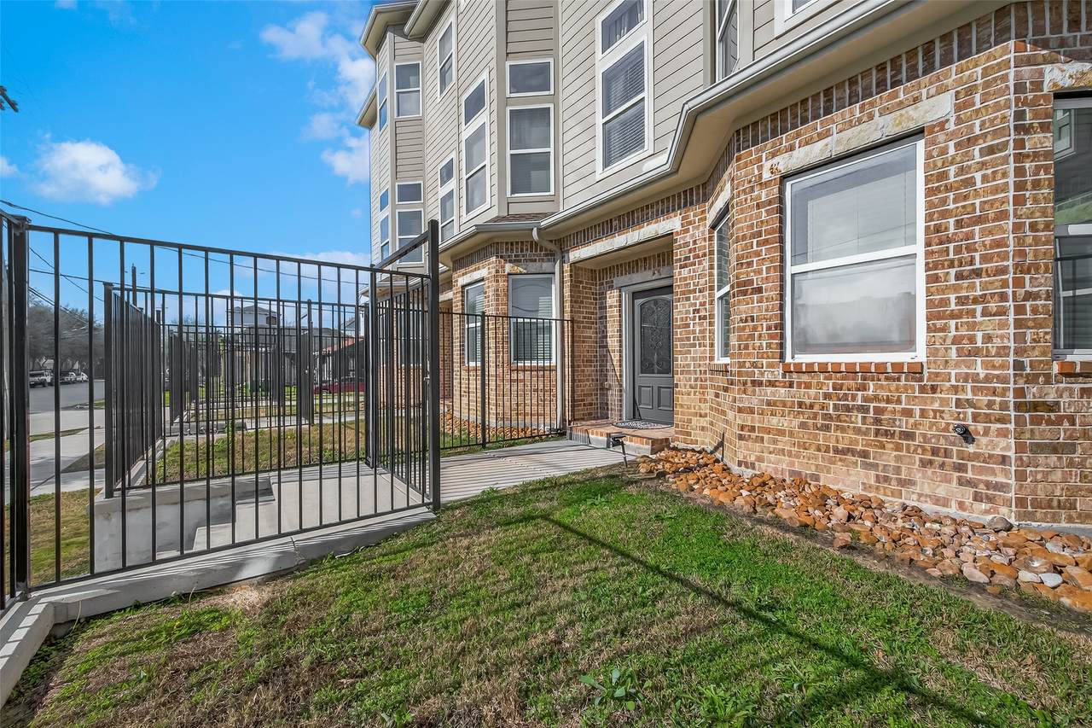
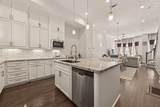
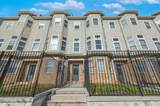
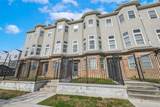
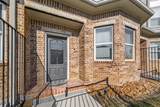
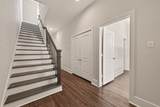
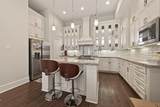
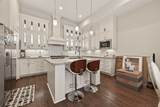
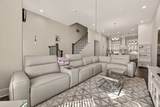
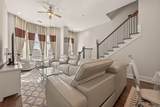
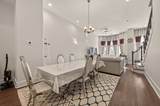
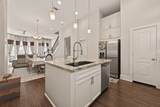
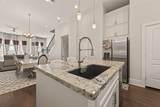
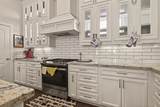
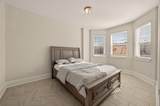
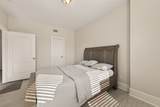
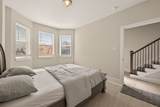
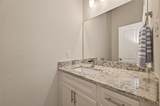
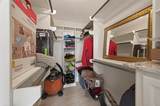
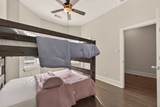
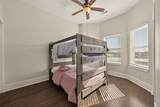
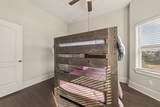
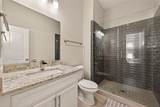
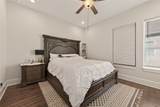
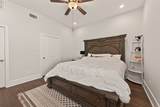
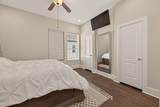
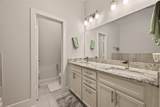
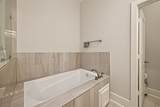
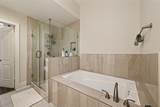
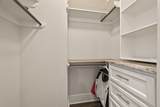
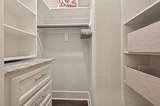
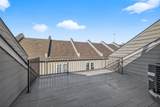
Spectacular modern home with custom designer finishes throughout located in Greater Third Ward. Fully FURNISHED with all new luxury condition furniture. This spacious home features an open floor plan with 3 bedrooms and 3.5 bathroom, each bedrooms has its own bathroom, kitchen with ample storage, soft close cabinets and drawers, and large island . Tile and hard floor through out, Master bathroom features double sinks, standalone tub and shower. The rooftop deck is the perfect to enjoy the views of Downtown. Close proximity to Emancipation Park, Baldwin Park and Elizabeth Glover Park. Nearby coffee shops include The Doshi House, Houston Café, and 13 Celsius. Nearby restaurants include Sinfull Bakery, Navy Seafood and District 7 Pizzeria. This home is the ultimate definition of luxury living in the inner loop!


© 2026 Houston Realtors Information Service, Inc. All rights reserved. All information provided is deemed reliable but is not guaranteed and should be independently verified. IDX information is provided exclusively for consumers' personal, non-commercial use and may not be used for any purpose other than to identify prospective properties consumers may be interested in purchasing. Data last updated 2026-10-09T16:18:41.083.
www.shawrealestate.com/homes/181667140
Print Image

2020 Mcgowen Street , O Houston, TX 77004

  • Price: $2,800/mo.
  • Status: Active
  • On Site: 8 Days
  • Updated: 150 min ago
  • MLS #: 19645905
3
Beds
3
Baths
1
½ Baths
0.03
Acres
2,267
SQFT
2016
Built
Neighborhood:
Viewpoint Square #2
County:
Harris
Area:
4 - South
Elementary School:
Blackshear Elementary School (Houston)
Middle School:
Cullen Middle School (Houston)
High School:
Yates High School
School District:
Houston
Property Description
Spectacular modern home with custom designer finishes throughout located in Greater Third Ward. Fully FURNISHED with all new luxury condition furniture. This spacious home features an open floor plan with 3 bedrooms and 3.5 bathroom, each bedrooms has its own bathroom, kitchen with ample storage, soft close cabinets and drawers, and large island . Tile and hard floor through out, Master bathroom features double sinks, standalone tub and shower. The rooftop deck is the perfect to enjoy the views of Downtown. Close proximity to Emancipation Park, Baldwin Park and Elizabeth Glover Park. Nearby coffee shops include The Doshi House, Houston Café, and 13 Celsius. Nearby restaurants include Sinfull Bakery, Navy Seafood and District 7 Pizzeria. This home is the ultimate definition of luxury living in the inner loop!
Exterior Features

Architectural Style Patio Home Attached Garage YN Yes Garage YN Yes Parking Features Additional Parking Attached Garage Pool Private YN No Window Features Low- Emissivity Windows

Interior Features

Appliances Dryer Dishwasher Gas Cooktop Disposal Gas Oven Gas Range Microwave Oven Refrigerator Tankless Water Heater Cooling Central Air Electric Gas Cooling YN Yes Flooring Tile Wood Heating Central Electric Gas Heating YN Yes Interior Features Bedroom on Main Level Double Vanity Kitchen Island Pantry Self-closing Cabinet Doors Self-closing Drawers Separate Shower Two Bedrooms Up Ceiling Fan(s) Programmable Thermostat Laundry Features Washer Hookup Electric Dryer Hookup Gas Dryer Hookup Levels Three Or More Rooms Kitchen (Second Level) Living Room (Second Level) Bedroom (Third Level) Primary Bedroom (Third Level) Bedroom (First Level) Rooms Total 5

Property Features

Building Area Total 2267 Disclosures None Green Building Verification Type Environments For Living ENERGY STAR Certified Homes Green Energy Efficient HVAC Insulation Lighting Thermostat Water Heater Windows Lease Term Long Term List AOR Houston Association of Realtors Lot Features Cleared Subdivision New Construction YN No Pets Allowed Conditional Pet Deposit Property Sub Type Condominium Property Sub Type Additional Condominium Townhouse Sewer Public Sewer Tax Legal Description LT 21 BLK 1 VIEWPOINT SQUARE 2 ND R / P Water Source Public

Listing information © 2026 Houston Association of REALTORS® MLS.
Listing courtesy of 5th Stream Realty: .


© 2026 Houston Realtors Information Service, Inc. All rights reserved. All information provided is deemed reliable but is not guaranteed and should be independently verified. IDX information is provided exclusively for consumers' personal, non-commercial use and may not be used for any purpose other than to identify prospective properties consumers may be interested in purchasing. Data last updated 2026-10-09T16:18:41.083.
 
https://bt-photos.global.ssl.fastly.net/harmls/1280_boomver_1_19645905-2.jpg https://bt-photos.global.ssl.fastly.net/harmls/1280_boomver_1_19645905-2.jpg https://bt-photos.global.ssl.fastly.net/harmls/1280_boomver_1_19645905-2.jpg
Logo
Shaw Real Estate
3272 E. Broadway St.
Pearland TX, 77581