Skip To Content

21415 Sierra Bend Drive

Richmond, TX 77407
  • $3,100/mo.
  • STATUS: Active
  • ON SITE: 14 Days
  • MLS #: 84727707
Price Reduced
UPDATED: 12 min ago
$3,100/mo.
Rental
  • 5
    BEDS
  • 0.21
    ACRES
  • 3
    BATHS
  • 1
    1/2 BATHS
  • 3,566
    SQFT
Neighborhood:
Type:
Rentals
Built:
2007
County:

School Information

Elementary School:
Middle School:
School District:

Description

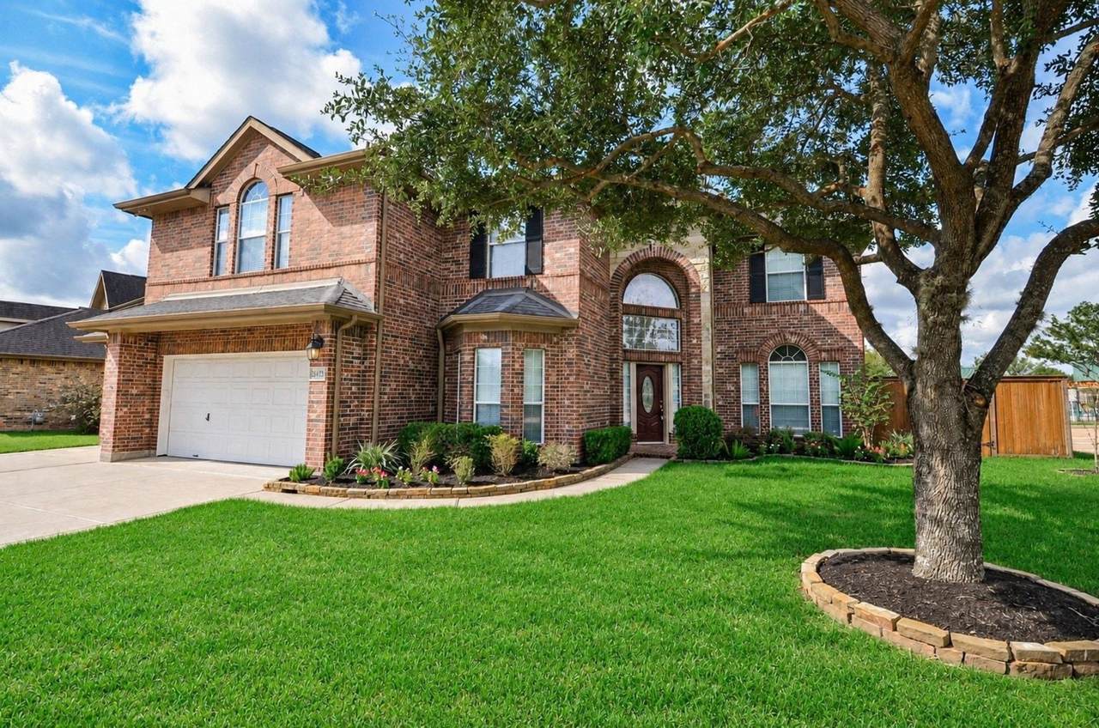
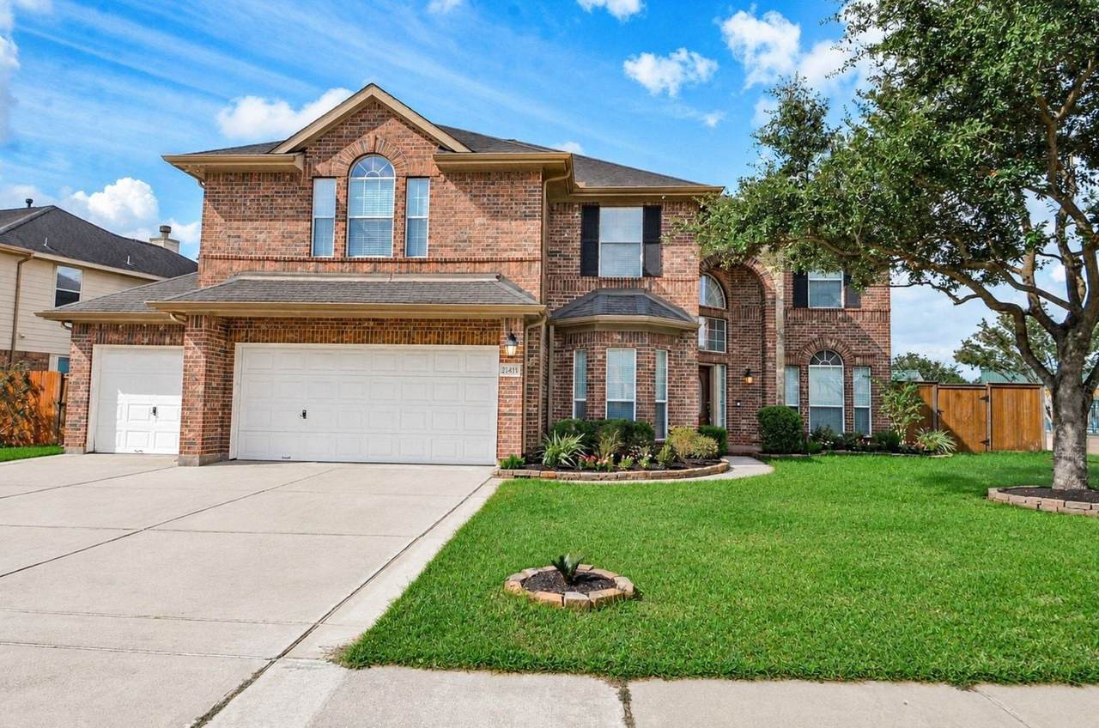
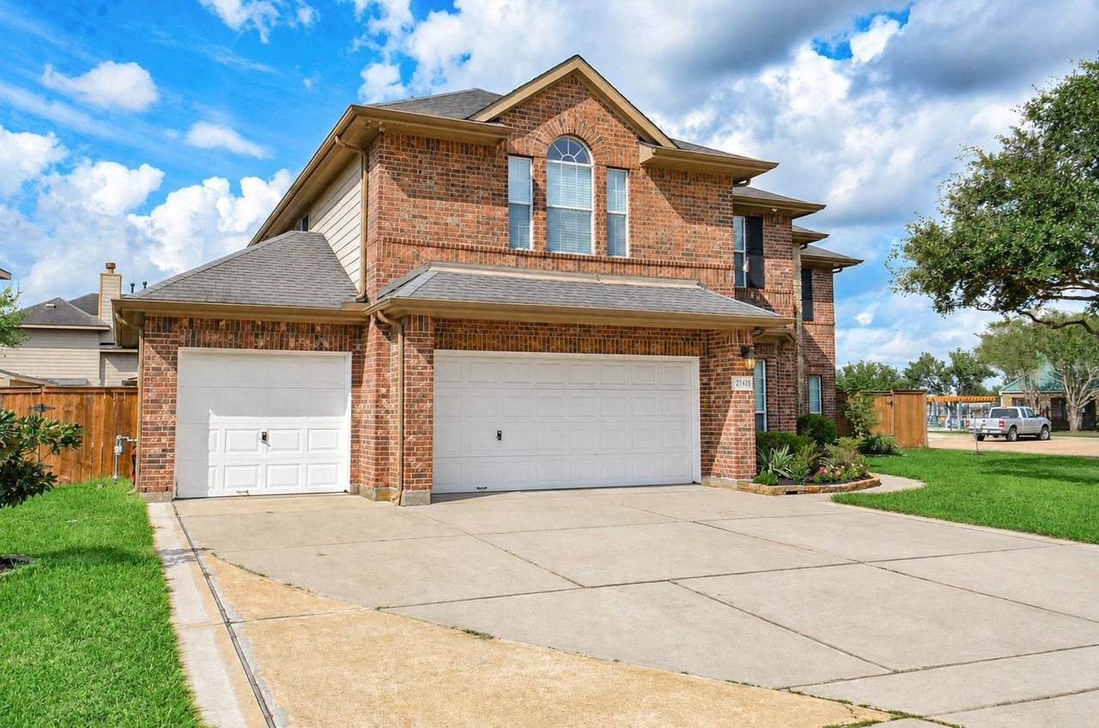
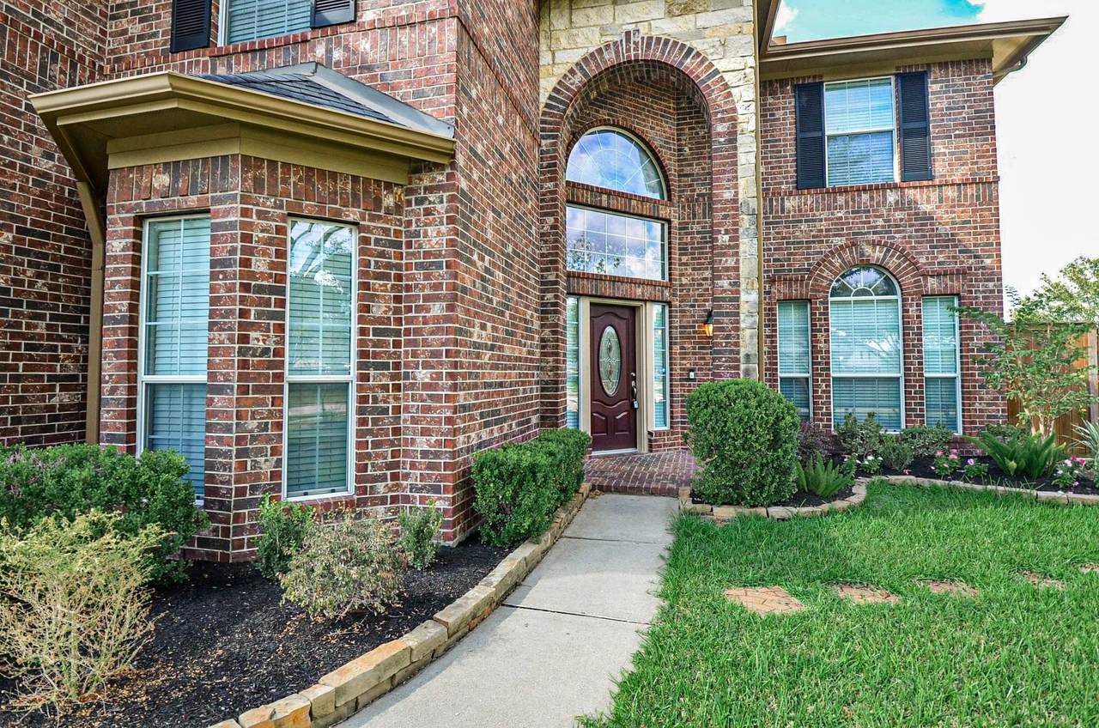
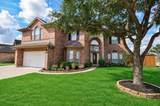
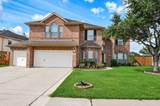
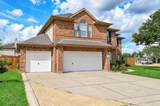
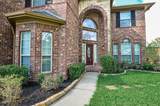
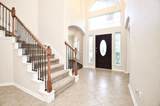
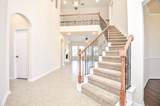
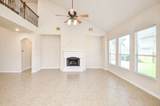
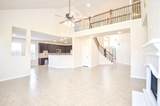
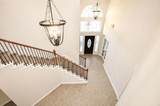
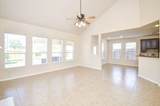
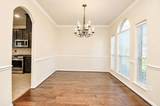
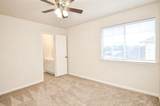
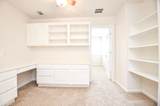
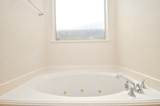
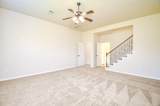
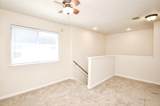
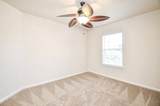
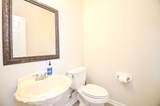
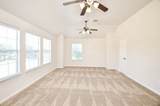
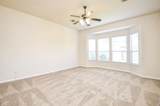
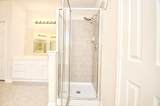
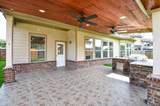
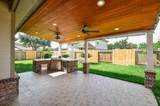
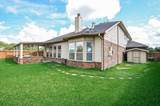
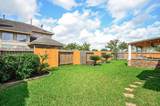
Spacious 5-bedroom, 3.5-bathroom home in Richmond featuring generous living spaces, a comfortable layout, and a private backyard. Conveniently located near shopping, dining, schools, and major roads.


© 2026 Houston Realtors Information Service, Inc. All rights reserved. All information provided is deemed reliable but is not guaranteed and should be independently verified. IDX information is provided exclusively for consumers' personal, non-commercial use and may not be used for any purpose other than to identify prospective properties consumers may be interested in purchasing. Data last updated 2026-10-15T10:17:46.287.
www.shawrealestate.com/homes/181684822
Print Image

21415 Sierra Bend Drive Richmond, TX 77407

  • Price: $3,100/mo.
  • Status: Active
  • On Site: 14 Days
  • Updated: 12 min ago
  • MLS #: 84727707
5
Beds
3
Baths
1
½ Baths
0.21
Acres
3,566
SQFT
2007
Built
Neighborhood:
Lost Creek
County:
Fort Bend
Area:
37 - Ft. Bend West
Elementary School:
Adolphus Elementary School
Middle School:
Banks Middle School
High School:
Tomas High School (Lamar)
School District:
Lamar Consolidated
Property Description
Spacious 5-bedroom, 3.5-bathroom home in Richmond featuring generous living spaces, a comfortable layout, and a private backyard. Conveniently located near shopping, dining, schools, and major roads.
Exterior Features

Architectural Style Detached Traditional Attached Garage YN Yes Garage YN Yes Parking Features Attached Garage Pool Private YN No

Interior Features

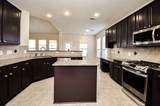
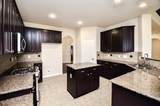
Appliances Dishwasher Electric Oven Gas Cooktop Disposal Microwave Cooling Central Air Electric Cooling YN Yes Fireplace YN Yes Fireplaces Total 2 Flooring Laminate Heating Central Electric Gas Heating YN Yes Interior Features Full Bath on Main Level Kitchen Island Main Level Primary Vanity Levels Two Rooms Primary Bedroom (First Level) Bedroom (Second Level) Bedroom (Second Level) Bedroom (Second Level) Bedroom (Second Level) Rooms Total 5

Property Features

Association Name In Town Property Advisors Building Area Total 3566 Disclosures None Section 8 Approved Lease Term Long Term List AOR Houston Association of Realtors Lot Features Cleared Subdivision Pets Allowed Conditional Pet Deposit Property Sub Type Unimproved Land Property Sub Type Additional Unimproved Land Public Survey Section 3 Sale Or Lease Indicator For Sale Sewer Public Sewer Tax Legal Description LOST CREEK SEC 3 BLOCK 3 LOT 1 Water Source Public

Listing information © 2026 Houston Association of REALTORS® MLS.
Listing courtesy of In Town Property Advisors: .


© 2026 Houston Realtors Information Service, Inc. All rights reserved. All information provided is deemed reliable but is not guaranteed and should be independently verified. IDX information is provided exclusively for consumers' personal, non-commercial use and may not be used for any purpose other than to identify prospective properties consumers may be interested in purchasing. Data last updated 2026-10-15T10:17:46.287.
 
https://bt-photos.global.ssl.fastly.net/harmls/1280_boomver_1_84727707-2.jpg https://bt-photos.global.ssl.fastly.net/harmls/1280_boomver_1_84727707-2.jpg https://bt-photos.global.ssl.fastly.net/harmls/1280_boomver_1_84727707-2.jpg
Logo
Shaw Real Estate
3272 E. Broadway St.
Pearland TX, 77581