www.shawrealestate.com/homes/181664419
22902
Henderson Row Drive
Richmond,
TX
77469
Neighborhood:
Veranda Sec 1
Area:
30 - Ft. Bend Southwest
Elementary School:
Phelan Elementary
Middle School:
Lamar Junior High School
High School:
Lamar Consolidated High School
School District:
Lamar Consolidated
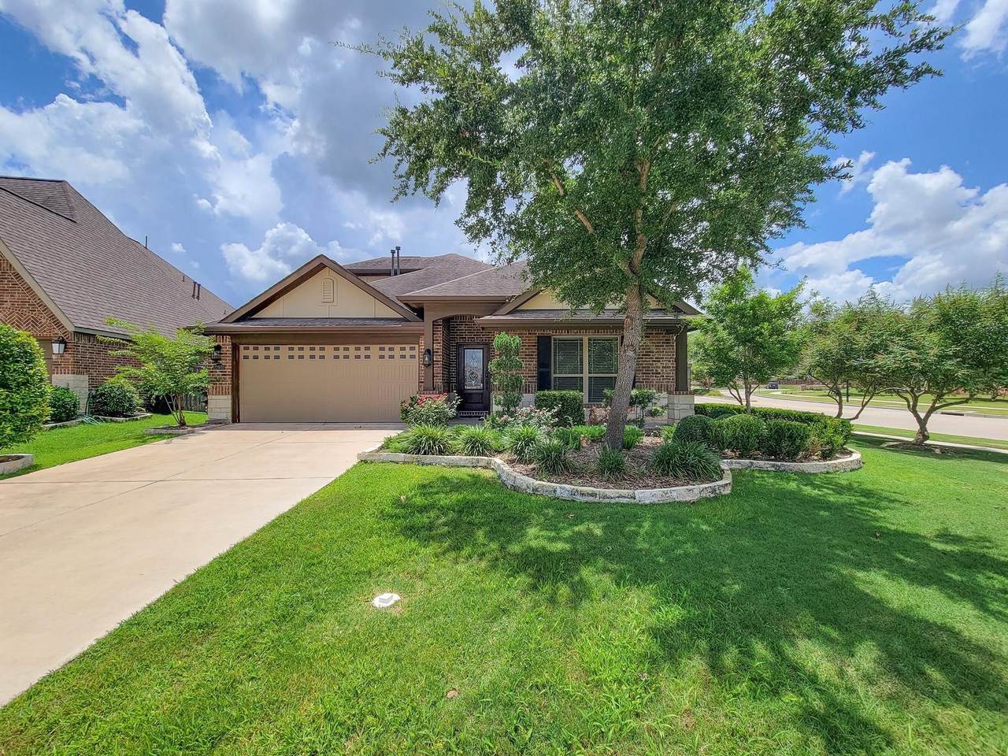
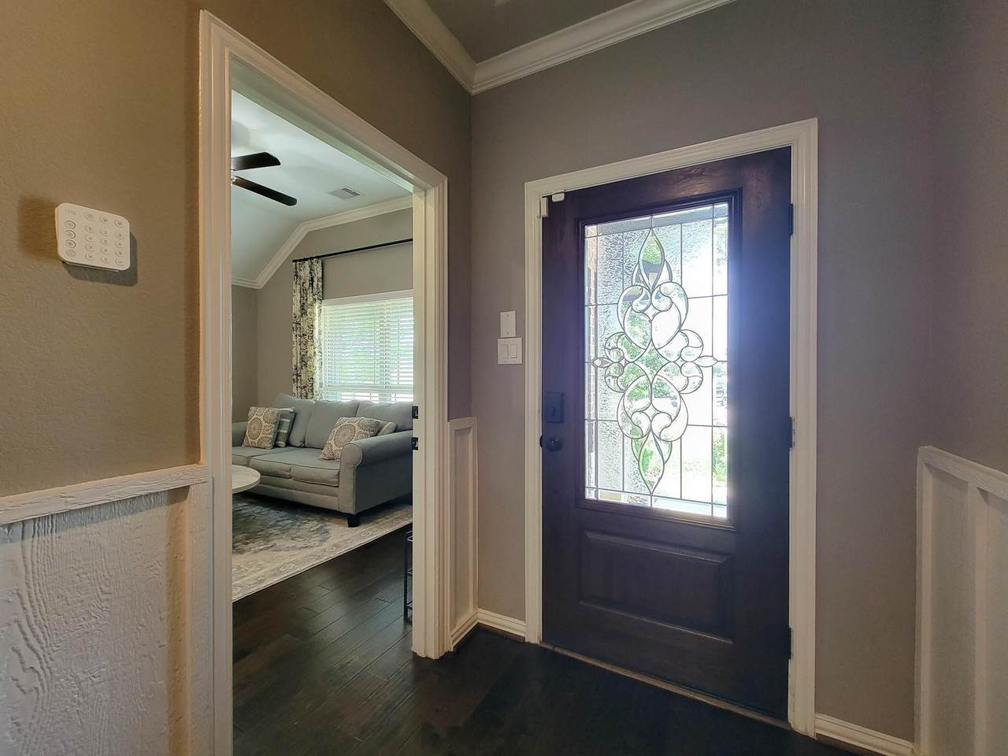
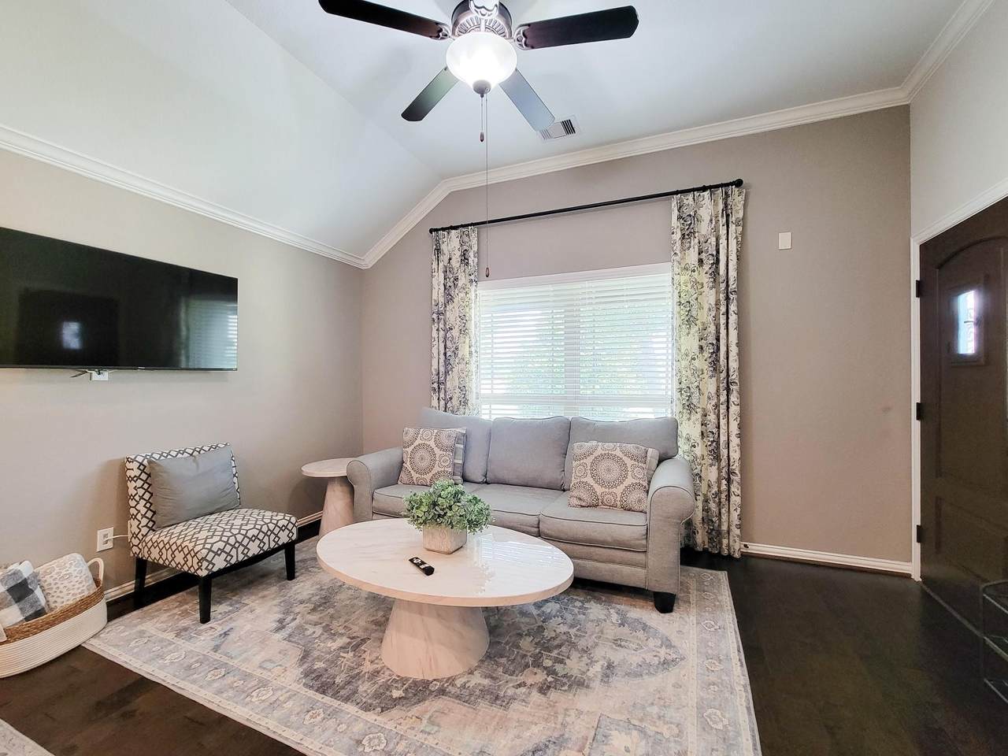
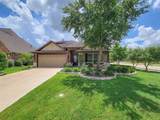
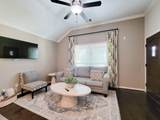
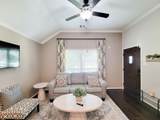
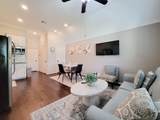
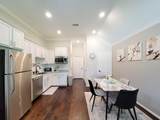
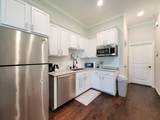
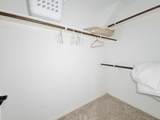
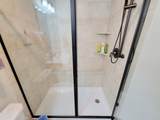
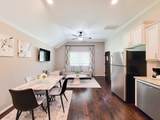
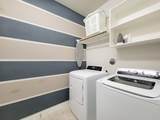
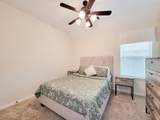
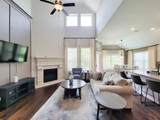
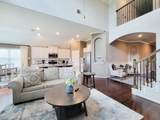
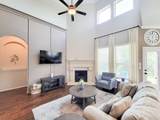
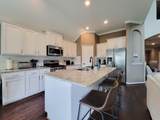
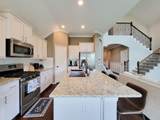
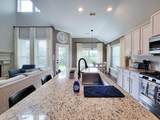
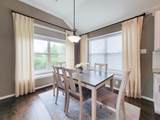
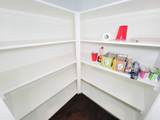
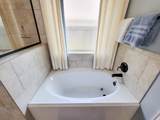
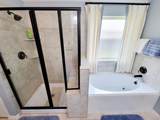
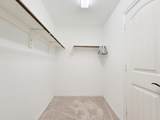
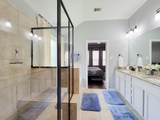
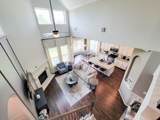
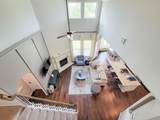
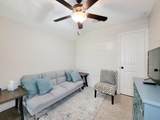
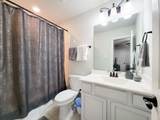
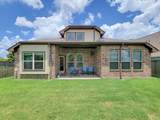
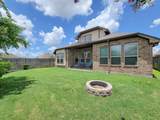
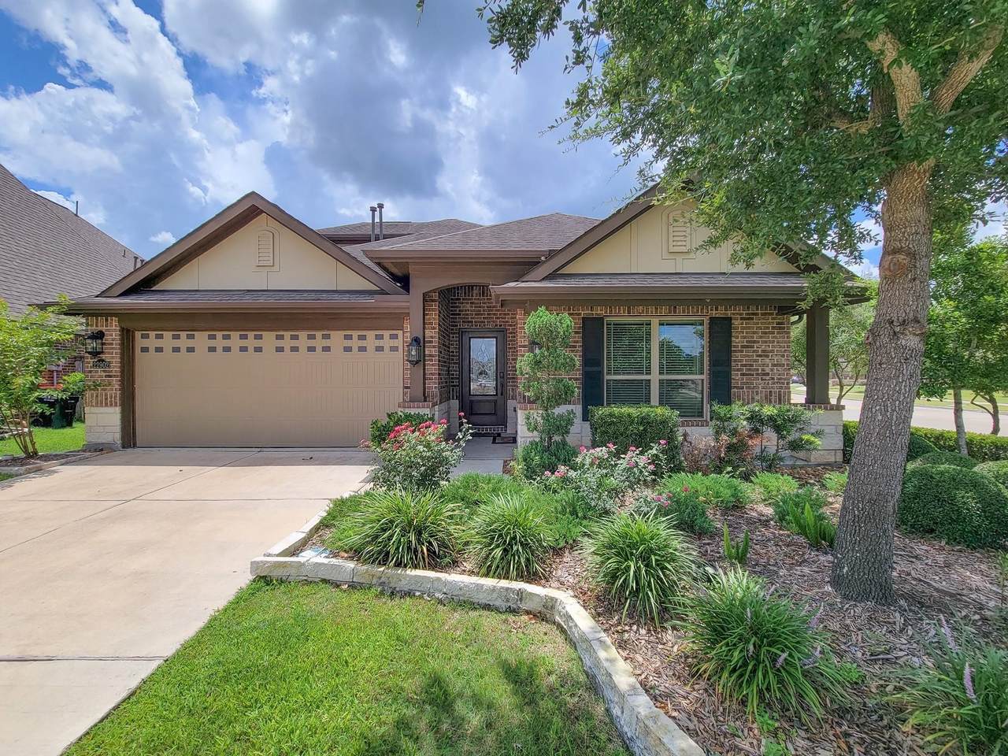
Beautiful Model Home that backup to the subdivision lake without neighbors on 2 sides of the house. The private suite boasts a separate and private front entry, living room, bedroom, full bath, and a handy kitchenette. The main home features an inviting front porch and foyer entry, an island kitchen with walk-in pantry, open dining room, a relaxing covered rear patio, a walk-in utility room, and a two car garage. The first floor primary bedroom features an en suite bathroom with dual sinks, separate shower and tub, private toilet enclosure, and a spacious walk-in closet. The second floor features an additional bedroom, a full bathroom, and loft space.
Architectural Style
Detached Traditional
Attached Garage YN
Yes
Garage YN
Yes
Parking Features
Attached Garage
Pool Private YN
No
Appliances
Dryer Dishwasher Disposal Gas Oven Gas Range Microwave Refrigerator Trash Compactor Washer ENERGY STAR Qualified Appliances
Cooling
Central Air Electric
Cooling YN
Yes
Fireplace Features
Gas Log
Fireplace YN
Yes
Fireplaces Total
1
Flooring
Carpet Tile Wood
Heating
Central Gas
Heating YN
Yes
Interior Features
Ceiling Fan(s) Programmable Thermostat
Laundry Features
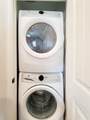
Washer Hookup Electric Dryer Hookup
Levels
One
Rooms
Bedroom (First Level) Primary Bedroom (First Level) Bedroom (Second Level) Bedroom (First Level) Dining Room (First Level) Family Room (First Level)
Rooms Total
6
Association Name
360 MGMT
Building Area Total
2619
Community Features
Community Pool
Disclosures
None
Furnished
Unfurnished
Green Building Verification Type
ENERGY STAR Certified Homes
Green Energy Efficient
Appliances HVAC Insulation Roof Thermostat
Green Indoor Air Quality
Ventilation
Lease Term
Long Term
List AOR
Houston Association of Realtors
Lot Features
Corner Lot Cul- De- Sac Subdivision Views Waterfront
New Construction YN
No
Pets Allowed
Conditional Pet Deposit
Property Attached YN
No
Property Sub Type
Detached
Property Sub Type Additional
Detached Single Family Residence
Public Survey Section
1
Road Surface Type
Concrete
Sewer
Public Sewer
Tax Legal Description
VERANDA SEC 1 BLOCK 1 LOT 1
Utilities
None
View
Lake Water
View YN
Yes
Water Source
Public
Waterfront Features
Lake Lake Front Pond Waterfront
Waterfront YN
Yes
Listing information © 2026 Houston Association of REALTORS® MLS.
Listing courtesy of 360 Realty & Management: .
© 2026 Houston Realtors Information Service, Inc. All rights reserved. All information provided
is deemed reliable but is not guaranteed and should be independently
verified. IDX information is provided exclusively for consumers' personal, non-commercial use and may not be used for any purpose other than to identify prospective properties consumers may be interested in purchasing. Data last updated 2026-10-15T10:17:46.287.