Skip To Content

2306 Wipprecht Street

Houston, TX 77020
  • $2,450/mo.
  • STATUS: Active
  • ON SITE: 119 Days
  • MLS #: 24636786
Rental
UPDATED: 71 min ago
$2,450/mo.
Rental
  • 3
    BEDS
  • 0.07
    ACRES
  • 2
    BATHS
  • 1
    1/2 BATHS
  • 1,636
    SQFT
Neighborhood:
Type:
Rentals
Built:
2018
County:
Area:

School Information

Middle School:
High School:
School District:

Description

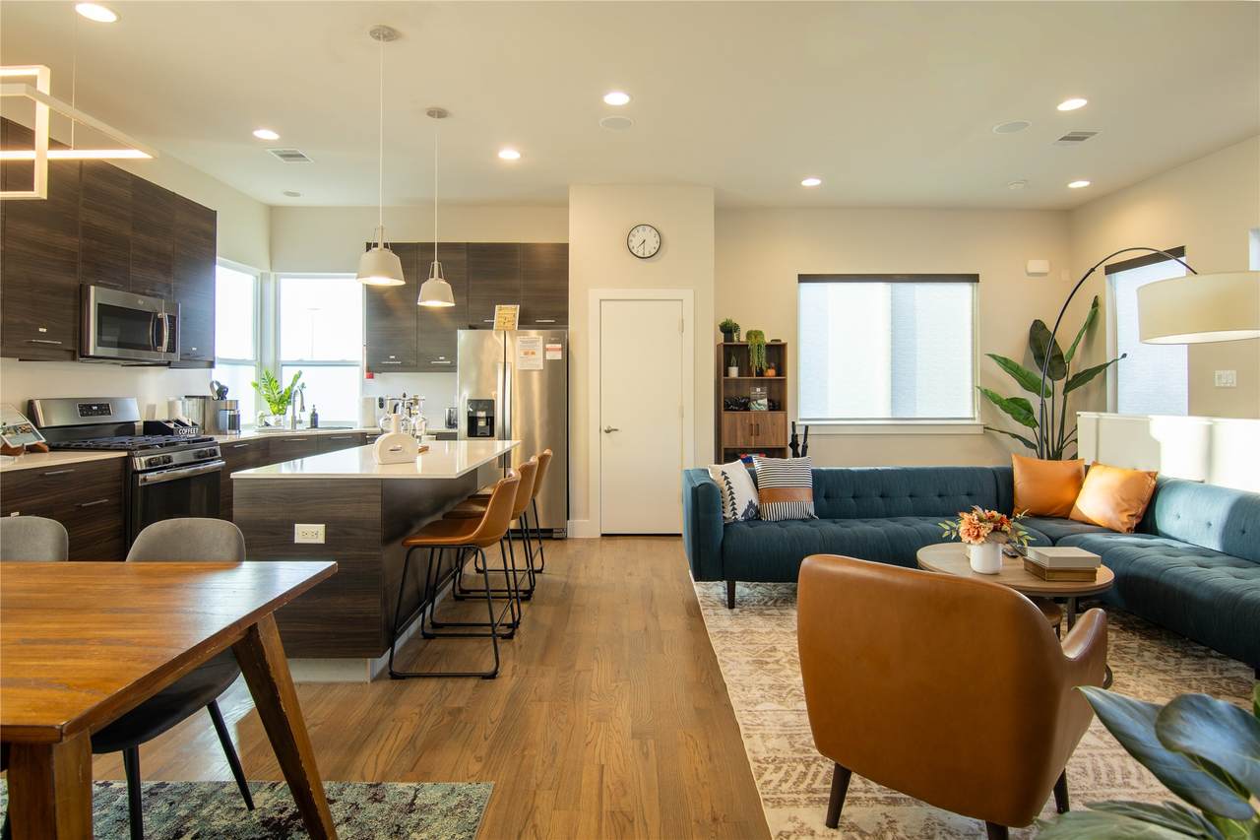
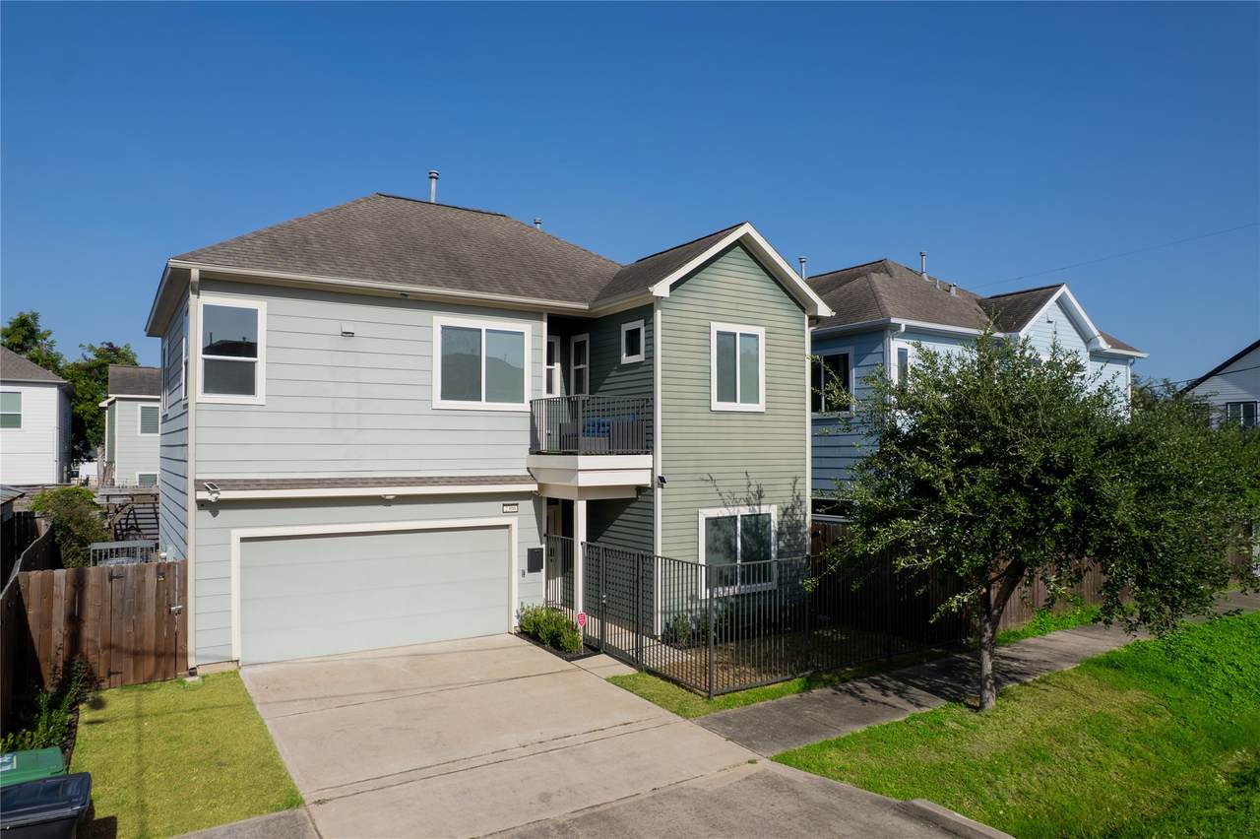
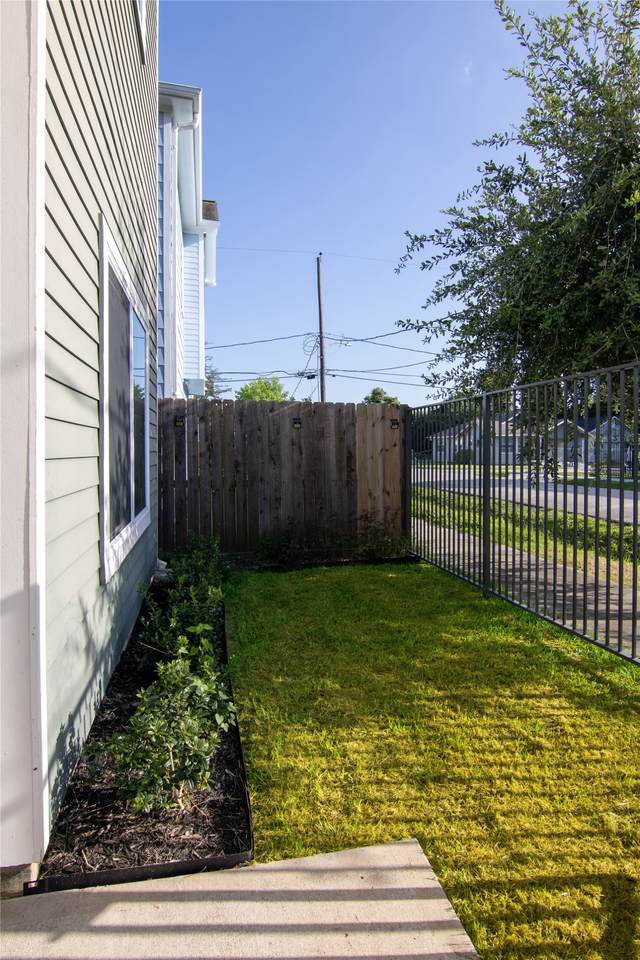
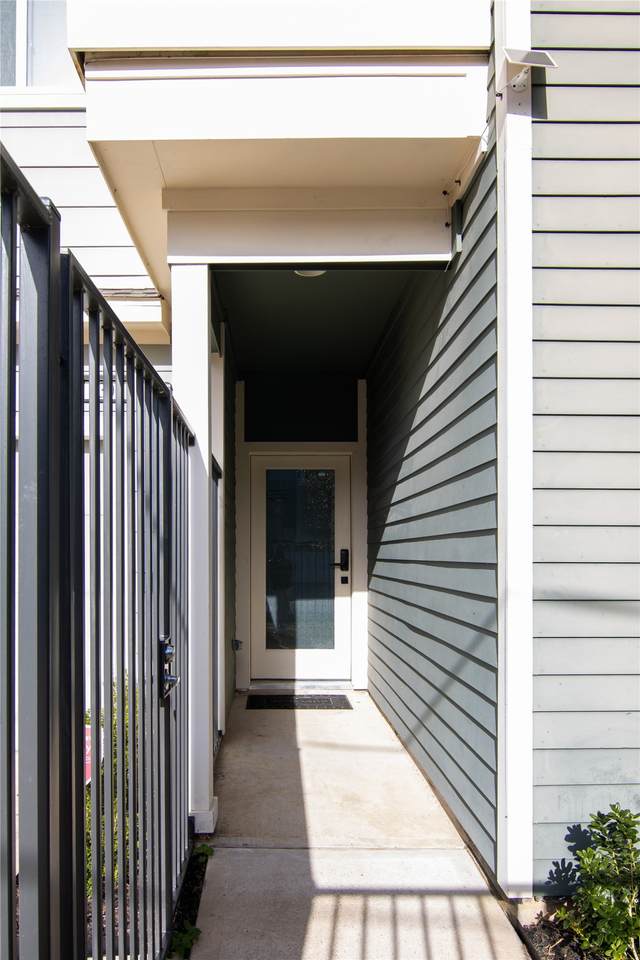
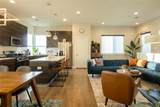
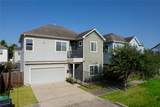
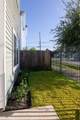
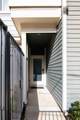
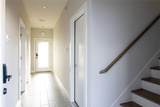
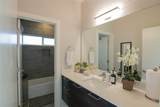
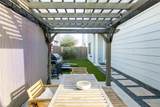
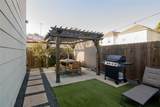
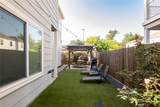
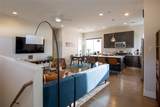
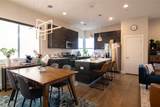
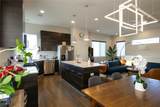
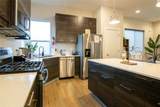
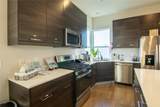
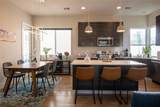
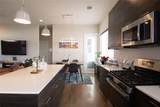
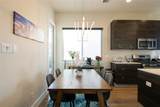
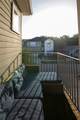
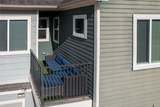
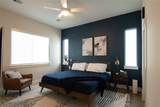
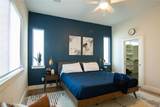
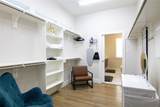
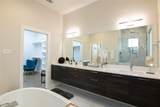
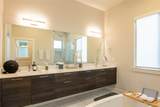
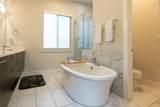
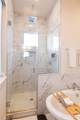
Welcome to this stylish gated-entry home offering the perfect blend of comfort and convenience! The open-concept living area, fully equipped kitchen with high-end appliances, and cozy, chic living room provide a welcoming atmosphere. The master suite located on the second floor boasts a spacious walk-in closet and en-suite bathroom with double vanities, a large shower, and a luxurious tub. Step outside to the private balcony or patio area with low-maintenance turf landscape. Just minutes from downtown and major freeways, this property is ideal for those looking to live and explore the best of Houston. Fully furnished with all appliances included for an additional cost! Schedule your tour today.


© 2026 Houston Realtors Information Service, Inc. All rights reserved. All information provided is deemed reliable but is not guaranteed and should be independently verified. IDX information is provided exclusively for consumers' personal, non-commercial use and may not be used for any purpose other than to identify prospective properties consumers may be interested in purchasing. Data last updated 2026-11-13T20:17:59.077.
www.shawrealestate.com/homes/178912051
Print Image

2306 Wipprecht Street Houston, TX 77020

  • Price: $2,450/mo.
  • Status: Active
  • On Site: 119 Days
  • Updated: 71 min ago
  • MLS #: 24636786
3
Beds
2
Baths
1
½ Baths
0.07
Acres
1,636
SQFT
2018
Built
Neighborhood:
Lyons Redev
County:
Harris
Area:
2 - East
Elementary School:
Atherton Elementary School (Houston)
Middle School:
Mcreynolds Middle School
High School:
Wheatley High School
School District:
Houston
Property Description
Welcome to this stylish gated-entry home offering the perfect blend of comfort and convenience! The open-concept living area, fully equipped kitchen with high-end appliances, and cozy, chic living room provide a welcoming atmosphere. The master suite located on the second floor boasts a spacious walk-in closet and en-suite bathroom with double vanities, a large shower, and a luxurious tub. Step outside to the private balcony or patio area with low-maintenance turf landscape. Just minutes from downtown and major freeways, this property is ideal for those looking to live and explore the best of Houston. Fully furnished with all appliances included for an additional cost! Schedule your tour today.
Exterior Features

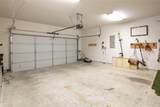
Architectural Style Contemporary / Modern Detached Attached Garage YN Yes Exterior Features Balcony Fully Fenced Fence Private Yard Fencing Back Yard Garage YN Yes Parking Features Additional Parking Attached Garage Unassigned Patio And Porch Features Balcony Terrace Pool Private YN No

Interior Features

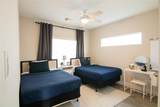
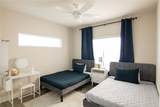
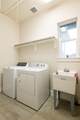
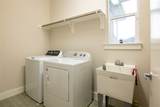
Appliances Dishwasher Disposal Gas Oven Gas Range Ice Maker Microwave Oven Trash Compactor Dryer Refrigerator Washer Cooling Central Air Electric Cooling YN Yes Fireplace YN Yes Fireplaces Total 1 Flooring Tile Wood Heating Central Electric Heating YN Yes Interior Features Bedroom on Upper Level Double Vanity Full Bath on Main Level High Ceilings Kitchen Island Kitchen / Family Room Combo Bath in Primary Bedroom Pantry Soaking Tub Separate Shower Two Bedrooms Down Tub Shower Upper Level Primary Vanity Walk- In Closet(s) Ceiling Fan(s) Kitchen / Dining Combo Living / Dining Room Laundry Features Washer Hookup Electric Dryer Hookup Levels Two Rooms Bedroom (First Level) Bedroom (First Level) Primary Bedroom (Second Level) Rooms Total 3

Property Features

Association Amenities Maid service Building Area Total 1636 Disclosures None Furnished Furnished Lease Term 12 Months List AOR Houston Association of Realtors Lot Features Subdivision New Construction YN No Pets Allowed Conditional Pet Deposit Pets Comments Pet Deposit Description:$250 non-refundable pet deposit $15 monthly fee per pet Property Attached YN No Property Sub Type Detached Property Sub Type Additional Detached Single Family Residence Road Surface Type Concrete Security Features Security System Leased Smoke Detector(s) Sewer Public Sewer Tax Legal Description LT 1 BLK 1 LYONS REDEV FORTYSEVENTH VENTURE Water Source Public

Listing information © 2026 Houston Association of REALTORS® MLS.
Listing courtesy of AMD Realty: .


© 2026 Houston Realtors Information Service, Inc. All rights reserved. All information provided is deemed reliable but is not guaranteed and should be independently verified. IDX information is provided exclusively for consumers' personal, non-commercial use and may not be used for any purpose other than to identify prospective properties consumers may be interested in purchasing. Data last updated 2026-11-13T20:17:59.077.
 
https://bt-photos.global.ssl.fastly.net/harmls/1280_boomver_1_24636786-2.jpg https://bt-photos.global.ssl.fastly.net/harmls/1280_boomver_1_24636786-2.jpg https://bt-photos.global.ssl.fastly.net/harmls/1280_boomver_1_24636786-2.jpg
Logo
Shaw Real Estate
3272 E. Broadway St.
Pearland TX, 77581