

Skip To Content

2411 Oakbank Drive

Kingwood, TX 77339
  • $1,297,500
  • STATUS: Active
  • ON SITE: 27 Days
  • MLS #: 15993229
UPDATED: 54 min ago
$1,297,500
  • 6
    BEDS
  • 1.03
    ACRES
  • 5
    BATHS
  • 3
    1/2 BATHS
  • 7,841
    SQFT
  • $165
    $/SQFT
Neighborhood:
Type:
Single-Family Home
Built:
1976
County:

School Information

Middle School:
School District:

Description

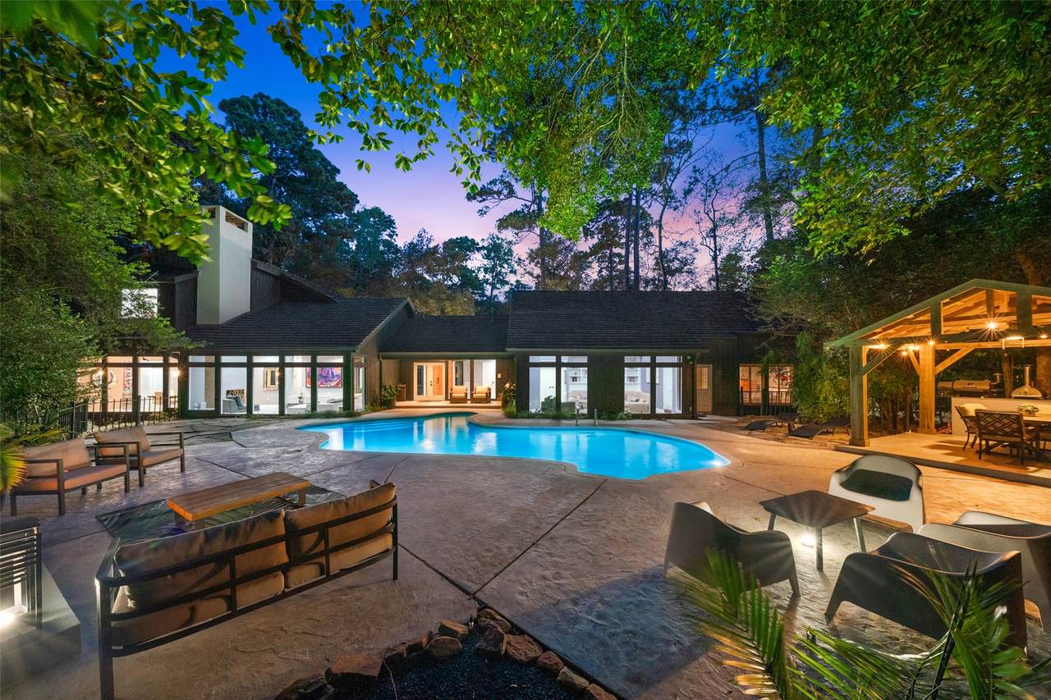
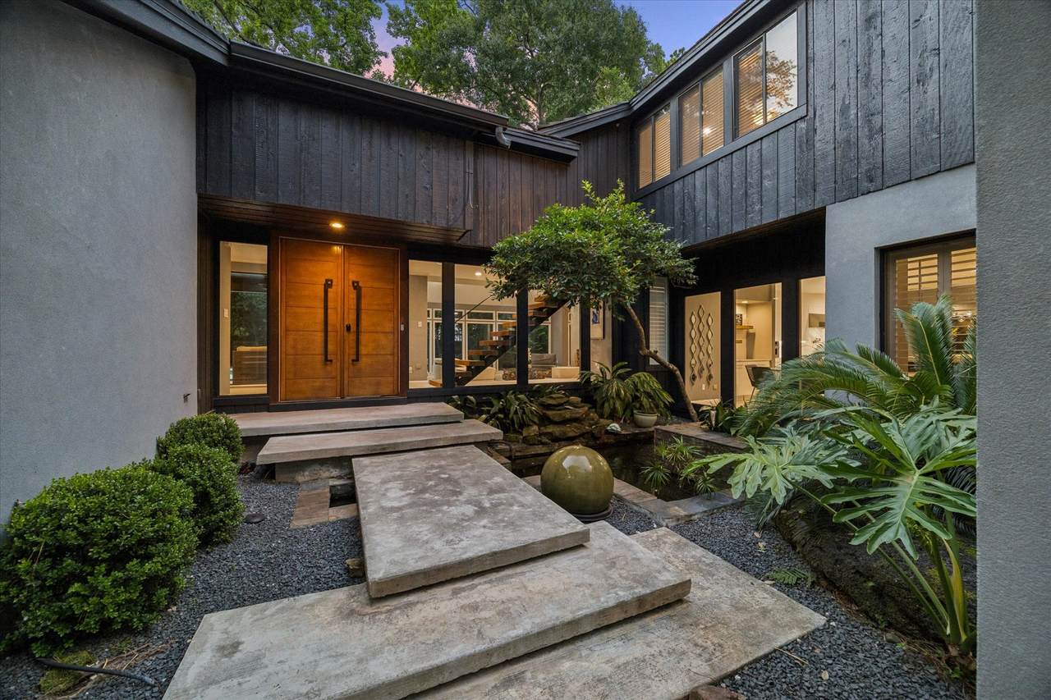
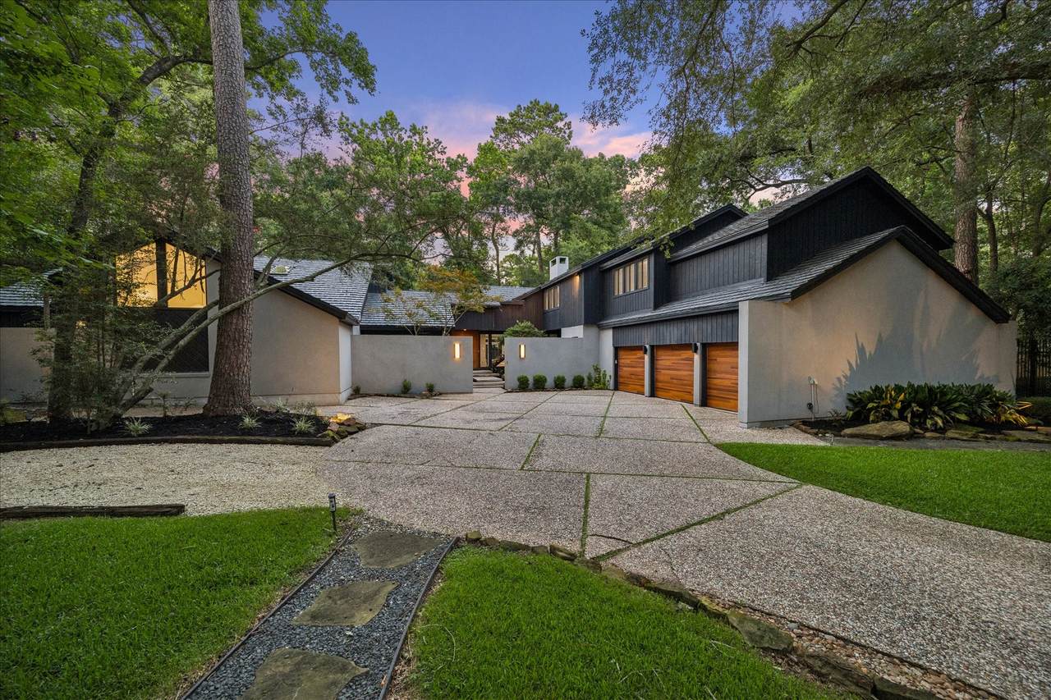
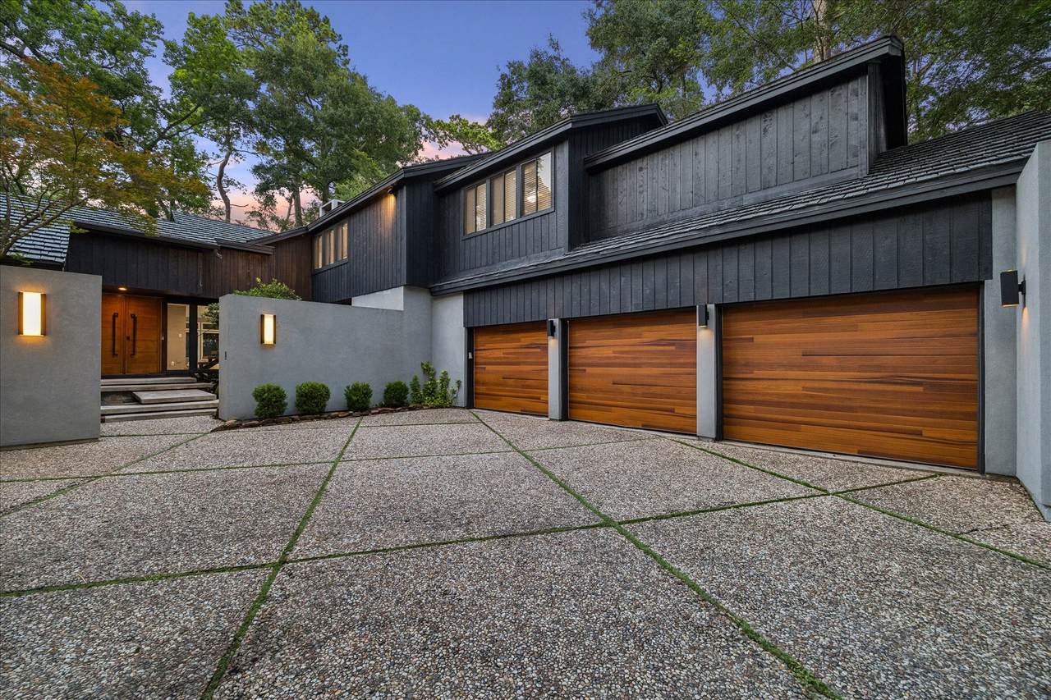
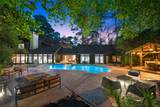
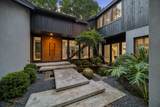
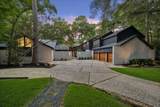
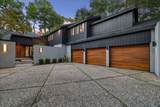
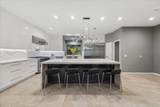
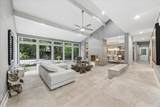
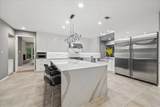
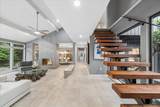
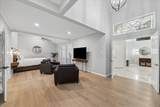
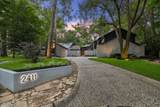
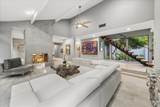
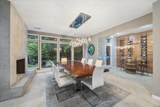
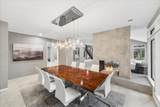
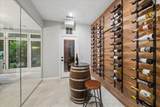
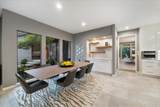
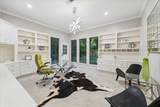
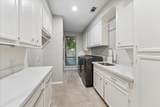
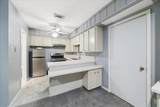
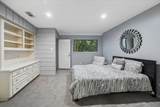
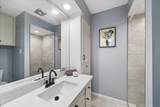
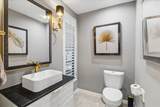
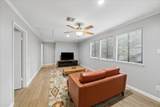
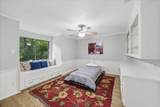
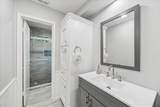
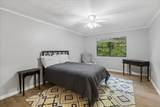
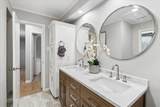
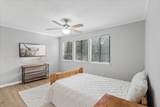
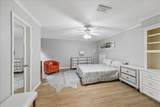
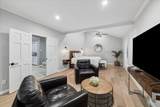
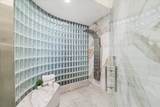
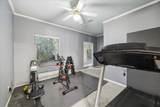
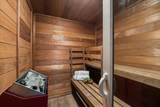
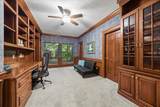
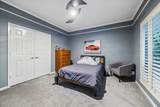
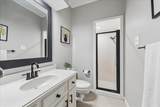
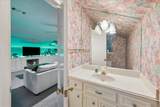
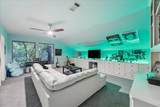
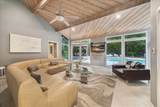
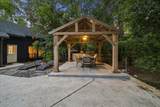
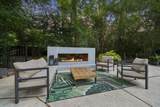
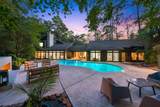
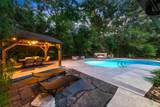
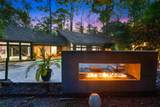
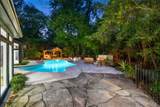
Exceptional contemporary estate on 1.1 acres offering 6 bedrooms, 5 full baths, 3 half baths, and a private mother-in-law suite with its own kitchen and bath. Designed for luxury living, this home features soaring vaulted ceilings, floor-to-ceiling windows, a dramatic floating staircase, two offices, a game room, loft, entertainment room, and a temperature-controlled wine room. The chef’s kitchen boasts quartz countertops and backsplash, a 9+ ft island, Viking 6-burner range with griddle, 72-inch refrigerator/freezer, European cabinetry, coffee bar, and walk-in pantry. The primary retreat offers a sitting area, private office, workout room, sauna, and spa-inspired bath with walk-in closets, soaking tub, oversized shower with body jets, and heated towel rack. Outdoor living is unmatched with a resort-style pool, outdoor kitchen, and fireplace, pergola, private courtyard, and koi pond. Additional features: 3-car garage, climate-controlled workshop, home generator, and 60-amp EV charger.

Monthly Payment Calculator


© 2026 Houston Realtors Information Service, Inc. All rights reserved. All information provided is deemed reliable but is not guaranteed and should be independently verified. IDX information is provided exclusively for consumers' personal, non-commercial use and may not be used for any purpose other than to identify prospective properties consumers may be interested in purchasing. Data last updated 2026-11-13T21:18:16.173.
www.shawrealestate.com/homes/182316874
Print Image

2411 Oakbank Drive Kingwood, TX 77339

  • Price: $1,297,500
  • Status: Active
  • On Site: 27 Days
  • Updated: 54 min ago
  • MLS #: 15993229
6
Beds
5
Baths
3
½ Baths
1.03
Acres
7,841
SQFT
$165
$/SQFT
1976
Built
Neighborhood:
Kingwood Lakes Village
County:
Harris
Area:
32 - Far Northeast
Elementary School:
Foster Elementary School (Humble)
Middle School:
Kingwood Middle School
High School:
Kingwood Park High School
School District:
Humble
Property Description
Exceptional contemporary estate on 1.1 acres offering 6 bedrooms, 5 full baths, 3 half baths, and a private mother-in-law suite with its own kitchen and bath. Designed for luxury living, this home features soaring vaulted ceilings, floor-to-ceiling windows, a dramatic floating staircase, two offices, a game room, loft, entertainment room, and a temperature-controlled wine room. The chef’s kitchen boasts quartz countertops and backsplash, a 9+ ft island, Viking 6-burner range with griddle, 72-inch refrigerator/freezer, European cabinetry, coffee bar, and walk-in pantry. The primary retreat offers a sitting area, private office, workout room, sauna, and spa-inspired bath with walk-in closets, soaking tub, oversized shower with body jets, and heated towel rack. Outdoor living is unmatched with a resort-style pool, outdoor kitchen, and fireplace, pergola, private courtyard, and koi pond. Additional features: 3-car garage, climate-controlled workshop, home generator, and 60-amp EV charger.
Exterior Features

Architectural Style Contemporary / Modern Exterior Features Covered Patio Deck Fully Fenced Fence Irrigation Sprinklers Outdoor Kitchen Paved Driveway Patio Private Yard Fencing Back Yard Foundation Details Slab Garage YN Yes Parking Features Garage Patio And Porch Features Covered Deck Patio Pool Features Gunite Pool Private YN Yes Roof Other

Interior Features

Appliances Dishwasher Disposal Gas Oven Gas Range Ice Maker Microwave Cooling Central Air Electric Cooling YN Yes Fireplace Features Gas Log Outside Fireplace YN Yes Fireplaces Total 1 Flooring Tile Wood Heating Central Gas Heating YN Yes Interior Features Bidet Butler's Pantry Crown Molding Double Vanity Entrance Foyer En Suite Bathroom Full Bath on Main Level Hollywood Bath High Ceilings Kitchen Island Bath in Primary Bedroom Main Level Primary Multiple Staircases Pantry Pot Filler Self-closing Cabinet Doors Sitting Area in Primary Self-closing Drawers Soaking Tub Separate Shower Vanity Laundry Features Electric Dryer Hookup Gas Dryer Hookup Levels Two Rooms Bedroom (Second Level) Office (First Level) Utility Room (First Level) Bedroom (Second Level) Bedroom (Second Level) Bonus Room (First Level) Primary Bathroom (First Level) Primary Bedroom (First Level) Bedroom (First Level) Living Room (First Level) Game Room (Second Level) Wine Room (First Level) Guest Quarters (Second Level) Kitchen (First Level) Rooms Total 14

Property Features

Association Fee 600 Association Fee Frequency Annually Association Name Kingwood Lakes Association Phone 281-359-1102 Association YN Yes Building Area Total 7841 Community Features Community Pool Master Planned Community Curbs Golf Gutter(s) Construction Materials Brick Wood Siding Disclosures Exclusions Disclosure Electric Generator Exclusions See Agent Green Energy Efficient HVAC Lighting Thermostat Green Indoor Air Quality Ventilation Lease Considered YN No List AOR Houston Association of Realtors Listing Terms Cash Conventional Lot Features Cleared Corner Lot Cul- De- Sac Near Golf Course Backs to Greenbelt / Park New Construction YN No Ownership Full Ownership Property Sub Type Detached Public Survey Section 3 Road Surface Type Concrete Security Features Security System Owned Smoke Detector(s) Sewer Public Sewer Tax Annual Amount 12033 Tax Legal Description LT 28 BLK 2 KINGWOOD LAKES VILLAGE SEC 3 Tax Year 2025 Water Source Public

Listing information © 2026 Houston Association of REALTORS® MLS.
Listing courtesy of Martha Turner Sotheby's International Realty - Kingwood: .


© 2026 Houston Realtors Information Service, Inc. All rights reserved. All information provided is deemed reliable but is not guaranteed and should be independently verified. IDX information is provided exclusively for consumers' personal, non-commercial use and may not be used for any purpose other than to identify prospective properties consumers may be interested in purchasing. Data last updated 2026-11-13T21:18:16.173.
 
https://bt-photos.global.ssl.fastly.net/harmls/1280_boomver_1_15993229-2.jpg https://bt-photos.global.ssl.fastly.net/harmls/1280_boomver_1_15993229-2.jpg https://bt-photos.global.ssl.fastly.net/harmls/1280_boomver_1_15993229-2.jpg
Logo
Shaw Real Estate
3272 E. Broadway St.
Pearland TX, 77581