Skip To Content

2515 Montclair Court

League City, TX 77573
  • $630,000
  • STATUS: Active
  • ON SITE: 24 Days
  • MLS #: 66957089
UPDATED: 46 min ago
$630,000
  • 4
    BEDS
  • 0.18
    ACRES
  • 3
    BATHS
  • 1
    1/2 BATHS
  • 3,738
    SQFT
  • $169
    $/SQFT
Neighborhood:
Type:
Single-Family Home
Built:
2007
County:

School Information

Elementary School:
School District:

Description

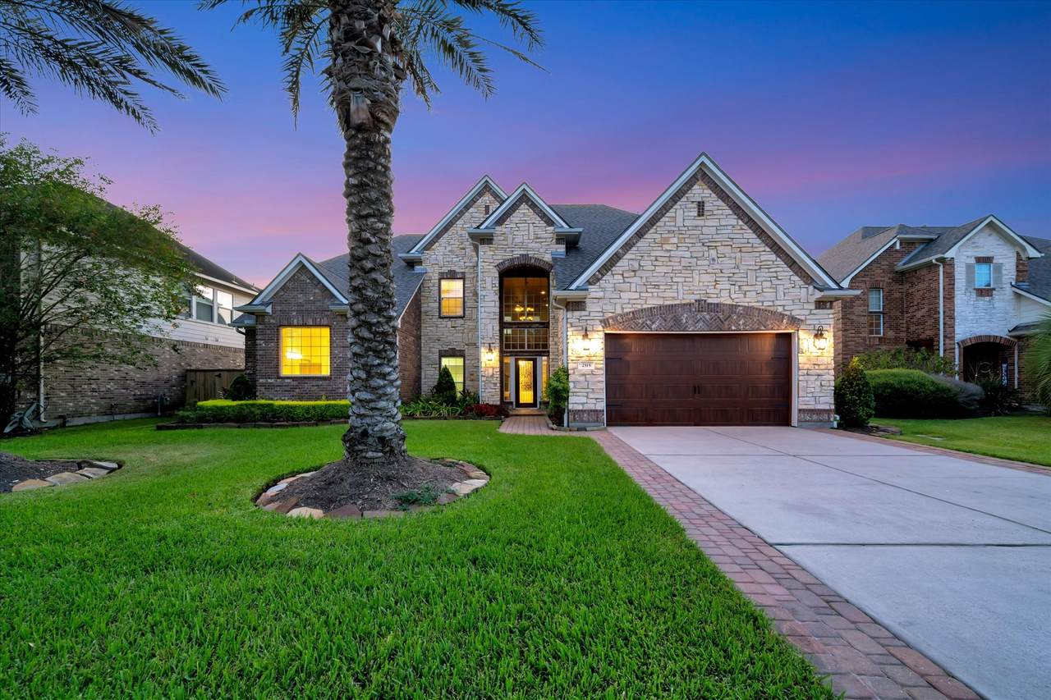
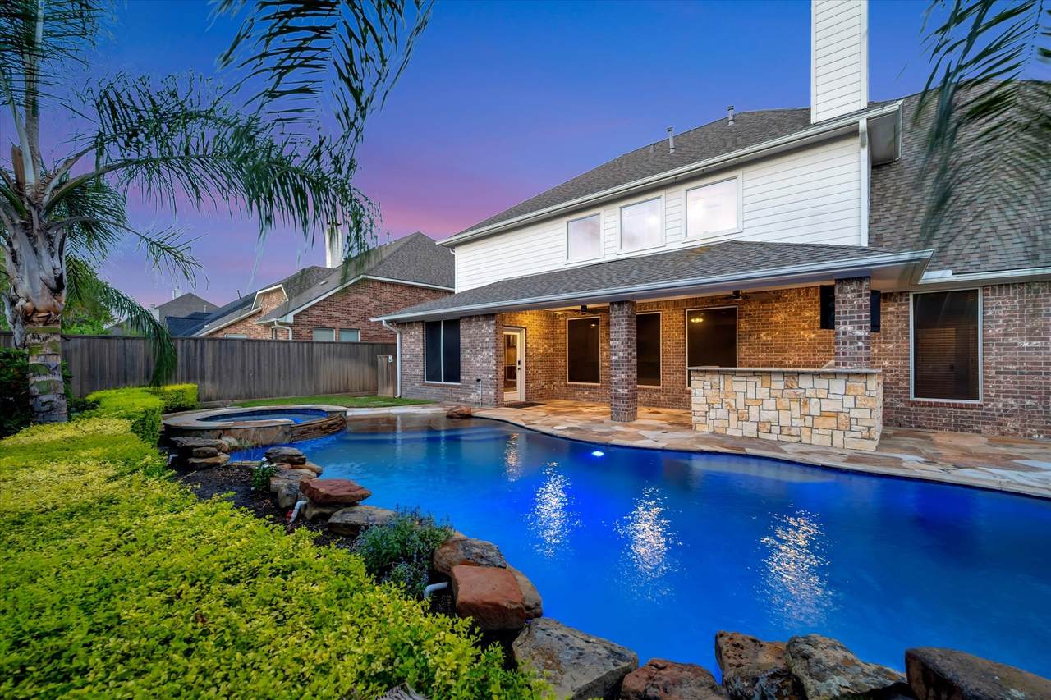
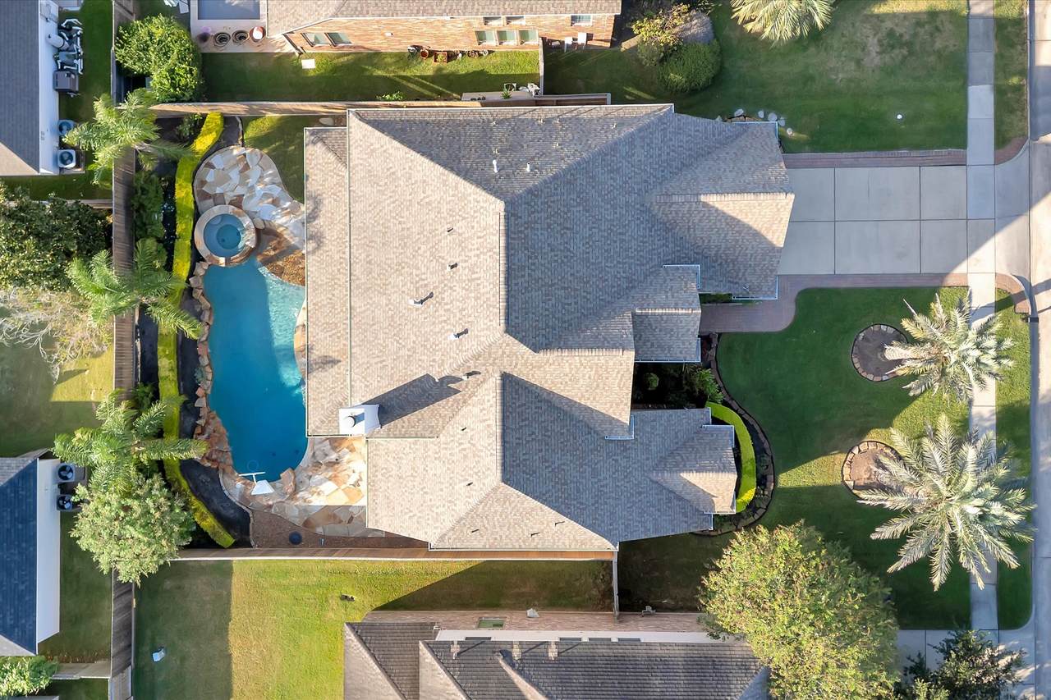
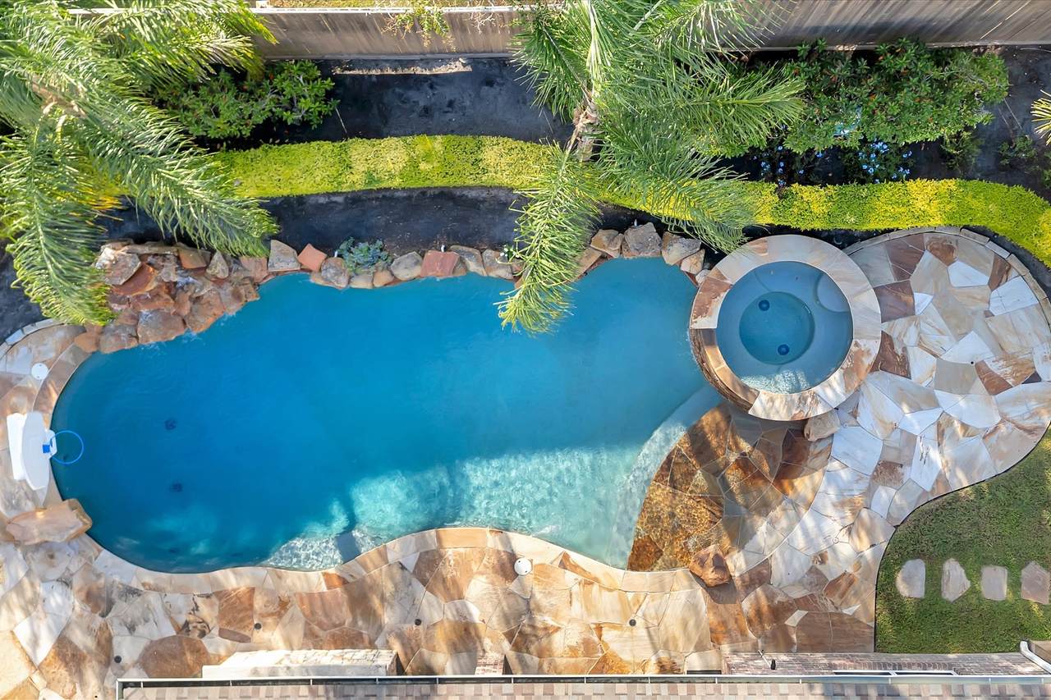
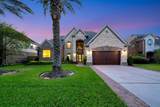
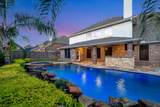
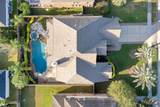
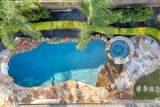
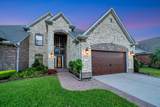
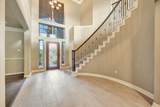
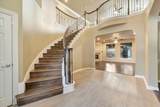
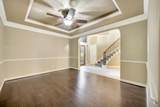
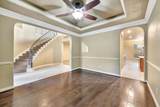
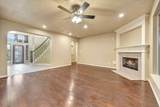
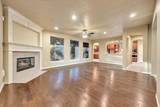
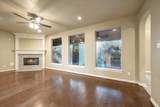
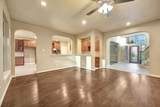
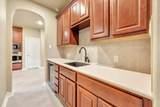
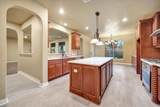
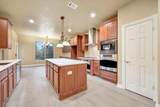
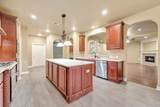
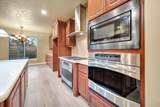
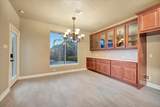
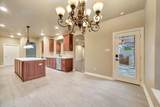
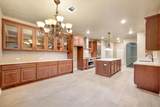
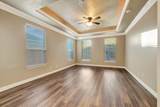
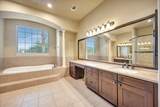
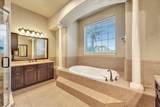
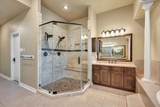
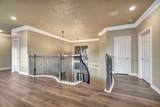
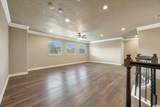
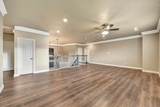
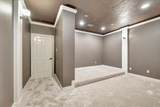
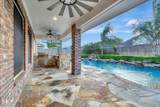
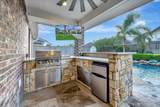
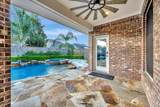
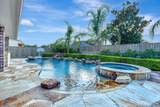
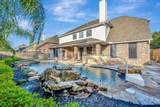
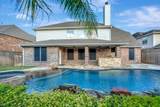
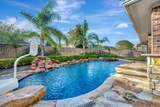
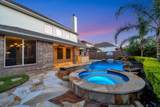
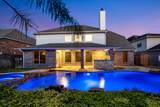
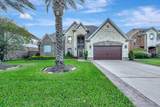
MOVE-IN READY WITH LOADS OF UPDATES AND A BACKYARD POOL OASIS IN SOUGHT AFTER VICTORY LAKES. PRIDE OF OWNERSHIP SHOWS THROUGHOUT THE SECOND YOU STEP IN. ENJOY A GRAND 2 STORY FOYER WITH WINDING STAIRCASE, WOOD & TILE FLOORS THROUGHOUT, DINING ROOM WITH COFFERED CEILINGS, WET BAR W/ SERVICE BAR & WINE REFRIGERATOR, HUGE BREAKFAST ROOM W/ WALL OF GLASS FRONT CABINETS, ISLAND KITCHEN WITH DOUBLE OVENS & 5 BURNER GAS COOKTOP, SPACIOUS DEN W/ FIREPLACE, OVERSIZED PRIMARY SUITE W/ COFFERED CEILINGS & SPA BATH W/ JETTED TUB & WALK-IN SHOWER. 2ND LEVEL FEATURES WOOD FLOORS, A LARGE GAMEROOM, MEDIA ROOM, 3 GUEST BEDROOMS & 2 FULL BATHS. RELAX AND ENJOY YOUR OWN OASIS WITH A BEACH ENTRY POOL W/ ROCK WATERFALL AND SPA, COVERED FLAGSTONE PATIO WITH OUTDOOR KITCHEN, REFRIGERATOR & TV. ADDT'L FEATURES INCL A 24 KW GENERATOR, ROOF REPLACED IN 2021, UPDATED SECURITY SYSTEM & POOL EQUIPMENT. NO MUD TAX! CLOSE TO GREAT SHOPPING AND ENTERTAINMENT AND I-45 FOR QUICKER COMMUTES.

Monthly Payment Calculator


© 2026 Houston Realtors Information Service, Inc. All rights reserved. All information provided is deemed reliable but is not guaranteed and should be independently verified. IDX information is provided exclusively for consumers' personal, non-commercial use and may not be used for any purpose other than to identify prospective properties consumers may be interested in purchasing. Data last updated 2026-11-09T08:15:37.943.
www.shawrealestate.com/homes/182283982
Print Image

2515 Montclair Court League City, TX 77573

  • Price: $630,000
  • Status: Active
  • On Site: 24 Days
  • Updated: 46 min ago
  • MLS #: 66957089
4
Beds
3
Baths
1
½ Baths
0.18
Acres
3,738
SQFT
$169
$/SQFT
2007
Built
Neighborhood:
Victory Lakes
County:
Galveston
Area:
33 - Galveston County
Elementary School:
Ralph Parr Elementary School
Middle School:
Victorylakes Intermediate School
High School:
Clear Creek High School
School District:
Clear Creek
Property Description
MOVE-IN READY WITH LOADS OF UPDATES AND A BACKYARD POOL OASIS IN SOUGHT AFTER VICTORY LAKES. PRIDE OF OWNERSHIP SHOWS THROUGHOUT THE SECOND YOU STEP IN. ENJOY A GRAND 2 STORY FOYER WITH WINDING STAIRCASE, WOOD & TILE FLOORS THROUGHOUT, DINING ROOM WITH COFFERED CEILINGS, WET BAR W/ SERVICE BAR & WINE REFRIGERATOR, HUGE BREAKFAST ROOM W/ WALL OF GLASS FRONT CABINETS, ISLAND KITCHEN WITH DOUBLE OVENS & 5 BURNER GAS COOKTOP, SPACIOUS DEN W/ FIREPLACE, OVERSIZED PRIMARY SUITE W/ COFFERED CEILINGS & SPA BATH W/ JETTED TUB & WALK-IN SHOWER. 2ND LEVEL FEATURES WOOD FLOORS, A LARGE GAMEROOM, MEDIA ROOM, 3 GUEST BEDROOMS & 2 FULL BATHS. RELAX AND ENJOY YOUR OWN OASIS WITH A BEACH ENTRY POOL W/ ROCK WATERFALL AND SPA, COVERED FLAGSTONE PATIO WITH OUTDOOR KITCHEN, REFRIGERATOR & TV. ADDT'L FEATURES INCL A 24 KW GENERATOR, ROOF REPLACED IN 2021, UPDATED SECURITY SYSTEM & POOL EQUIPMENT. NO MUD TAX! CLOSE TO GREAT SHOPPING AND ENTERTAINMENT AND I-45 FOR QUICKER COMMUTES.
Exterior Features

Architectural Style Traditional Attached Garage YN Yes Exterior Features Covered Patio Fence Patio Fencing Back Yard Foundation Details Slab Garage YN Yes Parking Features Attached Driveway Garage Garage Door Opener Patio And Porch Features Covered Deck Patio Pool Features Gunite Heated Pool / Spa Combo Association Pool Private YN Yes Roof Composition Window Features Low- Emissivity Windows Window Coverings

Interior Features

Appliances Double Oven Dishwasher Electric Oven Gas Cooktop Disposal Microwave Cooling Central Air Electric Cooling YN Yes Fireplace Features Gas Log Fireplace YN Yes Fireplaces Total 1 Flooring Carpet Tile Wood Heating Central Gas Heating YN Yes Interior Features Wet Bar Breakfast Bar Crown Molding Double Vanity Entrance Foyer En Suite Bathroom High Ceilings Jetted Tub Kitchen Island Kitchen / Family Room Combo Bath in Primary Bedroom Main Level Primary Pantry Separate Shower Tub Shower Walk- In Closet(s) Window Treatments Ceiling Fan(s) Programmable Thermostat Laundry Features Washer Hookup Electric Dryer Hookup Gas Dryer Hookup Levels Two Rooms Media Room (Second Level) Game Room (Second Level) Dining Room (First Level) Breakfast Room/Nook (First Level) Kitchen (First Level) Den (First Level) Bedroom (Second Level) Bedroom (Second Level) Bedroom (Second Level) Primary Bedroom (First Level) Rooms Total 10

Property Features

Association Amenities Park Pool Association Fee 840 Association Fee Frequency Annually Association Fee Includes Recreation Facilities Association Name Houston Community Management Association Phone 832-864-1200 Association YN Yes Builder Name Huntwick Homes Building Area Total 3738 Community Features Community Pool Curbs Gutter(s) Construction Materials Brick Cement Siding Stone Wood Siding Electric Generator Green Energy Efficient HVAC Thermostat Windows Lease Considered YN No List AOR Houston Association of Realtors Listing Terms Cash Conventional VA Loan Lot Features Subdivision New Construction YN No Ownership Full Ownership Property Sub Type Detached Public Survey Section 3 Road Surface Type Concrete Security Features Smoke Detector(s) Sewer Public Sewer Tax Annual Amount 8838 Tax Legal Description VICTORY LAKES SEC 3 (2004) ABST 3 BLOCK 4 LOT 13 ACRES 0. Tax Year 2026 Water Source Public

Listing information © 2026 Houston Association of REALTORS® MLS.
Listing courtesy of Owens & Associates Realty, LLC: .


© 2026 Houston Realtors Information Service, Inc. All rights reserved. All information provided is deemed reliable but is not guaranteed and should be independently verified. IDX information is provided exclusively for consumers' personal, non-commercial use and may not be used for any purpose other than to identify prospective properties consumers may be interested in purchasing. Data last updated 2026-11-09T08:15:37.943.
 
https://bt-photos.global.ssl.fastly.net/harmls/1280_boomver_1_66957089-2.jpg https://bt-photos.global.ssl.fastly.net/harmls/1280_boomver_1_66957089-2.jpg https://bt-photos.global.ssl.fastly.net/harmls/1280_boomver_1_66957089-2.jpg
Logo
Shaw Real Estate
3272 E. Broadway St.
Pearland TX, 77581