Skip To Content

2603 Deerwood Heights Lane

Manvel, TX 77578
  • $3,000/mo.
  • STATUS: Active
  • ON SITE: 13 Days
  • MLS #: 41094685
Rental
UPDATED: 46 min ago
$3,000/mo.
Rental
  • 4
    BEDS
  • N/A
    ACRES
  • 3
    BATHS
  • 1
    1/2 BATHS
Type:
Rentals
Built:
2016
County:

School Information

Elementary School:
High School:
School District:

Description

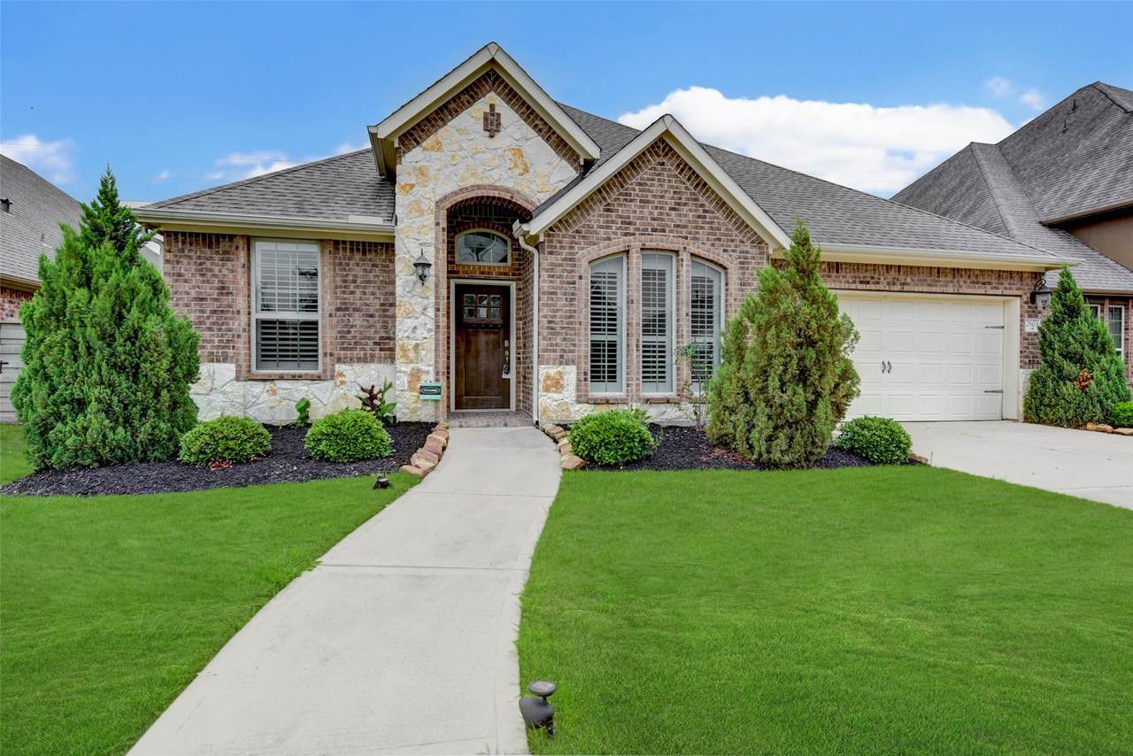
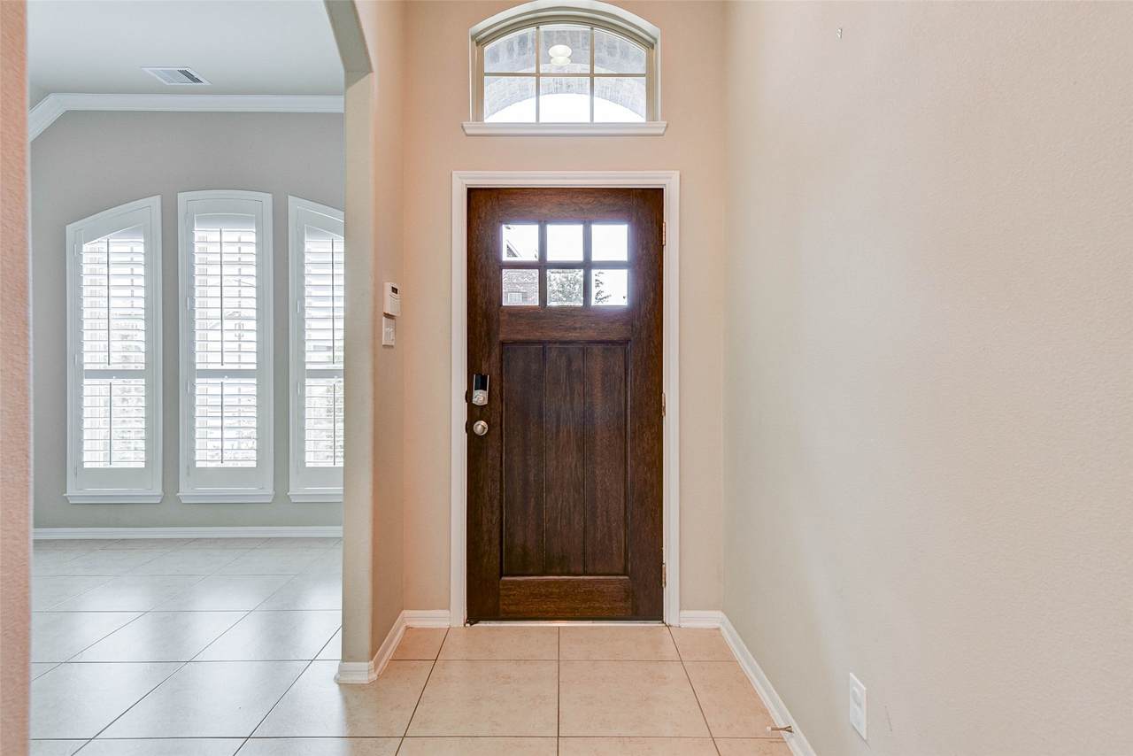
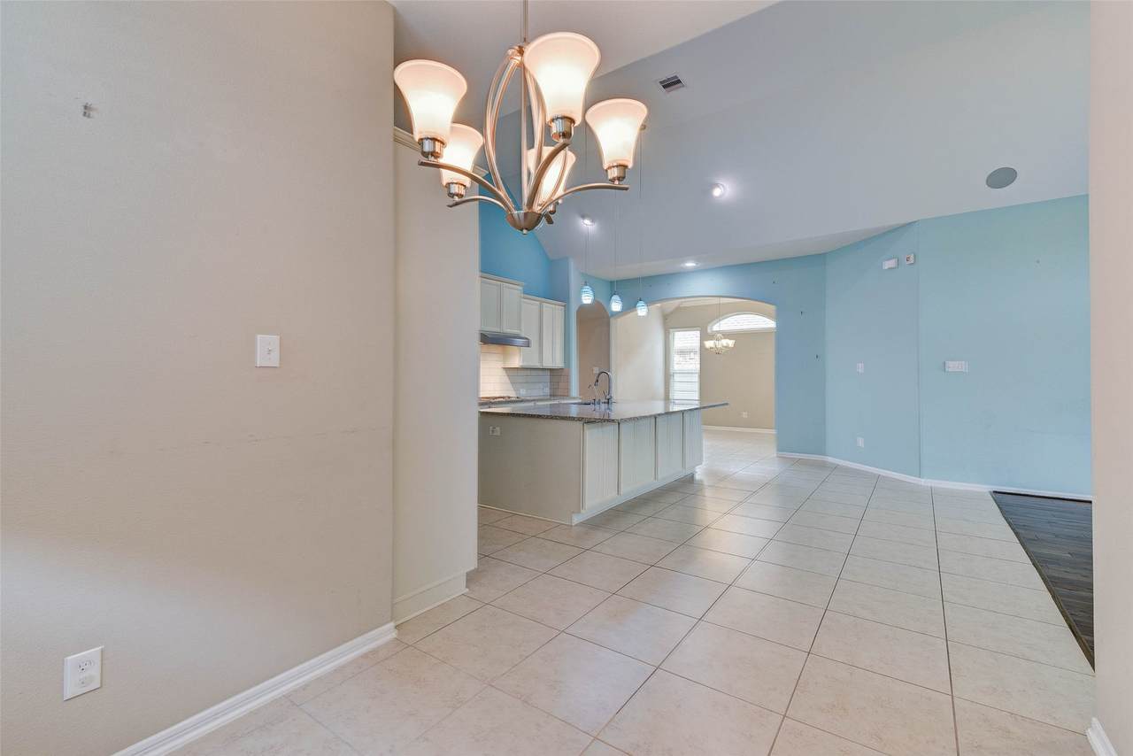
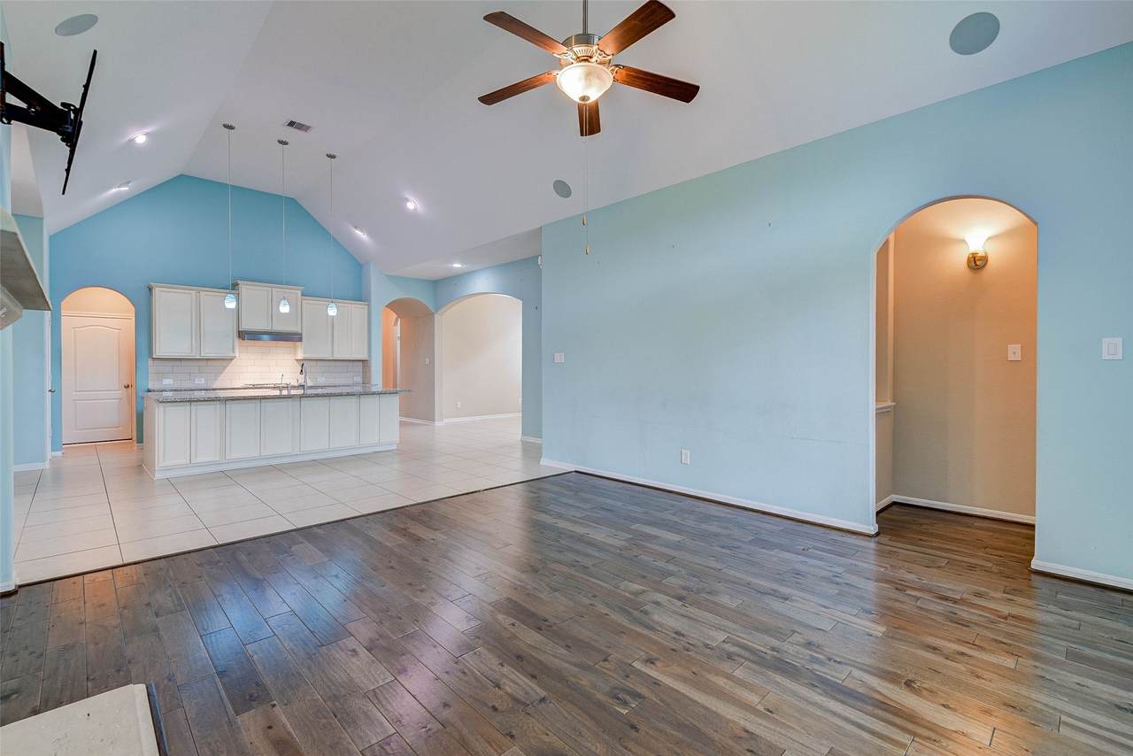
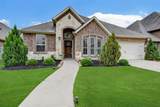
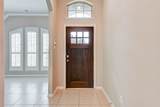
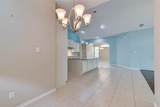
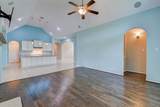
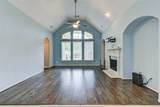
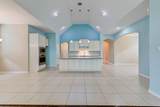
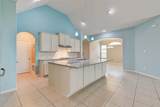
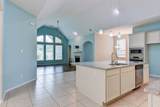
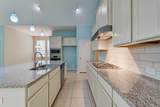
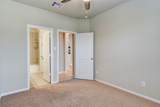
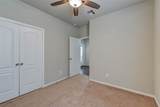
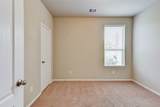
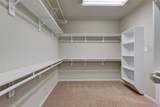
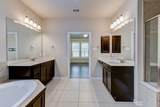
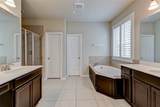
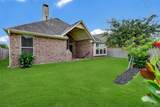
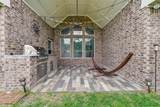
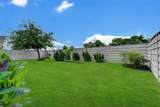
Welcome to this newly built 4-bedroom, 3.5-bathroom home in a vibrant community. The open-concept layout offers spacious living areas, modern finishes, and plenty of room for relaxing or entertaining. The stylish kitchen features high-end appliances and finishes, while the spacious primary suite includes a luxurious en-suite bathroom and generous closet space. The living room also features a wood-burning fireplace, adding warmth and character. This home offers the perfect mix of modern comfort and community charm. Schedule your showing today!


© 2026 Houston Realtors Information Service, Inc. All rights reserved. All information provided is deemed reliable but is not guaranteed and should be independently verified. IDX information is provided exclusively for consumers' personal, non-commercial use and may not be used for any purpose other than to identify prospective properties consumers may be interested in purchasing. Data last updated 2026-10-15T09:17:15.317.
www.shawrealestate.com/homes/181697732
Print Image

2603 Deerwood Heights Lane Manvel, TX 77578

  • Price: $3,000/mo.
  • Status: Active
  • On Site: 13 Days
  • Updated: 46 min ago
  • MLS #: 41094685
4
Beds
3
Baths
1
½ Baths
N/A
Acres
2016
Built
Neighborhood:
Pomona Sec 4 A0298 Ht&Brr & A
County:
Brazoria
Area:
5 - Brazoria County
Elementary School:
Pomona Elementary School
Middle School:
Rodeo Palms Junior High School
High School:
Manvel High School
School District:
Alvin
Property Description
Welcome to this newly built 4-bedroom, 3.5-bathroom home in a vibrant community. The open-concept layout offers spacious living areas, modern finishes, and plenty of room for relaxing or entertaining. The stylish kitchen features high-end appliances and finishes, while the spacious primary suite includes a luxurious en-suite bathroom and generous closet space. The living room also features a wood-burning fireplace, adding warmth and character. This home offers the perfect mix of modern comfort and community charm. Schedule your showing today!
Exterior Features

Architectural Style Detached Attached Garage YN Yes Garage YN Yes Parking Features Attached Garage Pool Private YN No

Interior Features

Cooling Central Air Electric Cooling YN Yes Heating Central Gas Heating YN Yes Rooms Bedroom (First Level) Bedroom (First Level) Bedroom (First Level) Primary Bedroom (First Level) Rooms Total 4

Property Features

Association Name Shannon Property Management Community Features Community Pool Disclosures Municipal Utility District Disclosure Lease Term 12 Months List AOR Houston Association of Realtors Lot Features Greenbelt Subdivision New Construction YN No Pets Allowed Conditional Pet Deposit Property Attached YN No Property Sub Type Detached Property Sub Type Additional Detached Single Family Residence Sewer Public Sewer Tax Legal Description POMONA SEC 4 ( A0298 HT& BRR & A0540 ACH& B) BLK 3 LOT 47 Water Source Public

Listing information © 2026 Houston Association of REALTORS® MLS.
Listing courtesy of Shannon Property Management: .


© 2026 Houston Realtors Information Service, Inc. All rights reserved. All information provided is deemed reliable but is not guaranteed and should be independently verified. IDX information is provided exclusively for consumers' personal, non-commercial use and may not be used for any purpose other than to identify prospective properties consumers may be interested in purchasing. Data last updated 2026-10-15T09:17:15.317.
 
https://bt-photos.global.ssl.fastly.net/harmls/1280_boomver_1_41094685-2.jpg https://bt-photos.global.ssl.fastly.net/harmls/1280_boomver_1_41094685-2.jpg https://bt-photos.global.ssl.fastly.net/harmls/1280_boomver_1_41094685-2.jpg
Logo
Shaw Real Estate
3272 E. Broadway St.
Pearland TX, 77581