


Skip To Content

28807 Champion Oaks Dr

Magnolia, TX 77354
  • $395,000
  • STATUS: Active
  • ON SITE: 27 Days
  • MLS #: 40294883
Open House
UPDATED: 75 min ago
$395,000
  • 3
    BEDS
  • 0.21
    ACRES
  • 2
    BATHS
  • 0
    1/2 BATHS
  • 1,926
    SQFT
  • $205
    $/SQFT
Neighborhood:
Type:
Single-Family Home
Built:
2025
County:

School Information

High School:
School District:

Description

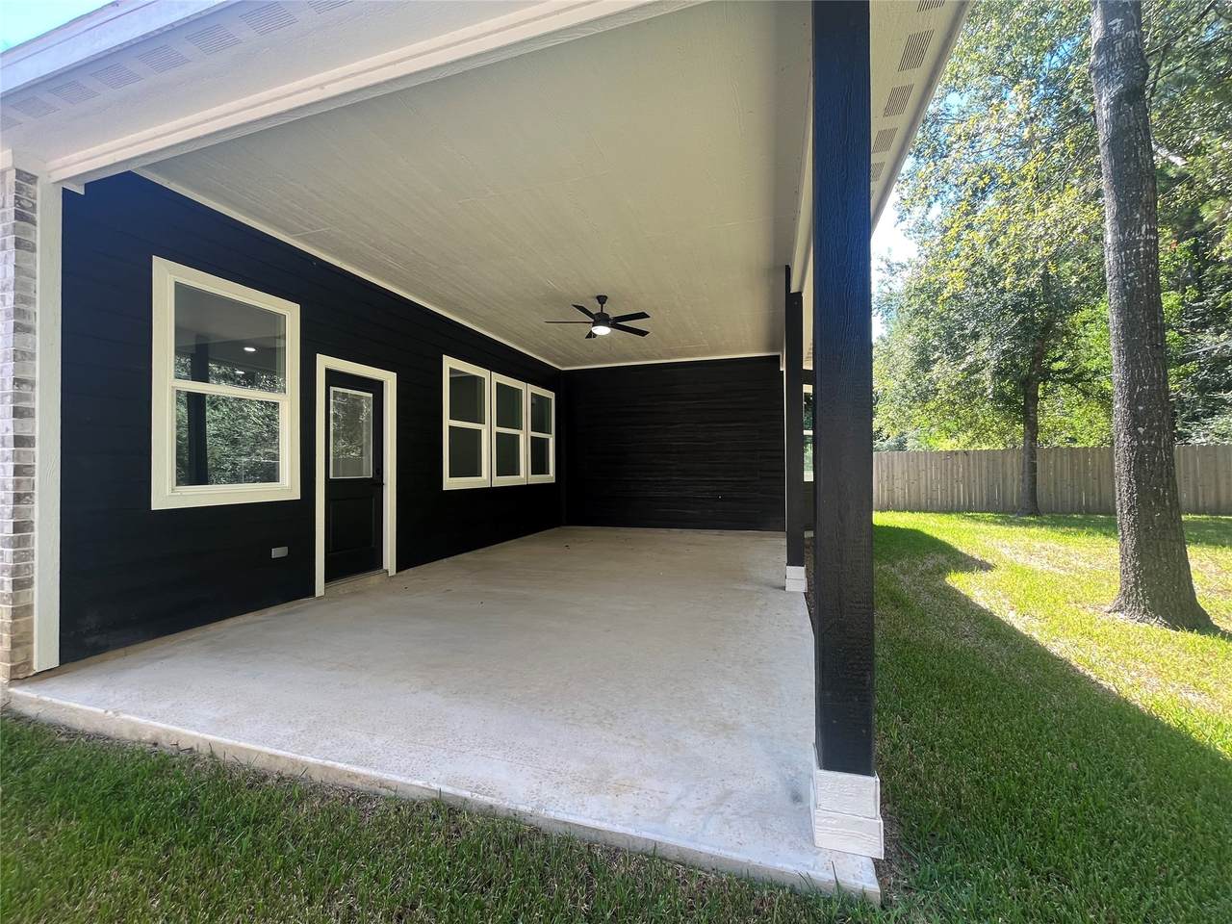
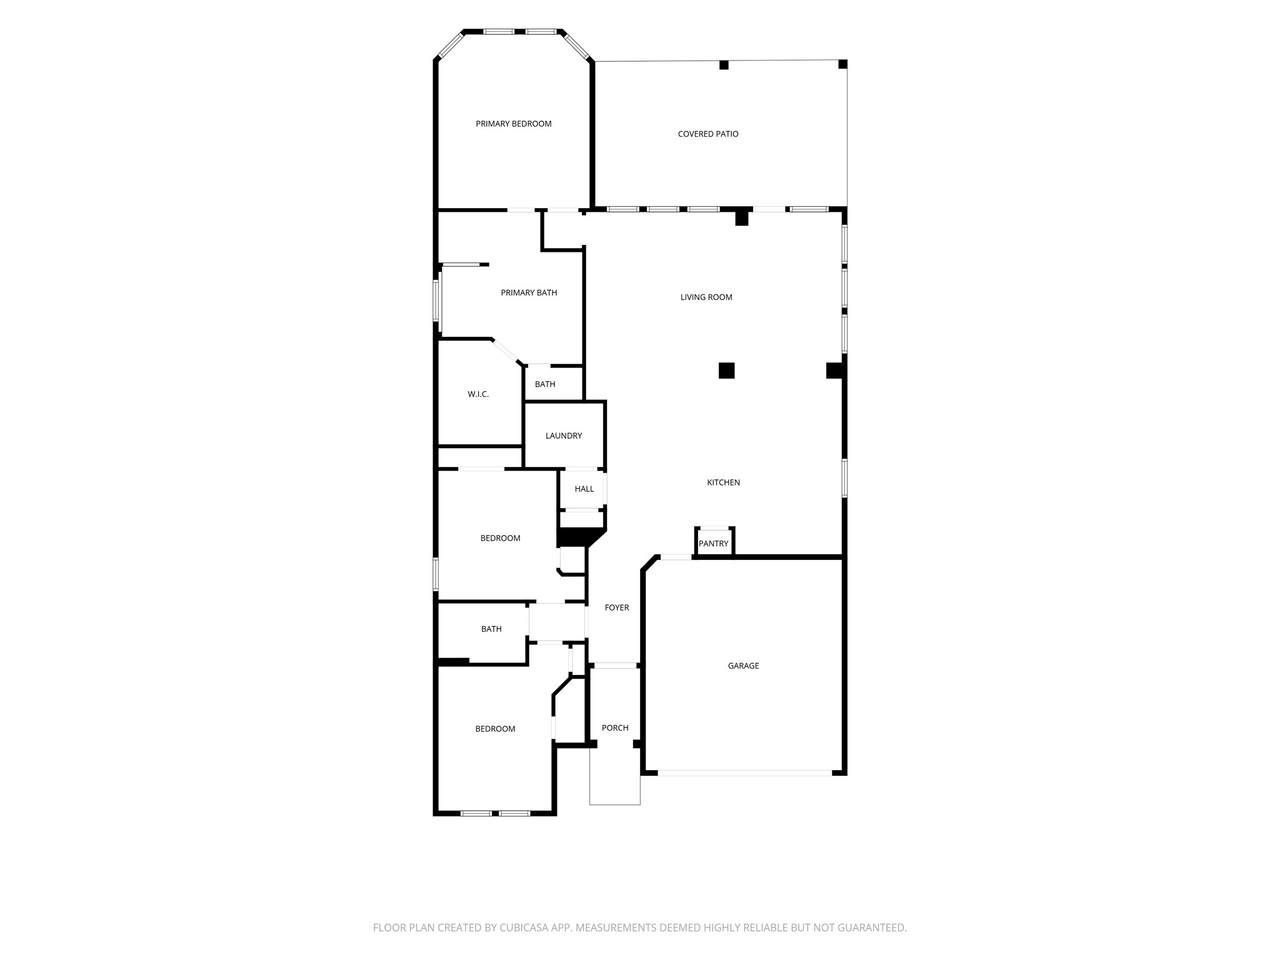
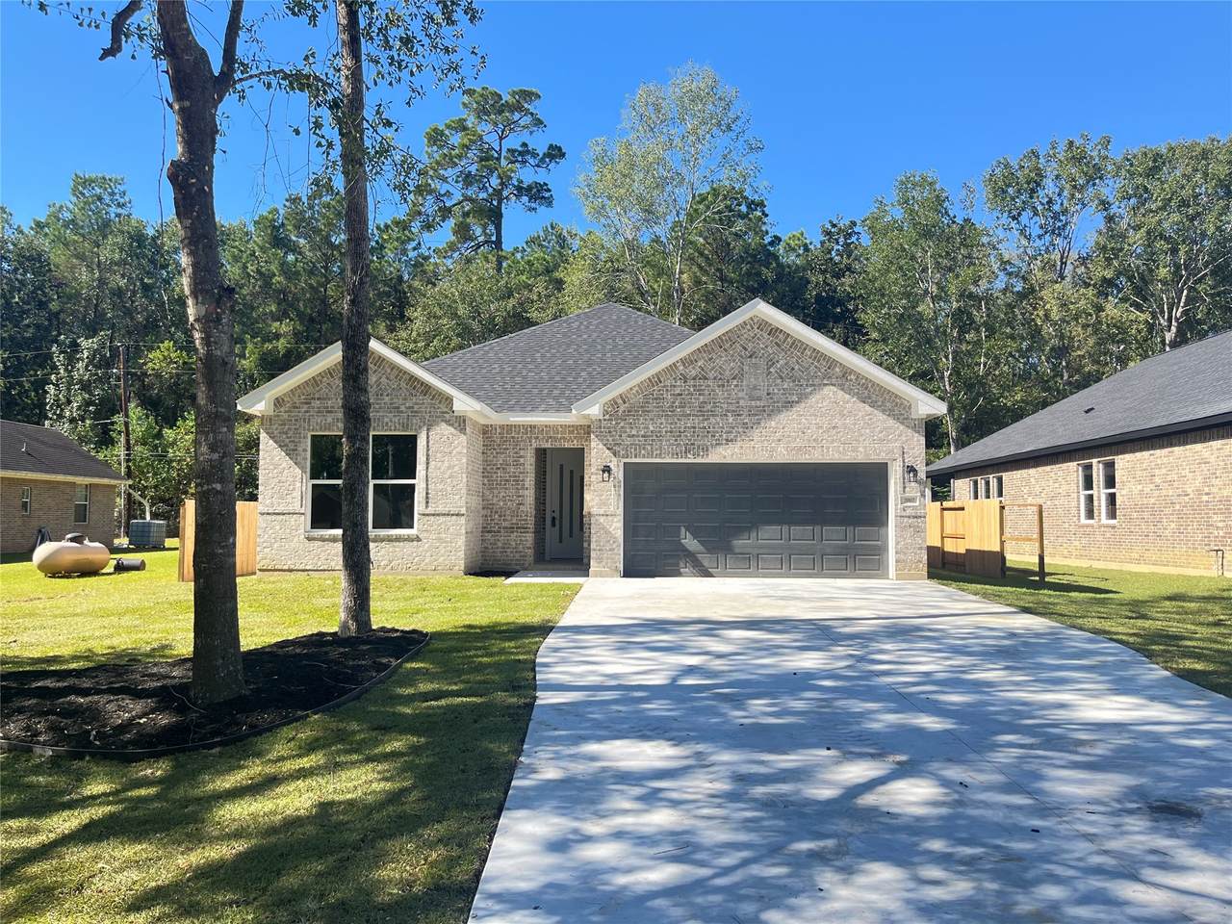
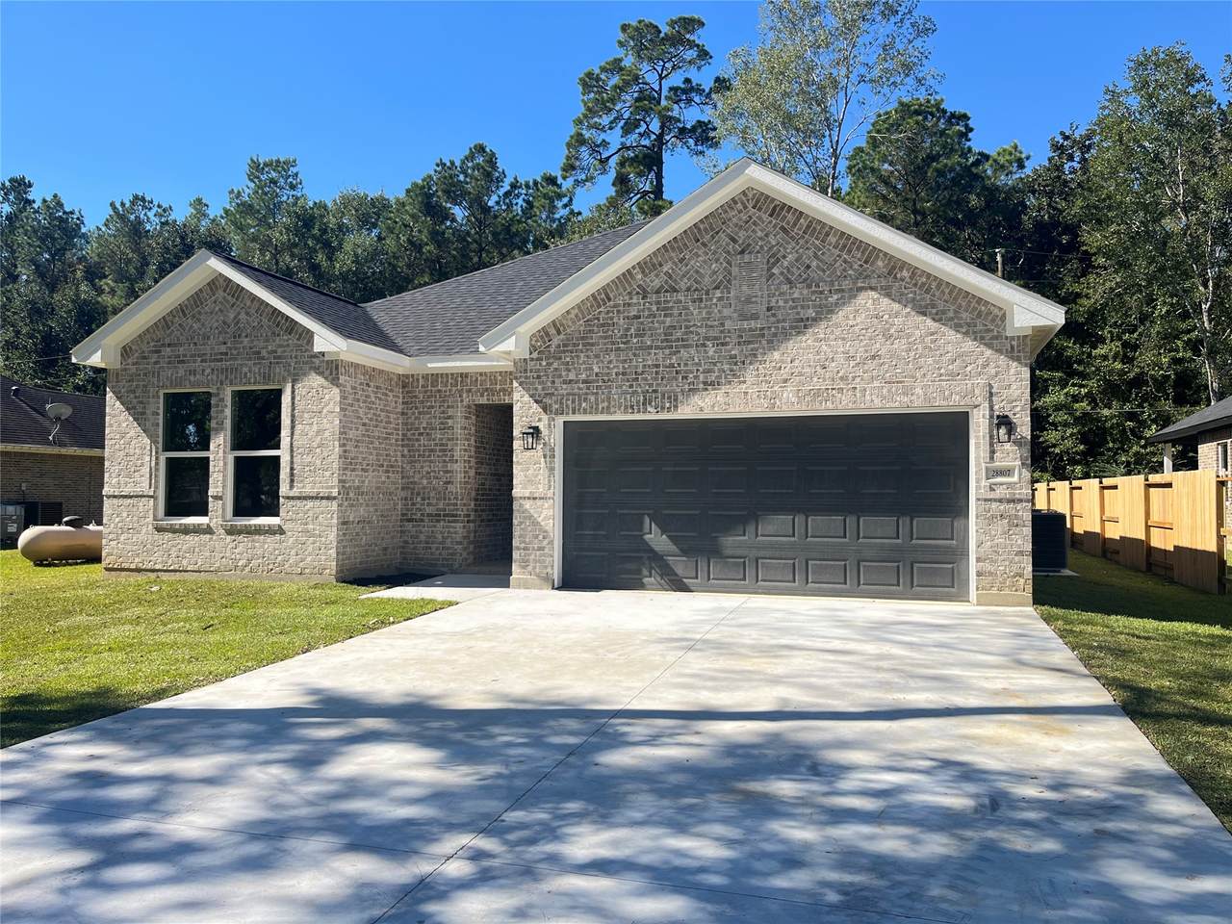
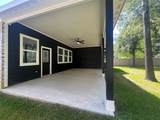
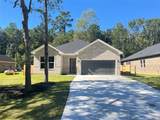
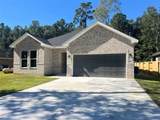
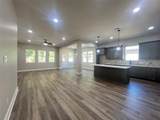
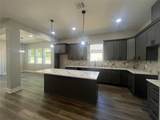
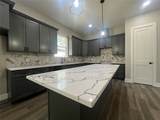
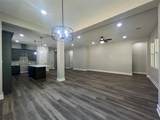
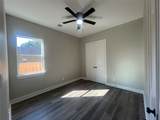
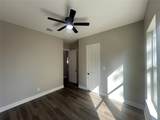
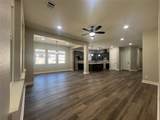
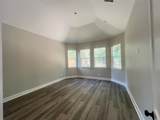
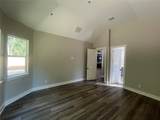
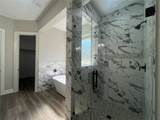
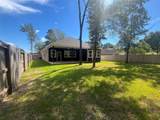
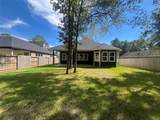
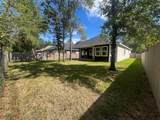
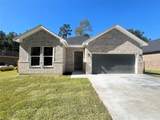
This NEW home was built and designed with all of today's sought-after features. All the bedrooms are a great size with plenty of closet space and privacy from the living areas. The home showcases a sprawling open space to the kitchen, breakfast bar, breakfast nook, dining and living room. All the cabinets and drawers are soft close and dressed in bright quartz countertops. The giant covered patio is great and made better with the added privacy of not having any back neighbors. In addition to an amazing home, it is conveniently located within minutes of 249, 2978, 45 and Woodlands Pkwy. The home neighbor's new construction and The Woodlands without the high HOA fees and this home has a significantly lower tax rate than both of them. CALL and schedule your tour TODAY!!

Monthly Payment Calculator


© 2026 Houston Realtors Information Service, Inc. All rights reserved. All information provided is deemed reliable but is not guaranteed and should be independently verified. IDX information is provided exclusively for consumers' personal, non-commercial use and may not be used for any purpose other than to identify prospective properties consumers may be interested in purchasing. Data last updated 2026-11-13T20:17:59.077.
www.shawrealestate.com/homes/182320179
Print Image

28807 Champion Oaks Dr Magnolia, TX 77354

  • Price: $395,000
  • Status: Active
  • On Site: 27 Days
  • Updated: 75 min ago
  • MLS #: 40294883
3
Beds
2
Baths
0
½ Baths
0.21
Acres
1,926
SQFT
$205
$/SQFT
2025
Built
Neighborhood:
Champion Glen 01
County:
Montgomery
Area:
15 - Montgomery County SW
Elementary School:
Cedric C. Smith Elementary School
Middle School:
Bear Branch Junior High School
High School:
Magnolia High School
School District:
Magnolia
Property Description
This NEW home was built and designed with all of today's sought-after features. All the bedrooms are a great size with plenty of closet space and privacy from the living areas. The home showcases a sprawling open space to the kitchen, breakfast bar, breakfast nook, dining and living room. All the cabinets and drawers are soft close and dressed in bright quartz countertops. The giant covered patio is great and made better with the added privacy of not having any back neighbors. In addition to an amazing home, it is conveniently located within minutes of 249, 2978, 45 and Woodlands Pkwy. The home neighbor's new construction and The Woodlands without the high HOA fees and this home has a significantly lower tax rate than both of them. CALL and schedule your tour TODAY!!
Exterior Features

Architectural Style Traditional Attached Garage YN Yes Exterior Features Covered Patio Deck Fence Paved Driveway Porch Patio Private Yard Fencing Back Yard Foundation Details Slab Garage YN Yes Parking Features Additional Parking Attached Driveway Garage Garage Door Opener Oversized Patio And Porch Features Covered Deck Patio Porch Pool Private YN No Roof Composition

Interior Features

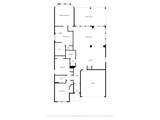
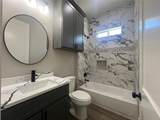
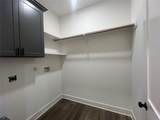
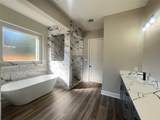
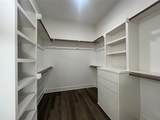
Appliances Dishwasher Electric Cooktop Electric Oven Electric Range Disposal Microwave Cooling Central Air Electric Cooling YN Yes Flooring Plank Tile Vinyl Heating Central Electric Heating YN Yes Interior Features All Bedrooms Down Breakfast Bar Double Vanity En Suite Bathroom High Ceilings Kitchen Island Kitchen / Family Room Combo Main Level Primary Pantry Quartz Counters Self-closing Cabinet Doors Sitting Area in Primary Self-closing Drawers Soaking Tub Separate Shower Tub Shower Vaulted Ceiling(s) Walk- In Closet(s) Ceiling Fan(s) Kitchen / Dining Combo Living / Dining Room Laundry Features Washer Hookup Electric Dryer Hookup Levels One Rooms Bedroom (First Level) Bedroom (First Level) Primary Bedroom (First Level) Rooms Total 3

Property Features

Additional Parcels Description 33820006500 Additional Parcels YN Yes Builder Name Chalico Building Area Total 1926 Construction Materials Brick Cement Siding Direction Faces East Disclosures None Green Energy Efficient Insulation Thermostat Lease Considered YN No List AOR Houston Association of Realtors Listing Terms Conventional FHA USDA Loan VA Loan Lot Features Subdivision Backs to Greenbelt / Park New Construction YN Yes Property Condition New Construction Property Sub Type Detached Public Survey Section 1 Security Features Smoke Detector(s) Sewer Public Sewer Tax Annual Amount 1168 Tax Legal Description CHAMPION GLEN 01 BLOCK 3 LOT 16 ACRES 0.21 Tax Year 2024 Water Source Public

Listing information © 2026 Houston Association of REALTORS® MLS.
Listing courtesy of Venture Realty, LLC: 281-685-5417 | michael@venturerealtyrei.com.


© 2026 Houston Realtors Information Service, Inc. All rights reserved. All information provided is deemed reliable but is not guaranteed and should be independently verified. IDX information is provided exclusively for consumers' personal, non-commercial use and may not be used for any purpose other than to identify prospective properties consumers may be interested in purchasing. Data last updated 2026-11-13T20:17:59.077.
 
https://bt-photos.global.ssl.fastly.net/harmls/1280_boomver_1_40294883-2.jpg https://bt-photos.global.ssl.fastly.net/harmls/1280_boomver_1_40294883-2.jpg https://bt-photos.global.ssl.fastly.net/harmls/1280_boomver_1_40294883-2.jpg
Logo
Shaw Real Estate
3272 E. Broadway St.
Pearland TX, 77581