www.shawrealestate.com/homes/181681106
2917
Nottingham Lane
Missouri City,
TX
77459
Neighborhood:
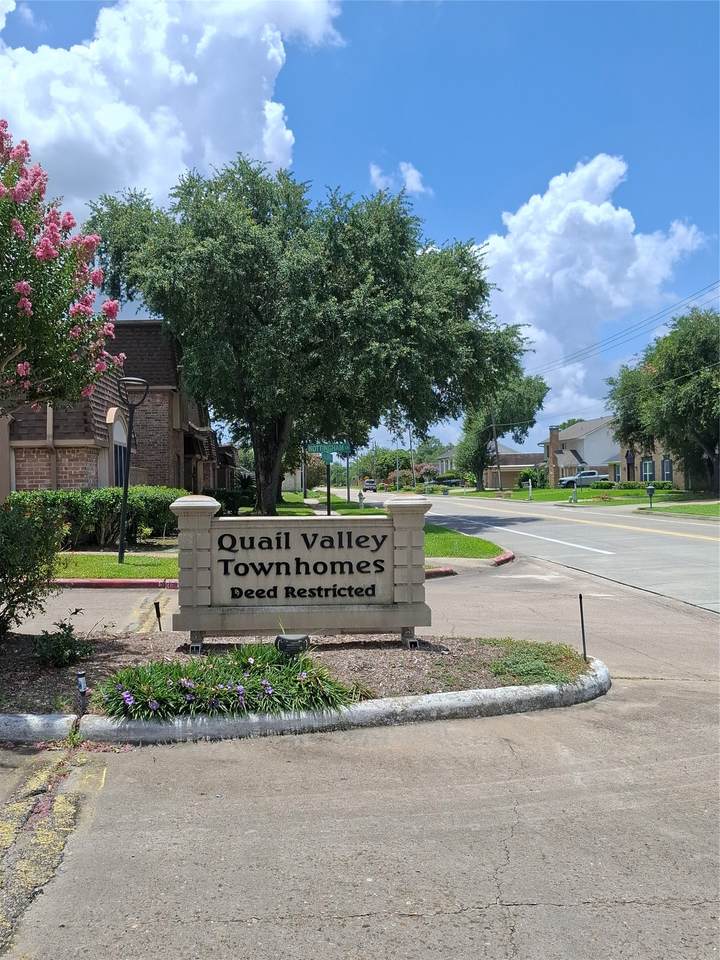
Quail Valley Twnhms Sec 3
Elementary School:
Quail Valley Elementary School
Middle School:
Quail Valley Middle School
High School:
Elkins High School
School District:
Fort Bend
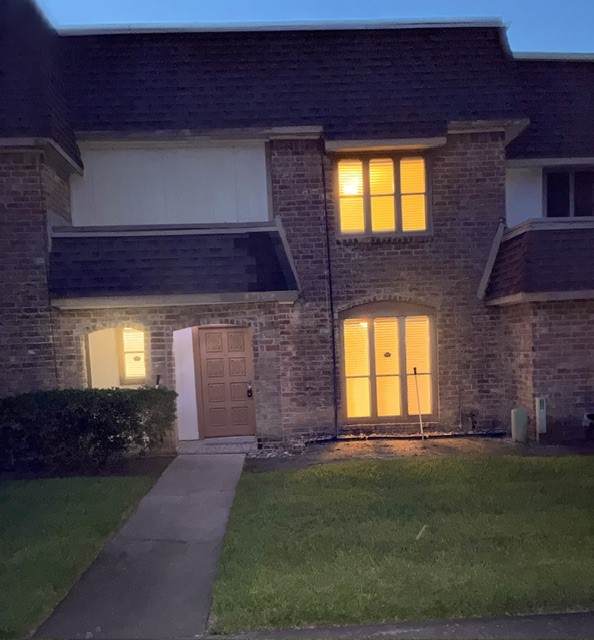
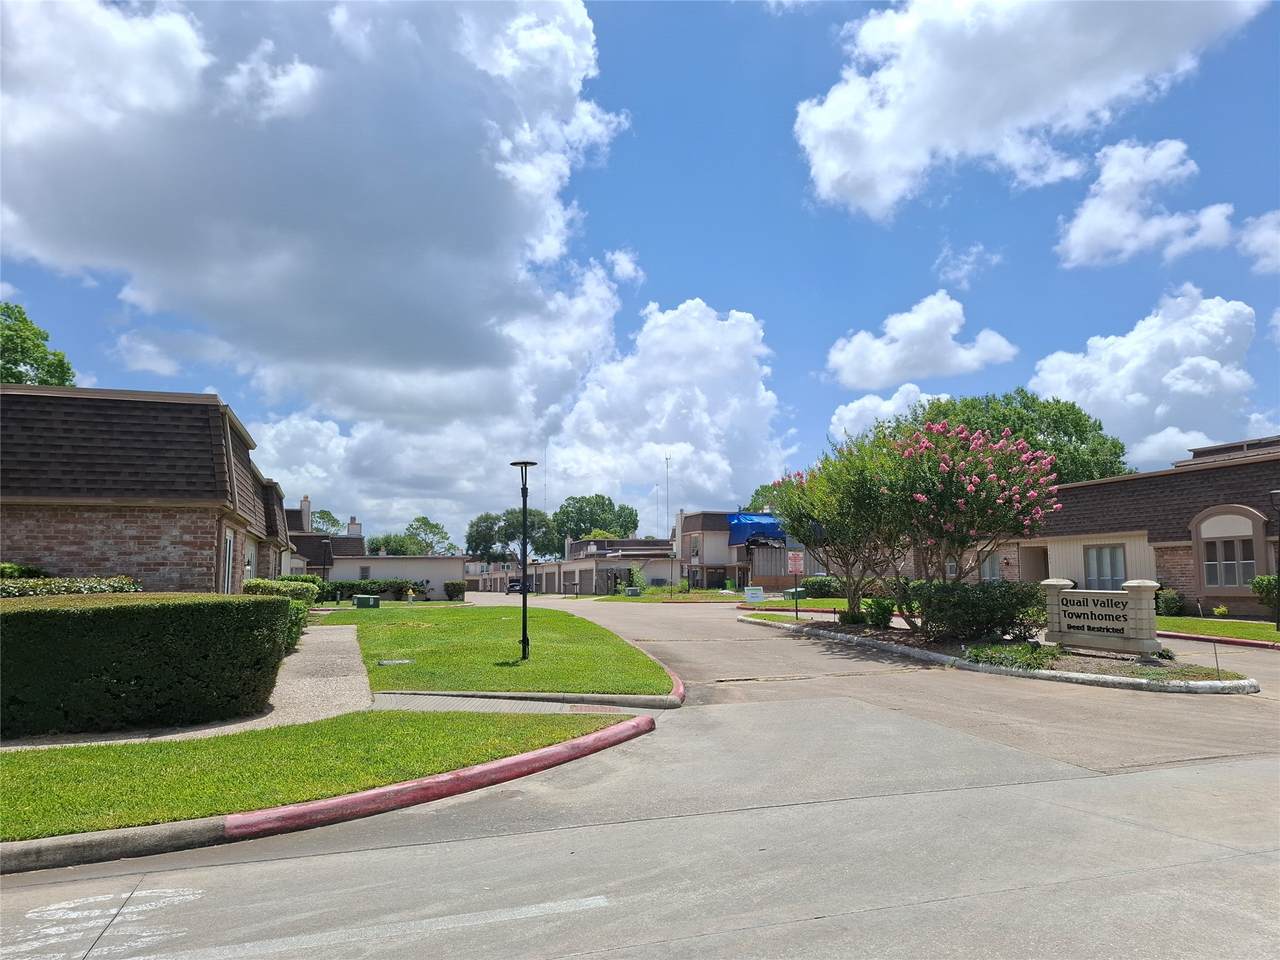
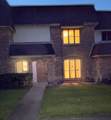
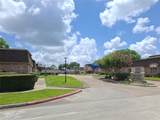
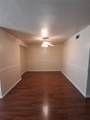
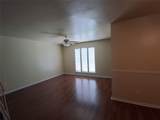
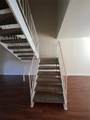
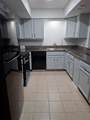
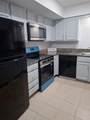
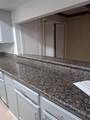
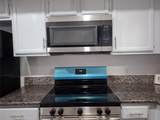
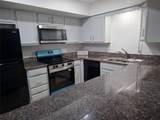
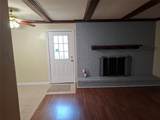
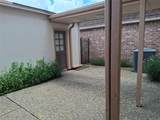
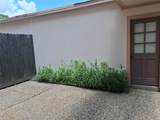
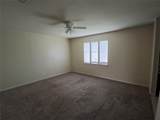
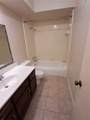
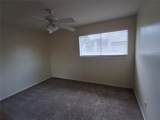
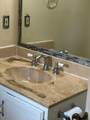
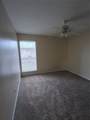
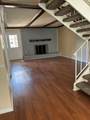
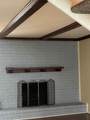
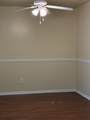
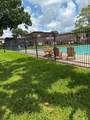
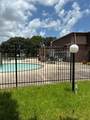
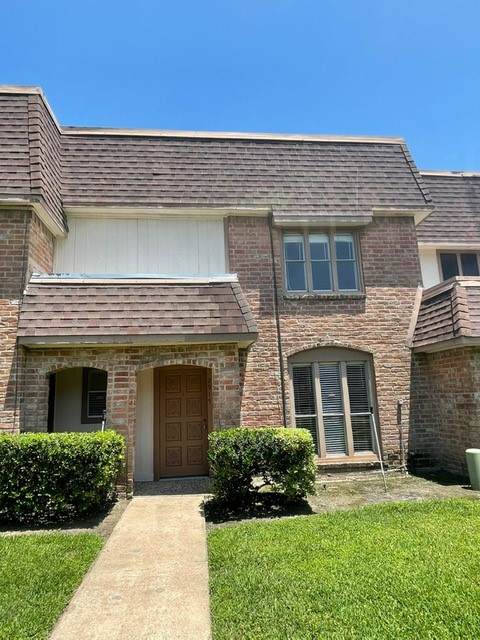
Nice and clean 2 story Condo, with laminate floors and carpet in the closets stairs. All bedrooms up stairs, Formal dining w/serving niche. wonderful kitchen with granite counters, Breakfast bar, lots of cabinets, laundry room inside, Big master bedroom with 2 sided bath, vanity. Good size closets, wood fireplace in the den, nice courtyard. Pool, clubhouse, tennis courts, exercise facility and water included. This property is very close to shopping stores, many restaurants, and schools. Owners Change the laminate floors in the second level for carpet, on 7/23/24. Stove and microwave change on 2025.
Architectural Style
Traditional
Attached Garage YN
No
Garage YN
Yes
Parking Features
Detached Garage Garage Door Opener
Pool Private YN
No
Appliances
Dryer Dishwasher Electric Cooktop Electric Oven Disposal Microwave Oven Trash Compactor Washer Refrigerator
Cooling
Central Air Electric
Cooling YN
Yes
Fireplace Features
Wood Burning
Fireplace YN
Yes
Fireplaces Total
1
Flooring
Carpet Laminate Tile
Heating
Central Electric
Heating YN
Yes
Interior Features
All Bedrooms Up Breakfast Bar Brick Walls Crown Molding Double Vanity Granite Counters High Ceilings Vaulted Ceiling(s) Ceiling Fan(s)
Laundry Features
Common Area
Levels
Two
Rooms
Breakfast Room/Nook (First Level) Kitchen (First Level) Living Room (First Level) Dining Room (First Level) Den (First Level) Bedroom (Second Level) Bedroom (Second Level) Primary Bedroom (Second Level)
Rooms Total
8
Association Amenities
Clubhouse Fitness Center Maintenance Grounds Playground Tennis Court(s) Trash
Association Name
Ashoka Lion
Building Area Total
1850
Green Indoor Air Quality
Ventilation
Lease Term
Long Term
List AOR
Houston Association of Realtors
Lot Features
Other
New Construction YN
No
Pets Allowed
Conditional Pet Deposit
Pets Comments
Pet Deposit Description: If is accepted Pet Deposit Description: owner preferred small pet.
Property Sub Type
Condominium
Property Sub Type Additional
Condominium Townhouse
Public Survey Section
3
Road Surface Type
Concrete
Sewer
Public Sewer
Tax Legal Description
QUAIL VALLEY TOWNHOMES SEC 3 UNIT 3 BLDG LOC 24 R / P
Water Source
Public
Listing information © 2026 Houston Association of REALTORS® MLS.
Listing courtesy of RE/MAX Fine Properties: .
© 2026 Houston Realtors Information Service, Inc. All rights reserved. All information provided
is deemed reliable but is not guaranteed and should be independently
verified. IDX information is provided exclusively for consumers' personal, non-commercial use and may not be used for any purpose other than to identify prospective properties consumers may be interested in purchasing. Data last updated 2026-10-12T23:16:32.693.