

Skip To Content

2995 Tantara Drive

Katy, TX 77493
  • $3,300/mo.
  • STATUS: Active
  • ON SITE: 8 Days
  • MLS #: 57056473
Open House
UPDATED: 21 min ago
$3,300/mo.
Rental
  • 3
    BEDS
  • 0.31
    ACRES
  • 2
    BATHS
  • 0
    1/2 BATHS
  • 1,974
    SQFT
Neighborhood:
Type:
Rentals
Built:
2025
County:

School Information

Elementary School:
High School:
School District:

Description

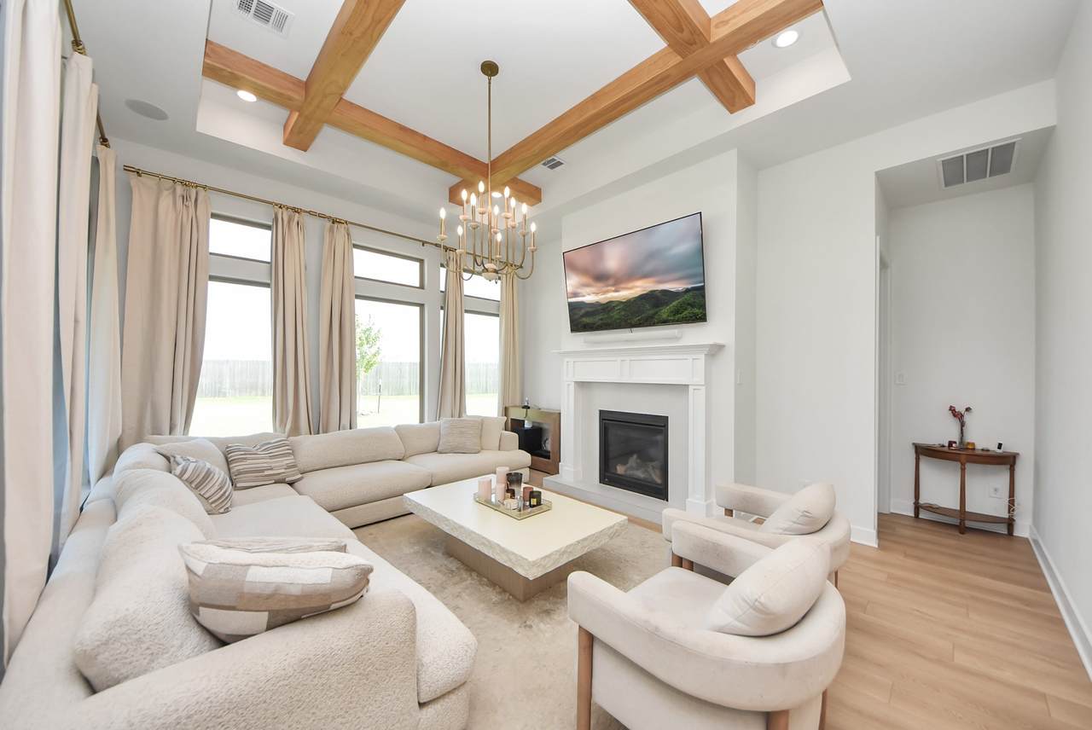
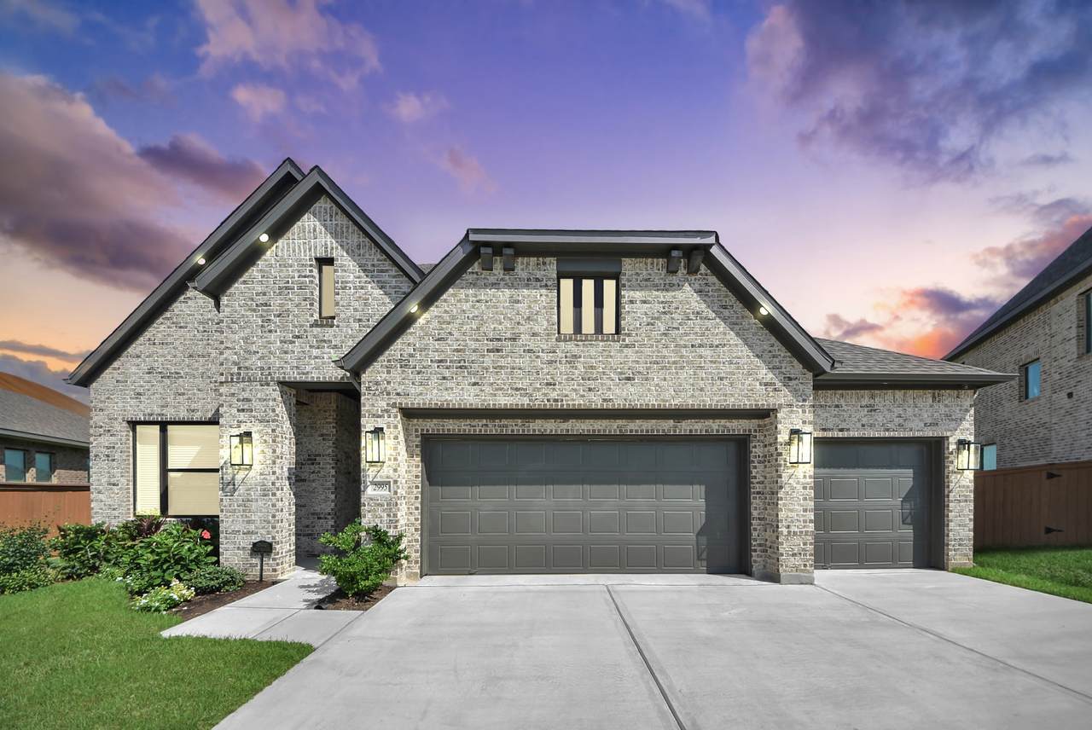
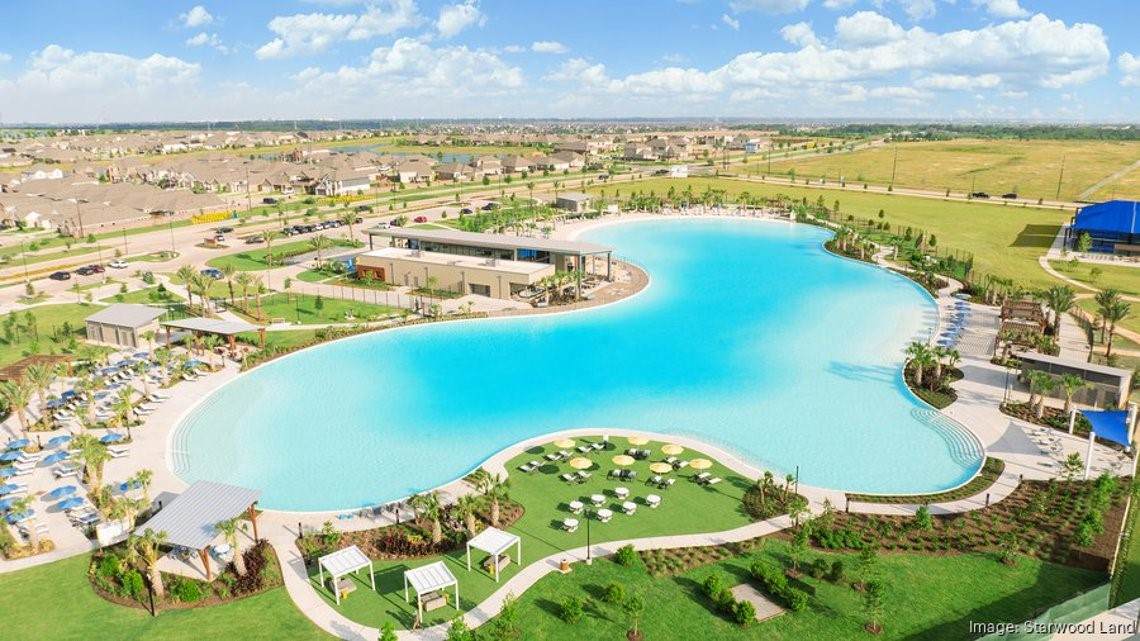
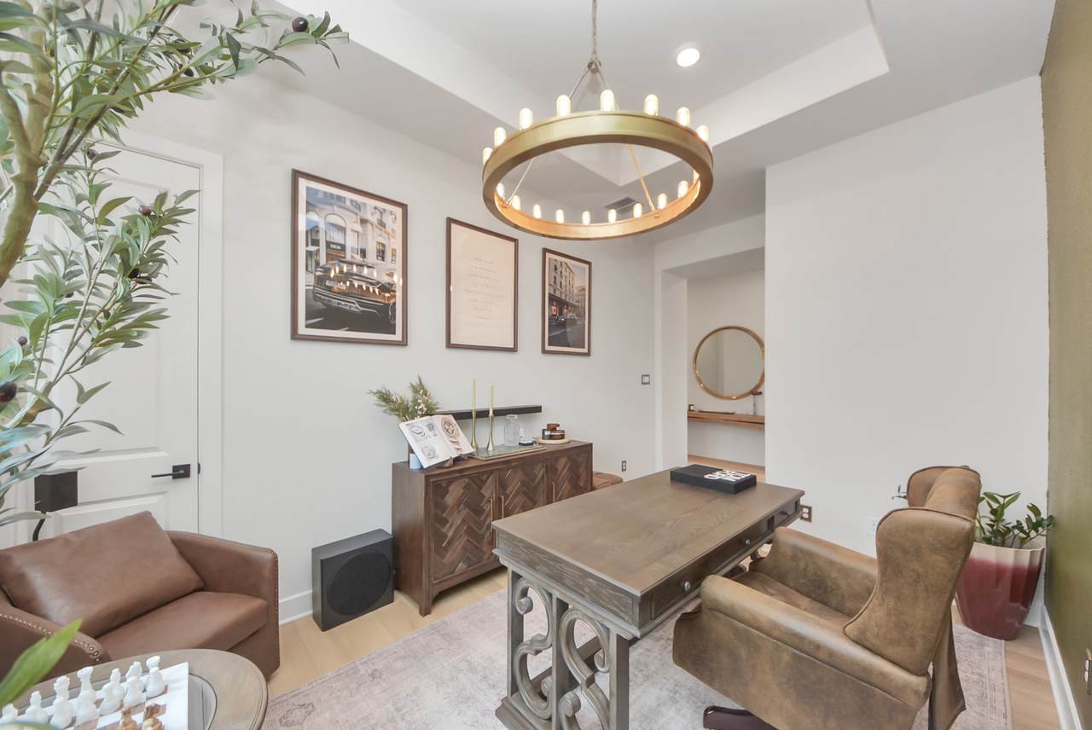
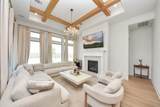
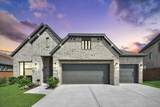
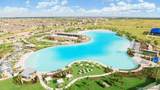
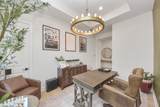
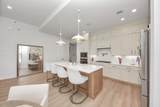
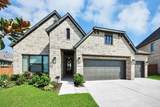
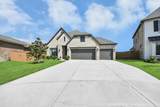
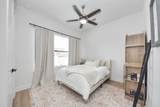
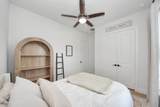
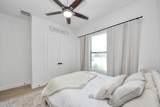
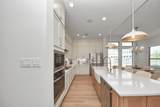
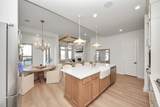
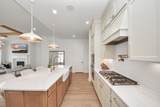
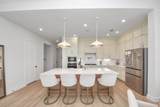
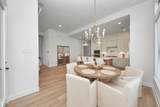
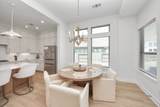
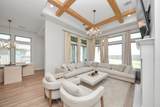
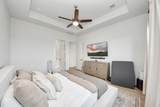
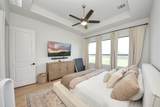
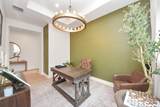
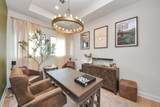
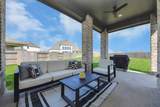
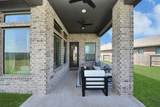
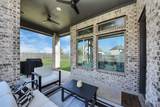
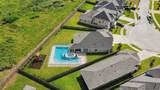
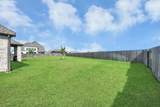
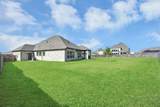
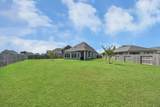
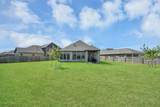
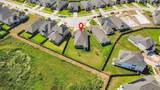
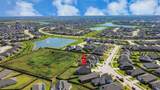
Rare custom-upgraded single-story 3-bedroom with an additional flex room. Resting on a 13,338 sq ft cul-de-sac homesite in Sunterra. Built in 2025 and barely lived in, with finishes you can't recreate today. Designer tray ceilings with wood beams, custom cabinetry, quartz counters with a pot filler, and premium appliances. Wired for modern living: Indoor and outdoor surround sound speakers, Nest thermostat, smart exterior switches, and dimmers throughout. The covered patio boasts a full outdoor-kitchen rough-in—gas, hot/cold water, drain, and soffit outlet—ready for your summer kitchen. The oversized 3-car garage adds a rear yard-access door, 220V outlet, and screened trash pad; outside, 8-zone irrigation, 5 exterior cameras, and a double-wide driveway. All in Sunterra, home to the famous resort-style Crystal Lagoon, pools, parks, and trails. Minutes from the Grand Parkway (TX-99) and i10. A home this thoughtfully upgraded rarely comes to market. LANDLORD MAINTAINS LANDSCAPING.


© 2026 Houston Realtors Information Service, Inc. All rights reserved. All information provided is deemed reliable but is not guaranteed and should be independently verified. IDX information is provided exclusively for consumers' personal, non-commercial use and may not be used for any purpose other than to identify prospective properties consumers may be interested in purchasing. Data last updated 2026-10-09T19:18:28.207.
www.shawrealestate.com/homes/181678439
Print Image

2995 Tantara Drive Katy, TX 77493

  • Price: $3,300/mo.
  • Status: Active
  • On Site: 8 Days
  • Updated: 21 min ago
  • MLS #: 57056473
3
Beds
2
Baths
0
½ Baths
0.31
Acres
1,974
SQFT
2025
Built
Neighborhood:
Sunterra
County:
Waller
Area:
25 - Far West
Elementary School:
Cross Elementary
Middle School:
Haskett Junior High School
High School:
Freeman High School
School District:
Katy
Property Description
Rare custom-upgraded single-story 3-bedroom with an additional flex room. Resting on a 13,338 sq ft cul-de-sac homesite in Sunterra. Built in 2025 and barely lived in, with finishes you can't recreate today. Designer tray ceilings with wood beams, custom cabinetry, quartz counters with a pot filler, and premium appliances. Wired for modern living: Indoor and outdoor surround sound speakers, Nest thermostat, smart exterior switches, and dimmers throughout. The covered patio boasts a full outdoor-kitchen rough-in—gas, hot/cold water, drain, and soffit outlet—ready for your summer kitchen. The oversized 3-car garage adds a rear yard-access door, 220V outlet, and screened trash pad; outside, 8-zone irrigation, 5 exterior cameras, and a double-wide driveway. All in Sunterra, home to the famous resort-style Crystal Lagoon, pools, parks, and trails. Minutes from the Grand Parkway (TX-99) and i10. A home this thoughtfully upgraded rarely comes to market. LANDLORD MAINTAINS LANDSCAPING.
Exterior Features

Architectural Style Contemporary / Modern Detached Attached Garage YN Yes Exterior Features Fence Outdoor Kitchen Private Yard Fencing Back Yard Garage YN Yes Parking Features Additional Parking Attached Driveway Garage Oversized Pool Features Association Pool Private YN No Window Features Low- Emissivity Windows Window Coverings

Interior Features

Appliances Convection Oven Dishwasher Disposal Microwave Oven Dryer ENERGY STAR Qualified Appliances Instant Hot Water Refrigerator Tankless Water Heater Washer Cooling Central Air Electric Cooling YN Yes Door Features Insulated Doors Fireplace Features Gas Fireplace YN Yes Fireplaces Total 1 Flooring Engineered Hardwood Heating Central Gas Heating YN Yes Interior Features All Bedrooms Down Crown Molding Dry Bar Double Vanity Entrance Foyer En Suite Bathroom High Ceilings Instant Hot Water Kitchen / Family Room Combo Pots & Pan Drawers Pantry Pot Filler Quartz Counters Self-closing Cabinet Doors Sitting Area in Primary Self-closing Drawers Separate Shower Tub Shower Walk- In Pantry Walk- In Closet(s) Wired for Sound Levels One Rooms Primary Bedroom (First Level) Bedroom (First Level) Primary Bedroom (First Level) Rooms Total 3

Property Features

Association Amenities Beach Rights Beach Access Clubhouse Sport Court Dog Park Fitness Center Maintenance Grounds Playground Pickleball Pool Trail(s) Association Name Sunterra Homeowners Association Building Area Total 1974 Community Features Community Pool Master Planned Community Disclosures Municipal Utility District Disclosure Green Building Verification Type Environments For Living ENERGY STAR Certified Homes HERS Index Score NAHB Green Building Certified Green Energy Efficient Radiant Attic Barrier Appliances Doors HVAC Lighting Other Thermostat Water Heater Windows Green Indoor Air Quality Ventilation Lease Term Long Term List AOR Houston Association of Realtors Lot Features Cul- De- Sac Subdivision New Construction YN No Pets Allowed Conditional Pet Deposit Property Attached YN No Property Sub Type Detached Property Sub Type Additional Detached Single Family Residence Public Survey Section 29 Sale Or Lease Indicator For Sale Security Features Prewired Security System Owned Smoke Detector(s) Sewer Public Sewer Tax Legal Description S800029 SUNTERRA 29 BLK 1 LOT 57 Utilities Yard Maintenance Water Source Public

Listing information © 2026 Houston Association of REALTORS® MLS.
Listing courtesy of Nan & Company Properties - Corporate Office (Heights): .


© 2026 Houston Realtors Information Service, Inc. All rights reserved. All information provided is deemed reliable but is not guaranteed and should be independently verified. IDX information is provided exclusively for consumers' personal, non-commercial use and may not be used for any purpose other than to identify prospective properties consumers may be interested in purchasing. Data last updated 2026-10-09T19:18:28.207.
 
https://bt-photos.global.ssl.fastly.net/harmls/1280_boomver_1_57056473-2.jpg https://bt-photos.global.ssl.fastly.net/harmls/1280_boomver_1_57056473-2.jpg https://bt-photos.global.ssl.fastly.net/harmls/1280_boomver_1_57056473-2.jpg
Logo
Shaw Real Estate
3272 E. Broadway St.
Pearland TX, 77581