www.shawrealestate.com/homes/181708601
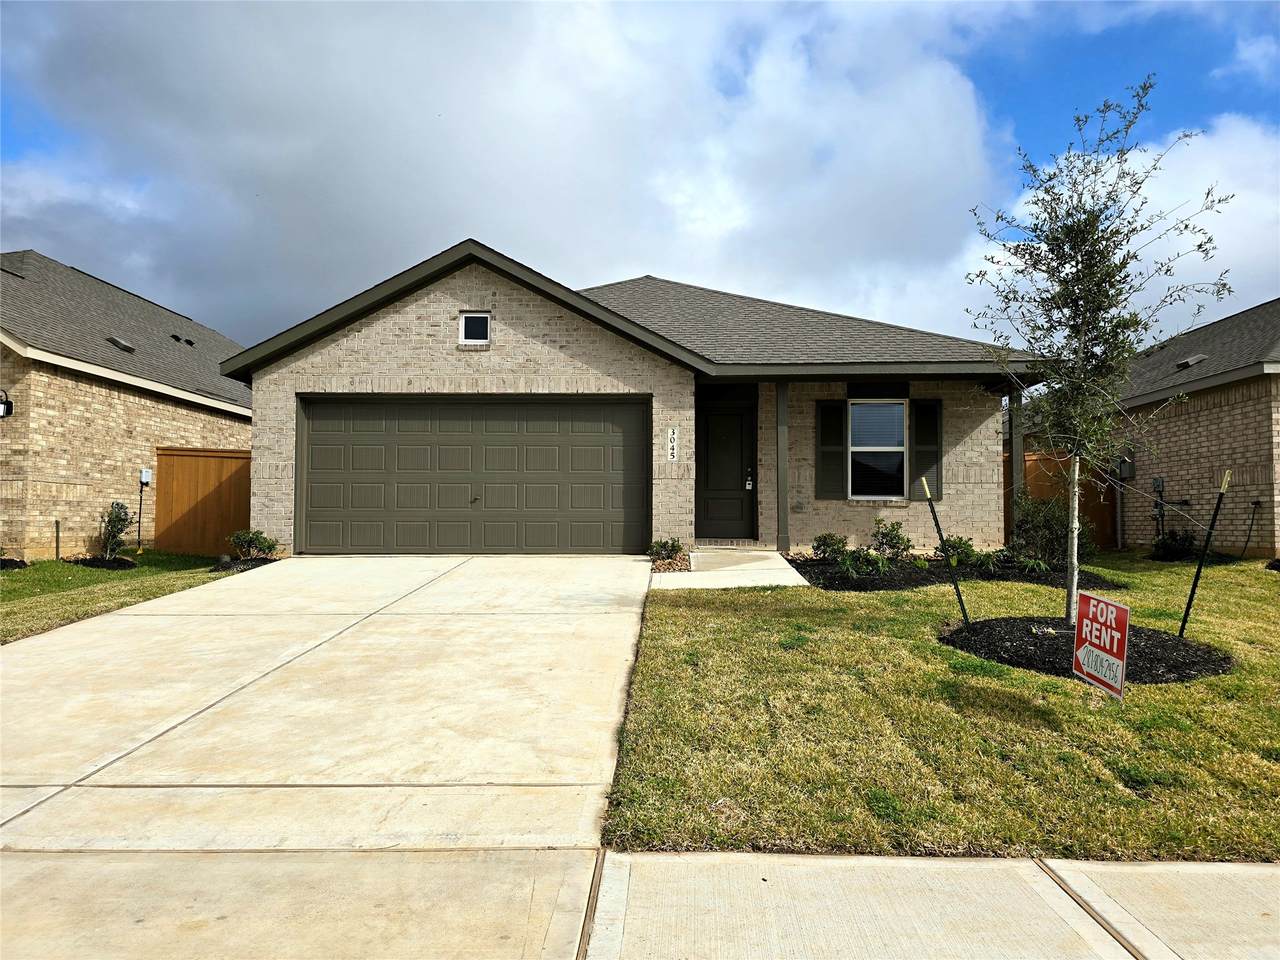
3045
Wild Dunes Drive
Katy,
TX
77493
Elementary School:
Royal Elementary School
Middle School:
Royal Junior High School
High School:
Royal High School
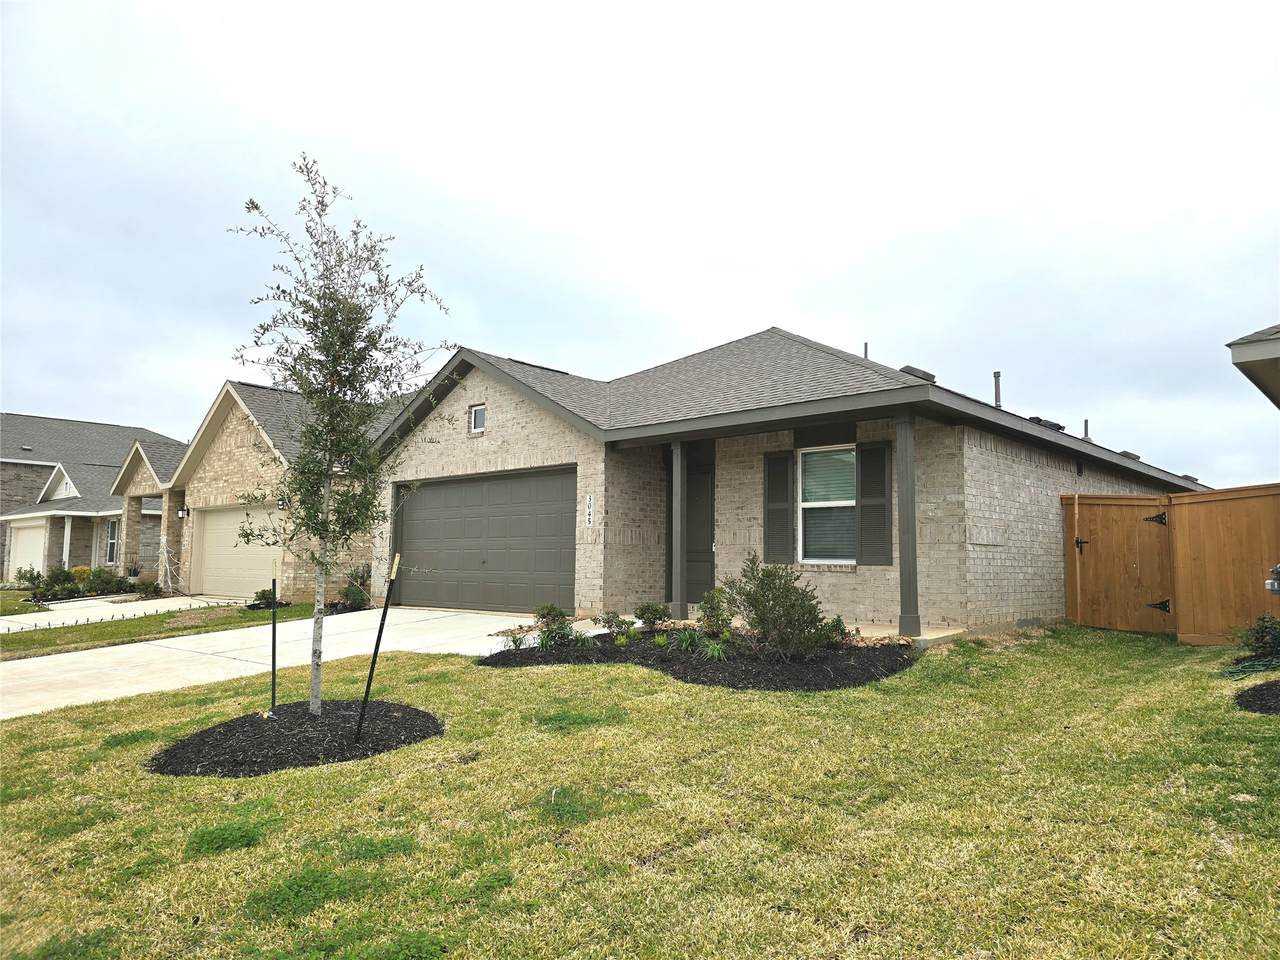
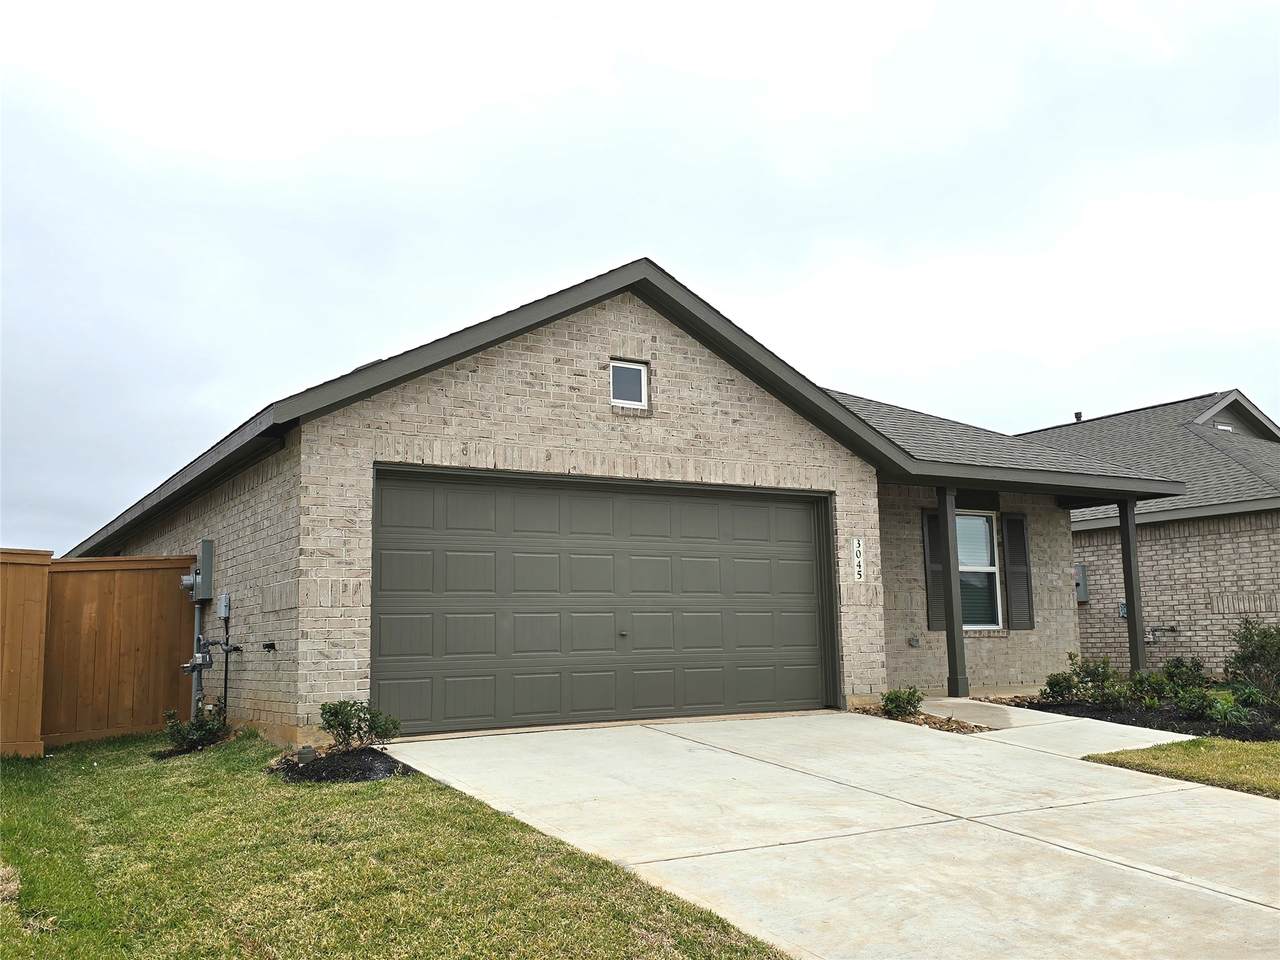
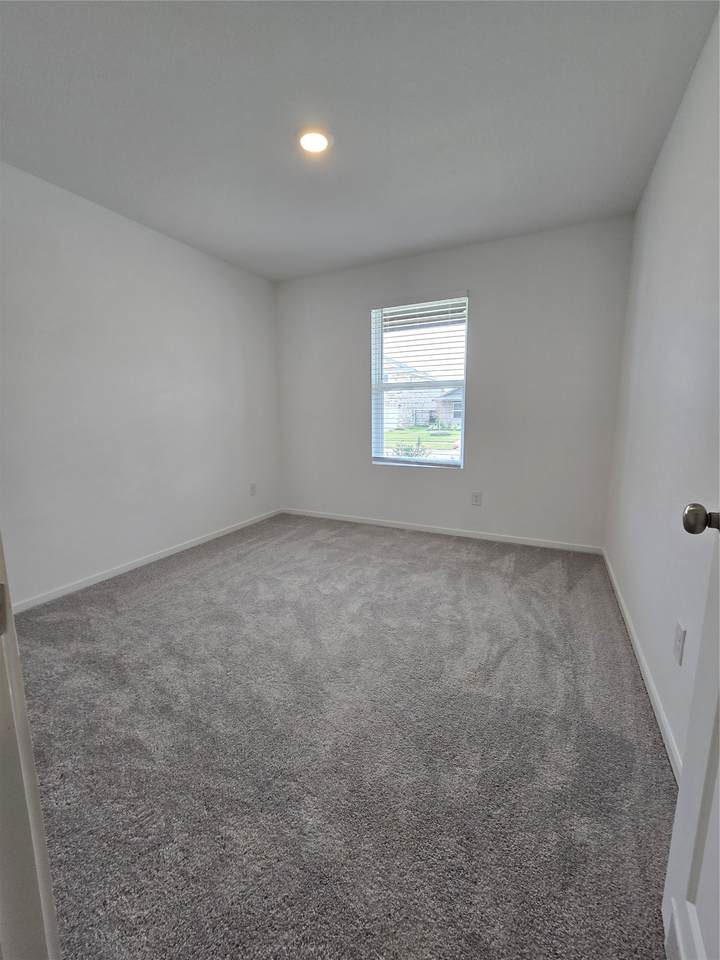
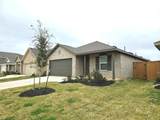
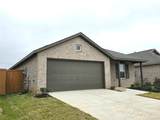
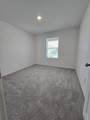
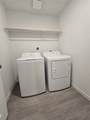
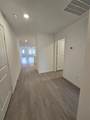
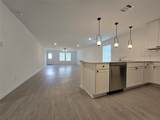
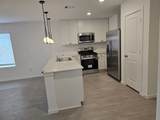
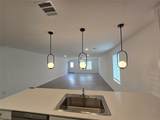
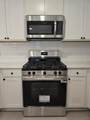
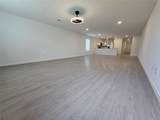
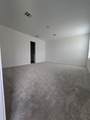
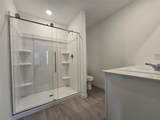
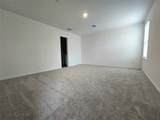
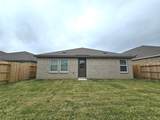
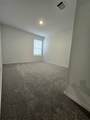
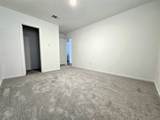
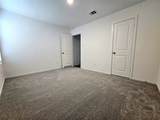
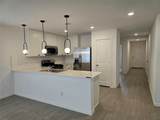
Brand new residence in Sunterra! This single-level home features an open design connecting the kitchen, nook, and family room, facilitating effortless entertaining. Feature many extra upgrades added. A luxurious owner's suite is situated at the rear of the home and includes an en-suite bathroom and luxurious door and walk-in closet, while three additional bedrooms are located near the front of the home, perfect for family members and overnight visitors. Excellent schools are in close proximity, and internet service is included. We do accept SECTION 8 Housing vouchers. Access to all amenities of SunTerra including Pools, tennis courts, gym and so much more. Fridge, washer & dryer are included.
Architectural Style
Contemporary / Modern Detached Traditional
Attached Garage YN
Yes
Exterior Features
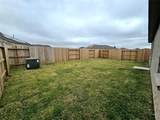
Deck Fence Irrigation Sprinklers Patio Tennis Court(s)
Fencing
Back Yard
Garage YN
Yes
Parking Features
Attached Garage Garage Door Opener
Patio And Porch Features
Deck Patio
Pool Features
Association
Pool Private YN
No
Window Features
Low- Emissivity Windows
Appliances
Dishwasher Gas Cooktop Disposal Microwave Oven Dryer ENERGY STAR Qualified Appliances Refrigerator Tankless Water Heater Washer
Cooling
Central Air Electric
Cooling YN
Yes
Flooring
Carpet Plank Vinyl
Heating
Central Gas
Heating YN
Yes
Interior Features
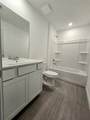
Entrance Foyer Full Bath on Main Level High Ceilings Kitchen / Family Room Combo Main Level Primary Multiple Primary Suites Quartz Counters Shower Only Walk- In Closet(s) Ceiling Fan(s) Programmable Thermostat
Laundry Features
Washer Hookup Gas Dryer Hookup
Rooms
Family Room (First Level) Dining Room (First Level) Bedroom (First Level) Bedroom (First Level) Bedroom (First Level) Primary Bedroom (First Level)
Rooms Total
6
Association Amenities
Clubhouse Picnic Area Playground Park Pool Tennis Court(s) Trail(s)
Community Features
Community Pool Master Planned Community Clubhouse
Disclosures
None Section 8 Approved
Green Building Verification Type
ENERGY STAR Certified Homes
Green Energy Efficient
Appliances HVAC Lighting Thermostat Water Heater Windows
Green Indoor Air Quality
Ventilation
Lease Term
Long Term
List AOR
Houston Association of Realtors
Lot Features
Subdivision
New Construction YN
Yes
Pets Allowed
Conditional Pet Deposit
Pets Comments
Pet Deposit Description:350 non-refundable
Property Attached YN
No
Property Condition
New Construction
Property Sub Type
Detached
Property Sub Type Additional
Detached Single Family Residence
Road Surface Type
Concrete
Security Features
Fire Sprinkler System Smoke Detector(s)
Sewer
Public Sewer
Tax Legal Description
S800073 SUNTERRA 73 BLK 4 LOT 32
Water Source
Public
Listing information © 2026 Houston Association of REALTORS® MLS.
Listing courtesy of The Nguyens & Associates: .
© 2026 Houston Realtors Information Service, Inc. All rights reserved. All information provided
is deemed reliable but is not guaranteed and should be independently
verified. IDX information is provided exclusively for consumers' personal, non-commercial use and may not be used for any purpose other than to identify prospective properties consumers may be interested in purchasing. Data last updated 2026-10-09T18:22:36.683.