www.shawrealestate.com/homes/181693657
3205
Granite Gate Lane
Dickinson,
TX
77539
Neighborhood:
Bay Colony Pointe West Sec 3 P
Area:
33 - Galveston County
Elementary School:
Calder Road Elementary School
Middle School:
Lobit Middle School
High School:
Dickinson High School
School District:
Dickinson
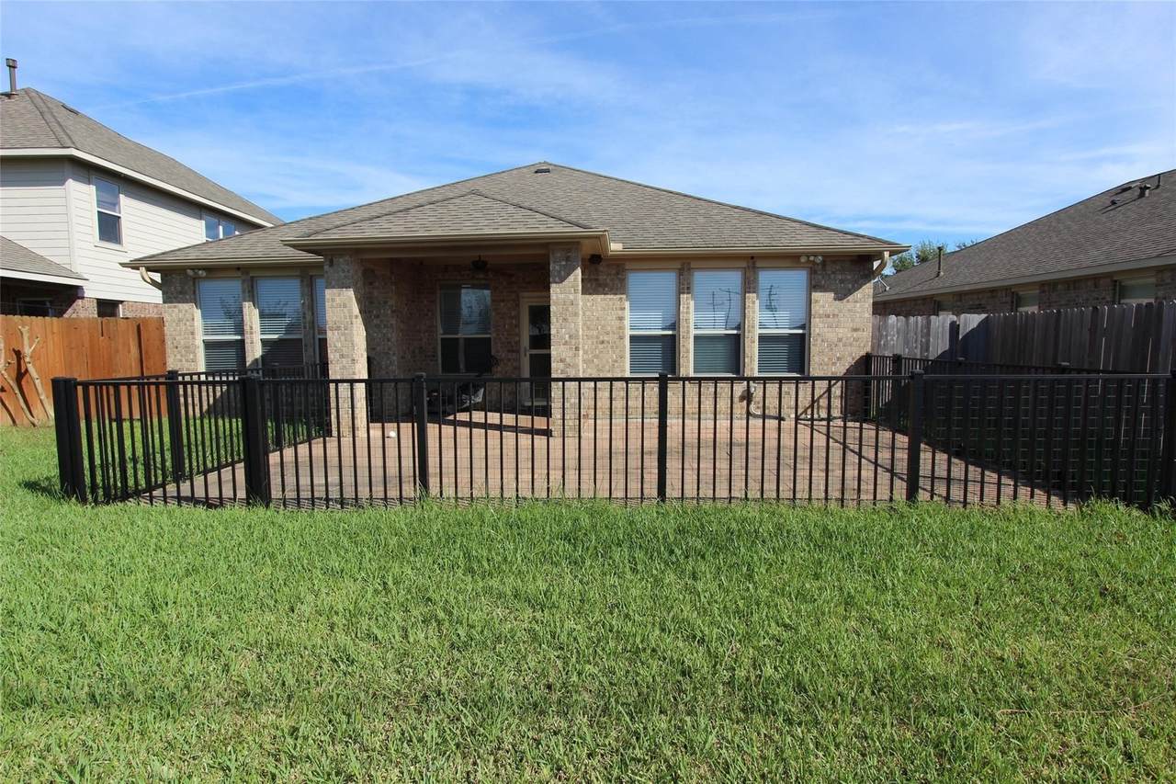
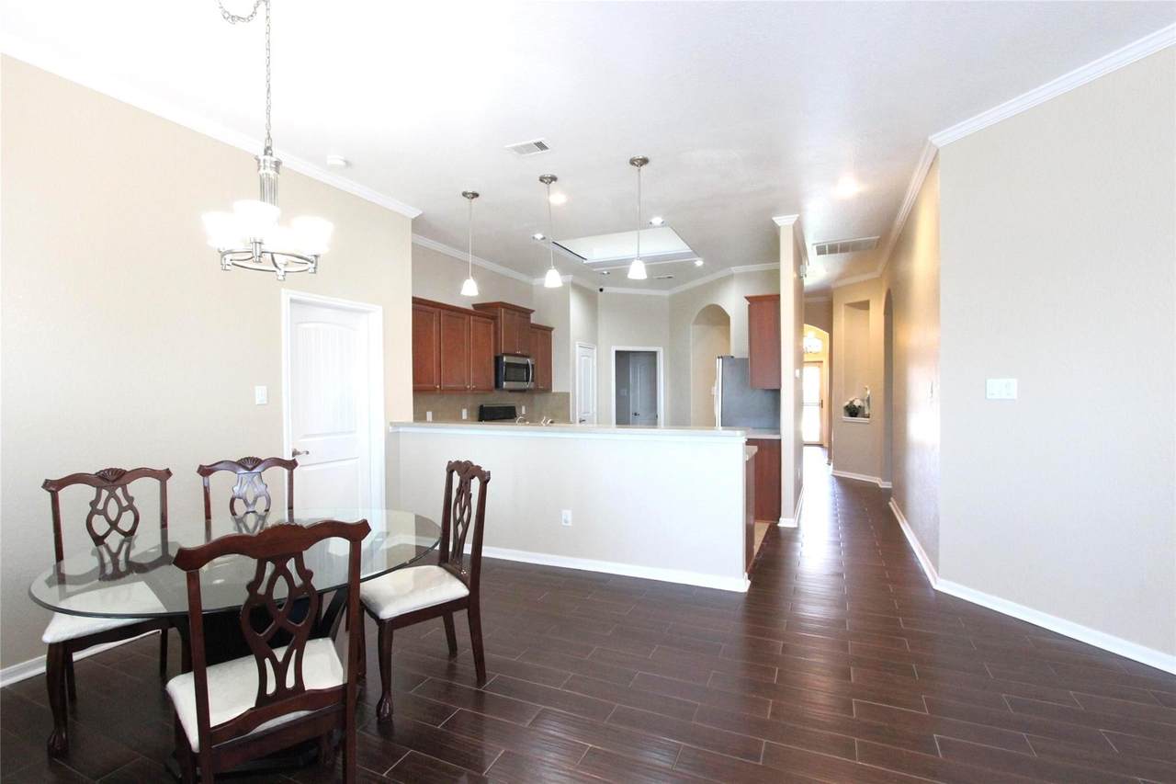
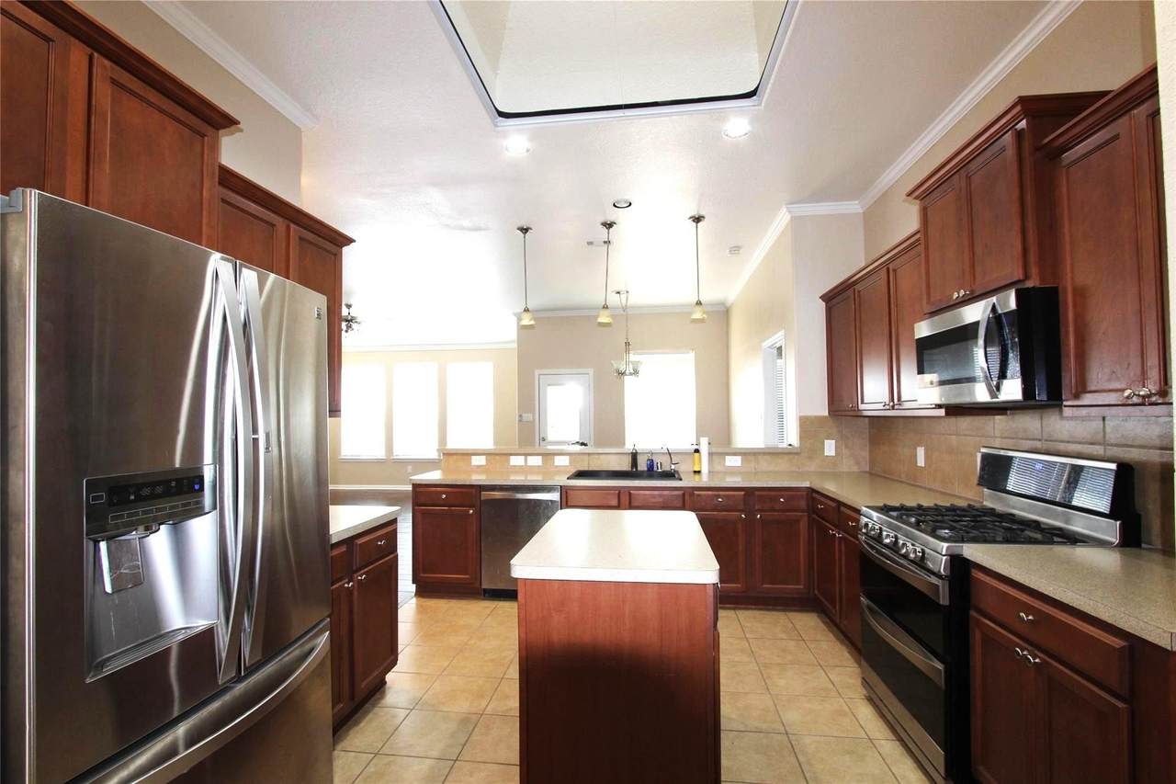
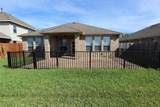
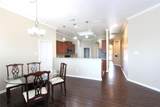
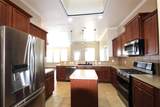
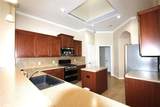
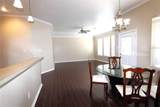
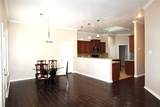
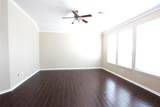
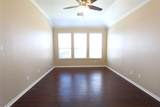
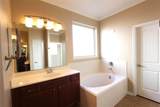
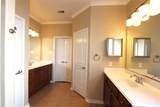
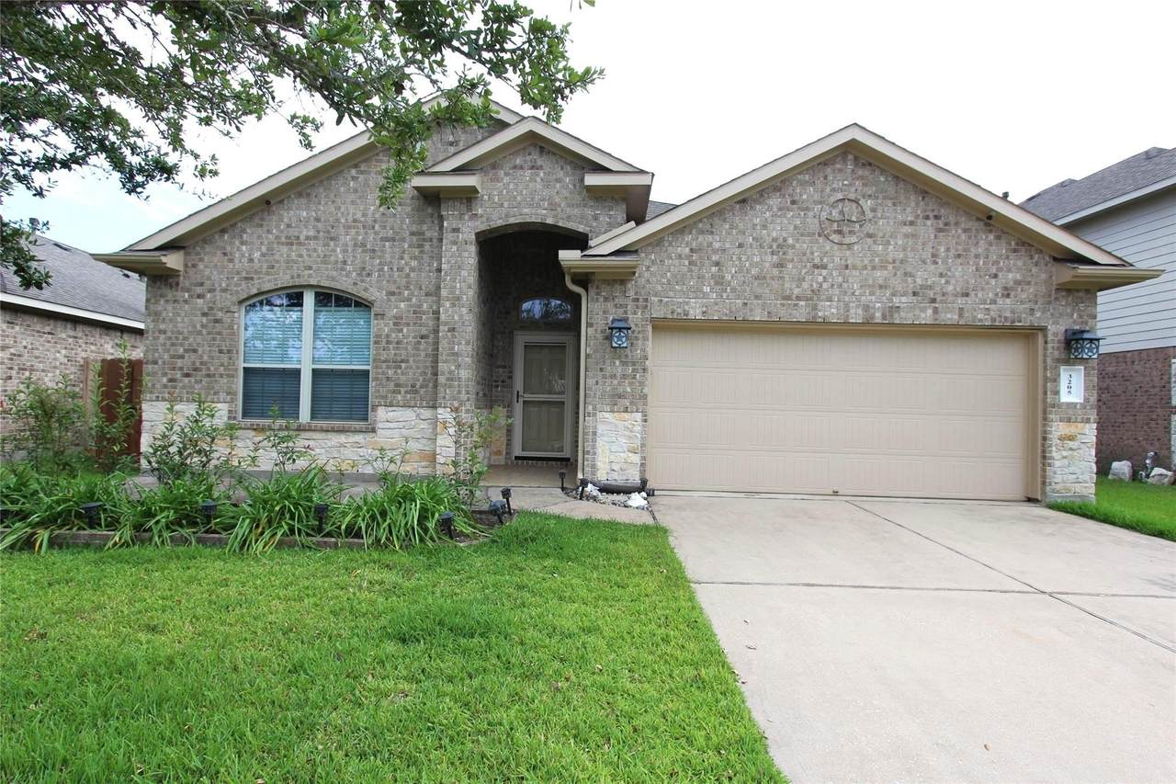
GREAT ONE STORY BRICK HOME MUST SEE. KITCHEN WITH ISLAND, STAINLESS APPLIANCES, SKYLIGHT, AND SERVING BAR TO THE BREAFAST. OPEN FLOOR PLAN WITH LAMINATED WOOD FLOORING. THREE BEDROOMS AND AN OFFICE. LARGE OWNERS RETREAT WITH SPA IN MASTER BATH, HIS & HER SINKS, GARDEN TUB AND SEPARATE SHOWER. STORM DOORS ON THE FRONT AND BACK DOORS. NICE DECK AND COVERED PATIO ON THE BACK, WITH MORE PRIVACY AND NO BACK NEIGHBORS.
Architectural Style
Contemporary / Modern Other
Attached Garage YN
Yes
Exterior Features
Deck Fully Fenced Fence Patio Private Yard
Fencing
Back Yard
Garage YN
Yes
Parking Features
Attached Garage
Patio And Porch Features
Deck Patio
Pool Features
Association
Pool Private YN
No
Appliances
Dishwasher Disposal Gas Range
Cooling
Central Air Electric
Cooling YN
Yes
Flooring
Tile
Heating
Central Gas
Heating YN
Yes
Interior Features
All Bedrooms Down High Ceilings Kitchen Island Kitchen / Family Room Combo Pantry
Laundry Features
Washer Hookup Electric Dryer Hookup Gas Dryer Hookup
Levels
One
Rooms
Kitchen (First Level) Office (First Level) Living Room (First Level) Breakfast Room/Nook (First Level) Bedroom (First Level) Bedroom (First Level) Primary Bedroom (First Level)
Rooms Total
7
Association Amenities
Pool
Building Area Total
1844
Community Features
Community Pool
Disclosures
Liability Insurance Required None
Lease Term
Long Term
List AOR
Houston Association of Realtors
Lot Features
Subdivision
New Construction YN
No
Pets Allowed
No
Property Attached YN
No
Property Sub Type
Detached
Property Sub Type Additional
Detached Single Family Residence
Sewer
Public Sewer
Tax Legal Description
BAY COLONY POINTE WEST SEC 3 PH 1 (2008) ABST 19 BLOCK 2 L
Utilities
Cable Available
Water Source
Public
Listing information © 2026 Houston Association of REALTORS® MLS.
Listing courtesy of HomePro Realty, Inc: .
© 2026 Houston Realtors Information Service, Inc. All rights reserved. All information provided
is deemed reliable but is not guaranteed and should be independently
verified. IDX information is provided exclusively for consumers' personal, non-commercial use and may not be used for any purpose other than to identify prospective properties consumers may be interested in purchasing. Data last updated 2026-10-12T22:16:16.503.