www.shawrealestate.com/homes/182300583
32439
Poplar Grove Lane
Spring,
TX
77386
Neighborhood:
The Meadows At Imperial Oaks
Area:
15 - Montgomery County SW
Elementary School:
Arnold Elementary (Conroe)
Middle School:
Irons Junior High School
High School:
Oak Ridge High School
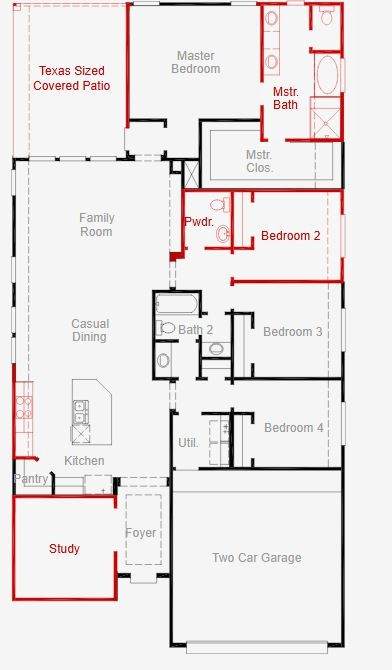
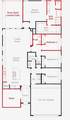
Experience elevated living in The Meadows at Imperial Oaks, where thoughtful design meets everyday comfort. This home features 4 spacious bedrooms, 2.5 baths, and a private study, . The gourmet kitchen is the centerpiece of the home with upgraded built-in appliances, modern finishes, and an open-concept layout that makes entertaining effortless. Step outside to a Texas-sized covered patio designed for year-round enjoyment, whether hosting guests, grilling out, or unwinding after a long day. Surrounded by sought-after community amenities and filled with stylish upgrades throughout, this home is one you won’t want to miss!
Architectural Style
Traditional
Attached Garage YN
Yes
Exterior Features
Covered Patio Patio Private Yard
Foundation Details
Slab
Garage YN
Yes
Parking Features
Attached Garage Tandem
Patio And Porch Features
Covered Deck Patio
Pool Private YN
No
Roof
Composition
Appliances
Dishwasher Electric Oven Disposal Gas Range Microwave
Cooling
Central Air Electric
Cooling YN
Yes
Fireplace Features
Gas Log
Fireplace YN
Yes
Fireplaces Total
1
Flooring
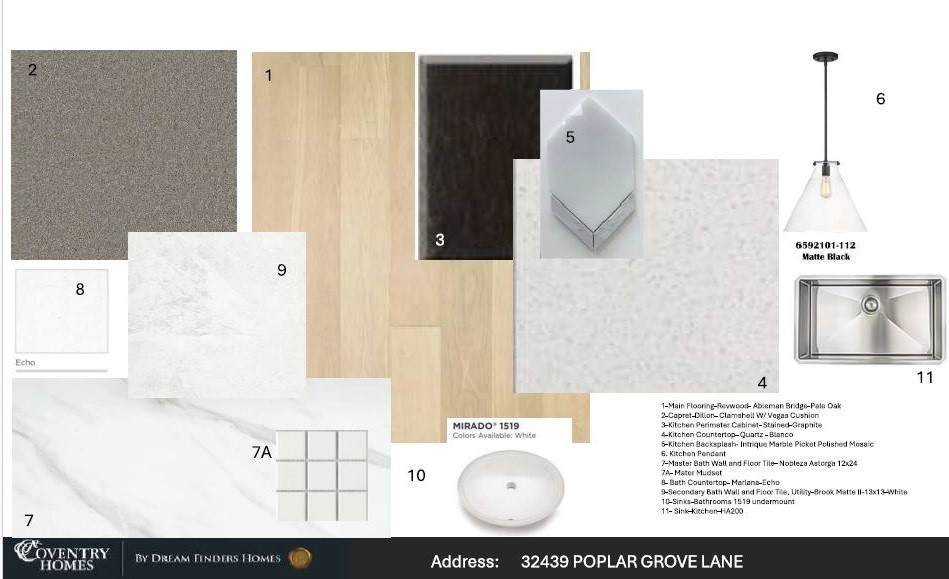
Carpet Plank Tile Vinyl
Heating
Central Gas
Heating YN
Yes
Interior Features
Breakfast Bar En Suite Bathroom High Ceilings Kitchen Island Kitchen / Family Room Combo Bath in Primary Bedroom Main Level Primary Pantry Quartz Counters Soaking Tub Separate Shower Two Bedrooms Down Tub Shower Walk- In Pantry Walk- In Closet(s)
Laundry Features
Washer Hookup Electric Dryer Hookup Gas Dryer Hookup
Levels
One
Rooms
Bedroom (First Level) Bedroom (First Level) Bedroom (First Level) Primary Bedroom (First Level)
Rooms Total
4
Association Fee
750
Association Fee Frequency
Annually
Association Name
Van Mor Properties
Association Phone
832-593-7300
Association YN
Yes
Builder Name
Coventry Homes
Building Area Total
2124
Community Features
Master Planned Community Gutter(s)
Construction Materials
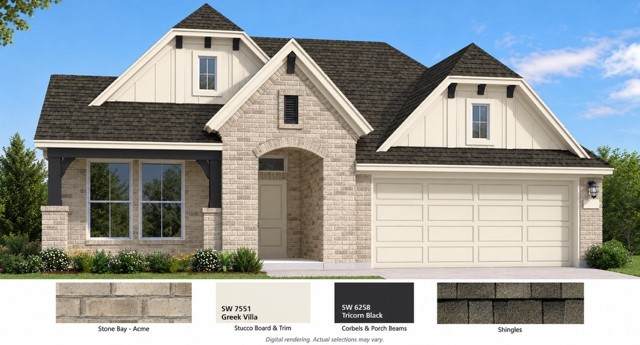
Brick Cement Siding
Direction Faces
East
Disclosures
Municipal Utility District Disclosure Other
Green Building Verification Type
Environments For Living ENERGY STAR Certified Homes HERS Index Score
Green Energy Efficient
Other
Lease Considered YN
No
List AOR
Houston Association of Realtors
Listing Terms
Cash Conventional FHA VA Loan
Lot Features
Subdivision
New Construction YN
Yes
Property Condition
Under Construction
Property Sub Type
Detached
Public Survey Section
24
Road Surface Type
Concrete
Security Features
Prewired Security System Owned Smoke Detector(s)
Sewer
Public Sewer
Tax Legal Description
18.1.24
Water Source
Public
Listing information © 2026 Houston Association of REALTORS® MLS.
Listing courtesy of Coventry Homes: .
© 2026 Houston Realtors Information Service, Inc. All rights reserved. All information provided
is deemed reliable but is not guaranteed and should be independently
verified. IDX information is provided exclusively for consumers' personal, non-commercial use and may not be used for any purpose other than to identify prospective properties consumers may be interested in purchasing. Data last updated 2026-11-13T21:18:16.173.