










Skip To Content

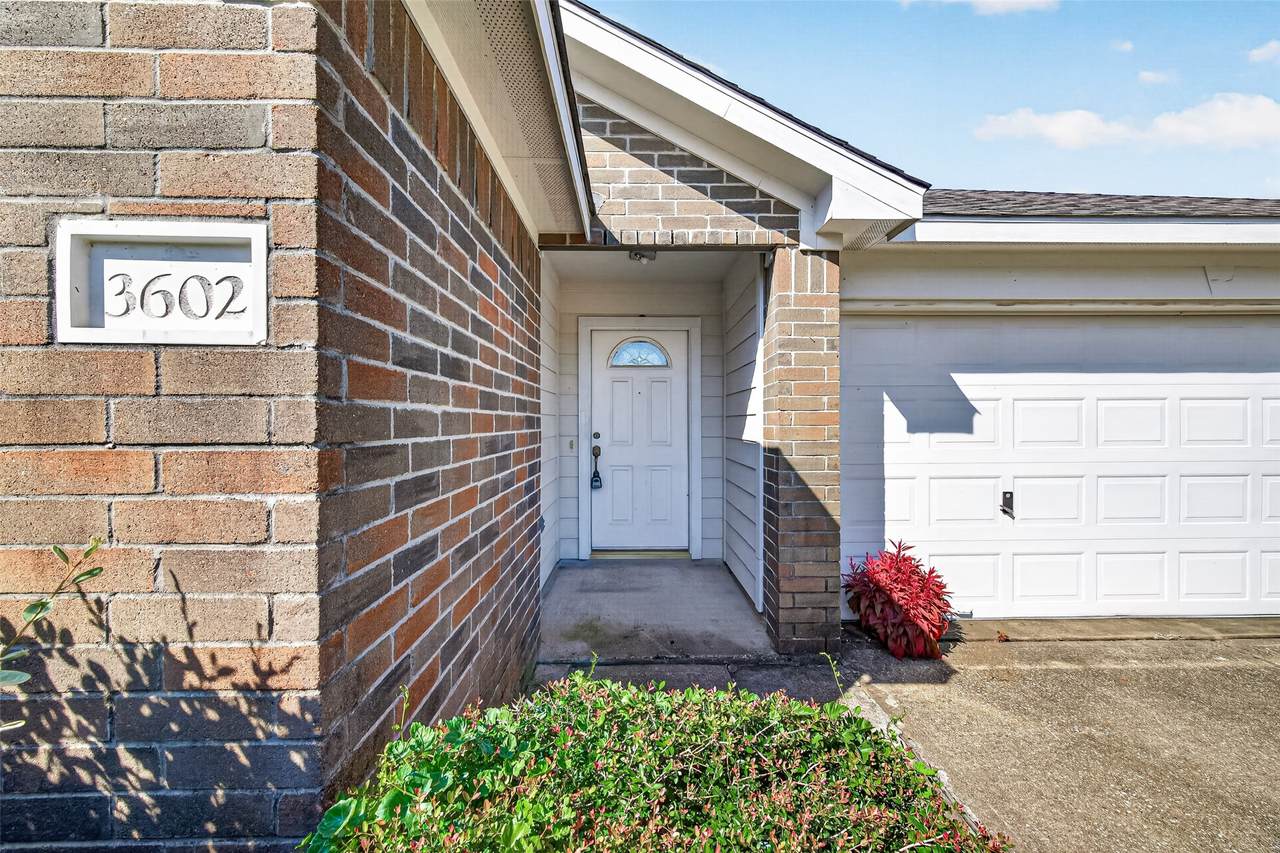
3602 Clayton Trace Trail

Houston, TX 77082
  • $279,900
  • STATUS: Active
  • ON SITE: 21 Days
  • MLS #: 72687162
UPDATED: 60 min ago
$279,900
  • 3
    BEDS
  • 0.14
    ACRES
  • 2
    BATHS
  • 0
    1/2 BATHS
  • 1,967
    SQFT
  • $142
    $/SQFT
Neighborhood:
Type:
Single-Family Home
Built:
2004
County:

School Information

Elementary School:
Middle School:
High School:
School District:

Description

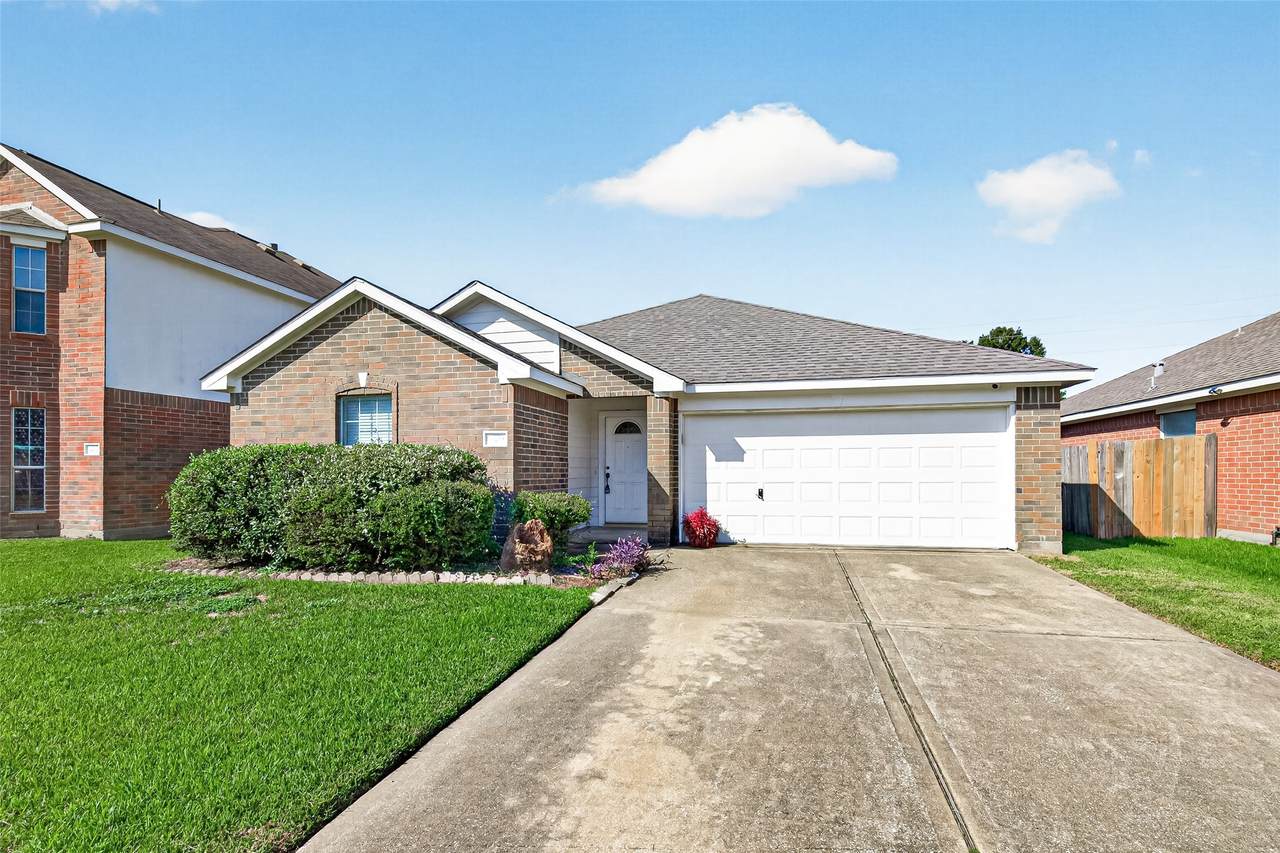
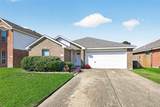
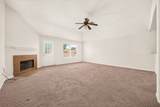
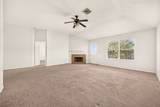
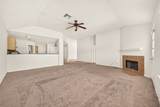
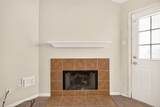
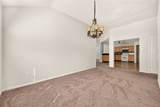
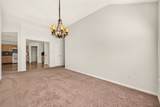
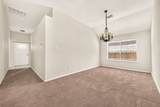
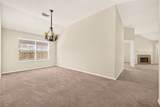
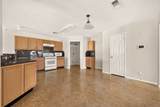
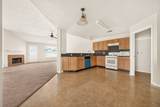
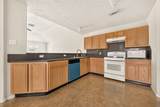
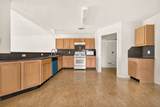
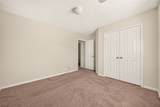
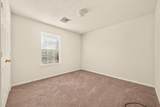
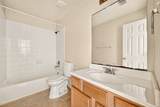
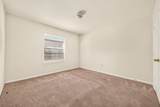
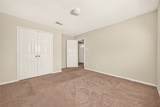
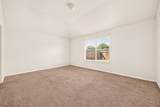
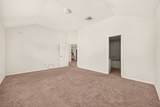
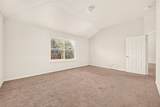
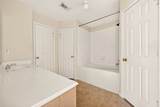
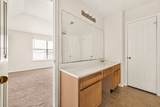
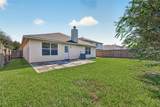
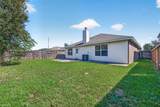
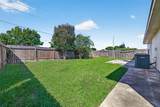
Welcome to this charming single-story home located in the quiet Clayton Trace community! Featuring 3 bedrooms, 2 full baths, and a spacious open floor plan, this home offers high ceilings, plenty of natural light, and a comfortable layout perfect for everyday living. The large family room features a cozy fireplace and flows into the kitchen with a breakfast bar, plenty of cabinet space, and an adjoining breakfast area. A separate formal dining room provides additional space for gatherings or entertaining. The split-bedroom floor plan offers added privacy, with a spacious primary suite featuring dual sinks, a soaking tub, separate shower, and walk-in closet. Enjoy a private, fully fenced backyard with no rear neighbors and plenty of room to relax or entertain. Located in an established neighborhood with convenient access to Highway 6, Westheimer, Westpark Tollway, shopping, dining, grocery stores, and nearby schools. A wonderful opportunity to make this home your own! LOW TAX!

Monthly Payment Calculator


© 2026 Houston Realtors Information Service, Inc. All rights reserved. All information provided is deemed reliable but is not guaranteed and should be independently verified. IDX information is provided exclusively for consumers' personal, non-commercial use and may not be used for any purpose other than to identify prospective properties consumers may be interested in purchasing. Data last updated 2026-11-06T23:17:17.163.
www.shawrealestate.com/homes/182303601
Print Image

3602 Clayton Trace Trail Houston, TX 77082

  • Price: $279,900
  • Status: Active
  • On Site: 21 Days
  • Updated: 60 min ago
  • MLS #: 72687162
3
Beds
2
Baths
0
½ Baths
0.14
Acres
1,967
SQFT
$142
$/SQFT
2004
Built
Neighborhood:
Clayton Trace
County:
Harris
Area:
37 - Ft. Bend West
Elementary School:
Holmquist Elementary School
Middle School:
Albright Middle School
High School:
Aisd Draw
School District:
Alief
Property Description
Welcome to this charming single-story home located in the quiet Clayton Trace community! Featuring 3 bedrooms, 2 full baths, and a spacious open floor plan, this home offers high ceilings, plenty of natural light, and a comfortable layout perfect for everyday living. The large family room features a cozy fireplace and flows into the kitchen with a breakfast bar, plenty of cabinet space, and an adjoining breakfast area. A separate formal dining room provides additional space for gatherings or entertaining. The split-bedroom floor plan offers added privacy, with a spacious primary suite featuring dual sinks, a soaking tub, separate shower, and walk-in closet. Enjoy a private, fully fenced backyard with no rear neighbors and plenty of room to relax or entertain. Located in an established neighborhood with convenient access to Highway 6, Westheimer, Westpark Tollway, shopping, dining, grocery stores, and nearby schools. A wonderful opportunity to make this home your own! LOW TAX!
Exterior Features

Architectural Style Traditional Exterior Features Fence Fencing Back Yard Foundation Details Slab Garage YN Yes Parking Features Garage Garage Door Opener Pool Private YN No Roof Composition

Interior Features

Appliances Dishwasher Disposal Gas Oven Gas Range Microwave Refrigerator Cooling Central Air Electric Cooling YN Yes Fireplace Features Wood Burning Fireplace YN Yes Fireplaces Total 1 Flooring Carpet Tile Heating Central Gas Heating YN Yes Interior Features All Bedrooms Down Breakfast Bar Double Vanity Granite Counters Main Level Primary Pantry Split Bedrooms Separate Shower Tub Shower Ceiling Fan(s) Programmable Thermostat Laundry Features Washer Hookup Electric Dryer Hookup Levels One Rooms Breakfast Room/Nook (First Level) Kitchen (First Level) Dining Room (First Level) Living Room (First Level) Bedroom (First Level) Bedroom (First Level) Primary Bedroom (First Level) Rooms Total 7

Property Features

Association Fee 400 Association Fee Frequency Annually Association Fee Includes Common Areas Association Name Inframark Association Phone 281-870-0585 Association YN Yes Building Area Total 1967 Construction Materials Brick Wood Siding Green Energy Efficient Thermostat Green Indoor Air Quality Ventilation Lease Considered YN No List AOR Houston Association of Realtors Listing Terms Cash Conventional FHA Investor Financing VA Loan Lot Features Subdivision New Construction YN No Property Sub Type Detached Public Survey Section 0 Road Surface Type Concrete Sewer Public Sewer Tax Annual Amount 6344 Tax Legal Description LT 16 BLK 1 CLAYTON TRACE Tax Year 2026 Water Source Public

Listing information © 2026 Houston Association of REALTORS® MLS.
Listing courtesy of Greatland Living: .


© 2026 Houston Realtors Information Service, Inc. All rights reserved. All information provided is deemed reliable but is not guaranteed and should be independently verified. IDX information is provided exclusively for consumers' personal, non-commercial use and may not be used for any purpose other than to identify prospective properties consumers may be interested in purchasing. Data last updated 2026-11-06T23:17:17.163.
 
https://bt-photos.global.ssl.fastly.net/harmls/1280_boomver_1_72687162-2.jpg https://bt-photos.global.ssl.fastly.net/harmls/1280_boomver_1_72687162-2.jpg https://bt-photos.global.ssl.fastly.net/harmls/1280_boomver_1_72687162-2.jpg
Logo
Shaw Real Estate
3272 E. Broadway St.
Pearland TX, 77581